Need room for family without giving up anyone’s independence? This .84 acre Bridge City ISD property delivers! The main home offers 4 bedrooms, 3.5 baths and a 2 car garage with an open concept living area centered around a large kitchen island with bar seating in the primary home space. The kitchen features granite countertops, gas range, built in oven and a walk in pantry, while a gas fireplace anchors the living space. The spacious primary suite offers a large walk in closet, soaking tub, separate shower and private water closet. Upstairs, a bedroom with its own full bath and walk in closet creates another private retreat. A mudroom, built in laundry with folding station, dual hall closets and decked attic provide incredible storage. The separate wheelchair accessible MIL suite features a large bedroom, office, kitchenette, laundry, walk-in shower, large closet and private 1-car garage. Enjoy covered patios, an outdoor wood-burning fireplace, fenced pet area and 26kW Generac!
For sale
$509,000
5505 Oak Shadows Brg, Orange, TX 77630
6beds
3,347sqft
Single Family Residence
Built in ----
0.84 Acres Lot
$-- Zestimate®
$152/sqft
$-- HOA
What's special
Gas fireplaceOutdoor wood-burning fireplaceBuilt in ovenGranite countertopsDecked atticCovered patiosLarge walk in closet
- 5 days |
- 261 |
- 12 |
Zillow last checked:
Listing updated:
Listed by:
Alexandra Harper 409-679-8978,
JLA Realty
Source: BBOR,MLS#: 270209
Facts & features
Interior
Bedrooms & bathrooms
- Bedrooms: 6
- Bathrooms: 5
- Full bathrooms: 4
- 1/2 bathrooms: 1
Rooms
- Room types: Office
Primary bathroom
- Features: Double Sink, Garden Tub, Sep. Shower
Dining room
- Features: None
Living room
- Features: Living Room
Heating
- Central Electric
Cooling
- Central Electric
Appliances
- Included: Built-in Oven, Dishwasher, Free-Standing Range, Gas Range, Refrigerator
- Laundry: Inside, Wash/Dry Connection
Features
- Ceiling Fan(s), Sheetrock, Breakfast Bar, Granite Counters, Kitchen Island
- Flooring: Laminate, Tile
- Windows: Double Pane Windows, Blinds
- Attic: Floored
- Has fireplace: Yes
- Fireplace features: Gas Log, More than One, Wood Burning
Interior area
- Total structure area: 3,347
- Total interior livable area: 3,347 sqft
Property
Parking
- Total spaces: 3
- Parking features: Additional Parking, Attached
- Attached garage spaces: 3
Features
- Stories: 1
- Patio & porch: Covered, Covered Porch
- Exterior features: Outdoor Fireplace
- Fencing: Other
Lot
- Size: 0.84 Acres
Details
- Special conditions: Standard
Construction
Type & style
- Home type: SingleFamily
- Property subtype: Single Family Residence
Materials
- Brick Veneer
- Foundation: Slab
- Roof: Arch. Comp. Shingle
Condition
- 6 - 10 Yrs.
- New construction: No
Utilities & green energy
- Sewer: Aerobic System
- Water: City Water
Community & HOA
Community
- Subdivision: Quail Valley
Location
- Region: Orange
Financial & listing details
- Price per square foot: $152/sqft
- Date on market: 8/16/2026
- Listing terms: Cash,Conventional,FHA,VA Loan
Estimated market value
Not available
Estimated sales range
Not available
Not available
Price history
| Date | Event | Price |
|---|---|---|
| 8/16/2026 | Listed for sale | $509,000$152/sqft |
Source:  BBOR #270209 Report a problem BBOR #270209 Report a problem | ||
Public tax history
Tax history is unavailable.
Monthly payment
Est. payment
Payment breakdown
Explore the cost of this home by adjusting the details. Changes won't be saved.Climate risks
Neighborhood: 77630
Nearby schools
GreatSchools rating
- NABridge City Elementary SchoolGrades: PK-2Distance: 0.5 mi
- 5/10Bridge City Middle SchoolGrades: 6-8Distance: 1.6 mi
- 6/10Bridge City High SchoolGrades: 9-12Distance: 1.4 mi
Schools provided by the listing agent
- District: Bridge City
Source: BBOR. This data may not be complete. We recommend contacting the local school district to confirm school assignments for this home.
- $494,300-- bd-- ba2.9k sqft5505 Oak Shadows, Orange, TX 77630Off Market
- $8,7850.25 acresOak Gln, Orange, TX 77630Off Market
- $129,7554 bd4 ba3.6k sqft8909 Oak Gln, Orange, TX 77630Off Market
- $129,755-- bd-- ba-- sqft8909 Oak Gln, Orange, TX 77630Off Market
- $343,300-- bd-- ba1.4k sqft8909 Oak Gln, Orange, TX 77630Off Market
- $17,8150.51 acresTanager, Orange, TX 77630Off Market
- $17,5000.5 acresTanager, Orange, TX 77630Off Market
- $197,700-- bd-- ba-- sqft8945 Tanager St, Orange, TX 77630Off Market
A local agent can set up tours, give advice and negotiate with sellers.
A local lender can help you make sure your offer is ready when you are.
Similar homes
- $490,0003 bd3 ba2.2k sqft4655 Thacker Dr, Orange, TX 77630For Sale

 MLS ID #270195, Crystal Myers, RE/MAX ONE - Orange County. BBOR
 - $539,9004 bd2 ba2.5k sqft260 Lauren Dr, Orange, TX 77630For Sale
 MLS ID #269632, Krystal Wortham, Connect Realty. BBOR
 - $522,5004 bd4 ba3.4k sqft405 Waterwood Dr, Orange, TX 77630For Sale
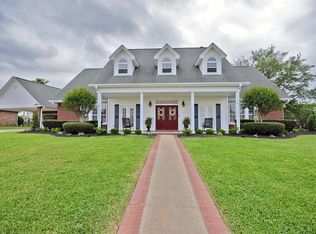 MLS ID #263883, Evalena Magnuson, American Real Estate - Orange. BBOR
 - $515,0004 bd3 ba3.3k sqft4840 McKinley Ave, Groves, TX 77619For Sale
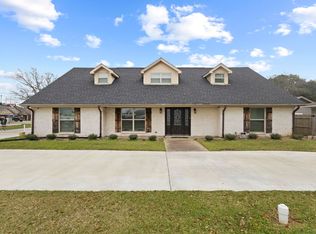 MLS ID #270374, Mallory Jordan, Advantage Real Estate. BBOR
 - $487,7824 bd4 ba3k sqft5015 Kings Ct, Orange, TX 77630For SaleMLS ID #264656, Wilma Horner, Countryland Properties. BBOR
- $485,0004 bd3 ba2.6k sqft210 Bluewing Ct, Orange, TX 77630For SaleMLS ID #256246, Evalena Magnuson, American Real Estate - Orange. BBOR
- $499,0004 bd2 ba3.6k sqft9010 Terry Estates Dr, Orange, TX 77630For SaleMLS ID #266755, Adam LeDoux, eXp Realty, LLC. BBOR
- $449,9004 bd2 ba2.9k sqft2641 Oilla Rd, Orange, TX 77630For SaleMLS ID #269566, Karla Lozano, RE/MAX ONE - Orange County. BBOR
- $399,5003 bd2 ba1.9k sqft4009 W Roundbunch Rd, Orange, TX 77630For SaleMLS ID #270047, Heather Oldbury, The Property Shoppe. BBOR
- $315,0005 bd3 ba2.5k sqft4261 Carlene, Orange, TX 77630For SaleMLS ID #95093000, Matthew Bennefield, Coldwell Banker Southern Homes. HAR
- $459,9005 bd4 ba3.2k sqft345 N Mayhaw Dr, Vidor, TX 77662For SaleMLS ID #270348, Jeremiah Harrington, Advantage Real Estate. BBOR
- $485,0005 bd3 ba2.5k sqft7111 32nd St, Groves, TX 77619New ConstructionMLS ID #268294, Yasiri Pablo, JLA Realty. BBOR
- $649,9005 bd6 ba3.6k sqft1865 Summerville Ln, Orange, TX 77630For SaleMLS ID #267622, Karla Lozano, RE/MAX ONE - Orange County. BBOR
- $505,0003 bd2 ba1.8k sqft230 E 2nd St, Pt Neches, TX 77651For SaleMLS ID #269955, Julie Sanders, SETX Properties. BBOR
- $379,9003 bd2 ba1.7k sqft9135 Midway Dr, Orange, TX 77630For SaleMLS ID #270156, Leah McClelland, JLA Realty. BBOR
- $589,9004 bd4 ba3k sqft216 Berwick Dr, Bridge City, TX 77611For SaleMLS ID #51237757, Candace Mulhollan, RE/MAX ONE. HAR
- $365,0003 bd2 ba2.3k sqft186 Poinsettia St, Bridge City, TX 77611For SaleMLS ID #32186703, Heather Lange, Lange Realty Group. HAR
- $374,5003 bd3 ba2.6k sqft4468 Church House Rd, Orange, TX 77630For SaleMLS ID #267975, Kelley Miller, RE/MAX ONE - Orange County. BBOR
- $279,9003 bd2 ba2.1k sqft4329 Valhalla Ln, Orange, TX 77630For SaleMLS ID #268829, Julie Sanders, SETX Properties. BBOR
- $449,9003 bd3 ba2.4k sqft738 Parish Rd, Orange, TX 77632For SaleMLS ID #269564, Karla Lozano, RE/MAX ONE - Orange County. BBOR
