Rarely does a property offer this combination of acreage, outdoor living, and functional space. Situated on 1.66 acres, this 4-bedroom, 3-bath home with a private office features a split floor plan, open living area with a wood-burning fireplace, and a spacious kitchen with solid surface countertops, breakfast bar, and abundant cabinetry. Step outside to a backyard built for making memories with a resort-style pool, built-in hot tub, expansive deck, and covered patio for year-round enjoyment. A 1,500 sq. ft. barn provides exceptional flexibility for RV or boat storage, a workshop, hobbies, equipment, or animals. Enjoy the privacy of country-style living while remaining just minutes from Beaumont's shopping, dining, and medical facilities. Opportunities like this don't come along often—schedule your private tour today.
Contingent
Price cut: $25K (8/23)
$450,000
10040 Milky Way Ln, Beaumont, TX 77705
4beds
2,731sqft
Single Family Residence
Built in ----
1.66 Acres Lot
$448,700 Zestimate®
$165/sqft
$-- HOA
What's special
Wood-burning fireplaceSplit floor planResort-style poolBuilt-in hot tubPrivate officeSolid surface countertopsSpacious kitchen
- 71 days
- 43
- 2
Zillow last checked:
Listing updated:
Listed by:
Julie McCallister 409-300-5216,
eXp Realty, LLC
Source: BBOR,MLS#: 269950
Facts & features
Interior
Bedrooms & bathrooms
- Bedrooms: 4
- Bathrooms: 3
- Full bathrooms: 3
Rooms
- Room types: Office
Primary bathroom
- Features: Double Sink, Jetted Tub, Sep. Shower
Dining room
- Features: Breakfast Room
Living room
- Features: Living Room
Heating
- Central Electric
Cooling
- Central Electric
Appliances
- Included: Dishwasher, Disposal, Vented Exhaust Fan
- Laundry: Inside, Wash/Dry Connection
Features
- Ceiling Fan(s), Sheetrock, Split Bdrm Plan, Breakfast Bar, Solid Surface Countertops
- Flooring: Carpet, Tile
- Windows: Solar Screens, Blinds
- Attic: Walk-In,Floored
- Has fireplace: Yes
- Fireplace features: Gas Starter, Wood Burning
Interior area
- Total structure area: 2,731
- Total interior livable area: 2,731 sqft
Property
Parking
- Total spaces: 2
- Parking features: Attached
- Attached garage spaces: 2
Features
- Levels: One
- Stories: 1
- Patio & porch: Covered, Deck
- Exterior features: Lighting
- Has private pool: Yes
- Pool features: Above Ground, Chlorine, Vinyl
- Has spa: Yes
- Spa features: Built-in Hot Tub
- Fencing: Other
Lot
- Size: 1.66 Acres
Details
- Additional structures: Barn(s)
- Parcel number: 01570000000110000000
- Special conditions: Standard
Construction
Type & style
- Home type: SingleFamily
- Property subtype: Single Family Residence
Materials
- Brick Veneer
- Foundation: Slab
- Roof: Comp. Shingle
Condition
- 11 - 20 Yrs.
- New construction: No
Utilities & green energy
- Sewer: Aerobic System, Septic System
- Utilities for property: Cable Available
Community & HOA
Community
- Security: Security System
- Subdivision: Dairy Ridge
Location
- Region: Beaumont
Financial & listing details
- Price per square foot: $165/sqft
- Tax assessed value: $430,110
- Annual tax amount: $3,224
- Date on market: 8/7/2026
- Listing terms: Cash,Conventional,FHA,USDA Loan,VA Loan
- Road surface type: Asphalt, Concrete
Estimated market value
$448,700
$426,000 - $471,000
$2,485/mo
Price history
| Date | Event | Price |
|---|---|---|
| 9/12/2026 | Contingent | $450,000$165/sqft |
Source:  BBOR #269950 Report a problem BBOR #269950 Report a problem | ||
| 8/23/2026 | Price change | $450,000-5.3%$165/sqft |
Source: BBOR #269950 Report a problem | ||
| 8/7/2026 | Price change | $475,000-4.8%$174/sqft |
Source: BBOR #269950 Report a problem | ||
| 4/20/2026 | Price change | $499,000-4.9%$183/sqft |
Source: BBOR #263706 Report a problem | ||
| 2/21/2026 | Price change | $524,900-2.8%$192/sqft |
Source: BBOR #263706 Report a problem | ||
| 12/19/2025 | Price change | $540,000-10%$198/sqft |
Source: BBOR #263706 Report a problem | ||
| 7/1/2025 | Price change | $600,000+0%$220/sqft |
Source:  HAR #40867826 Report a problem HAR #40867826 Report a problem | ||
| 6/22/2025 | Price change | $599,9990%$220/sqft |
Source: BBOR #255513 Report a problem | ||
| 2/12/2025 | Listed for sale | $600,000-7.7%$220/sqft |
Source: BBOR #255513 Report a problem | ||
| 6/15/2024 | Listing removed | $650,000$238/sqft |
Source: HAR #70861110 Report a problem | ||
| 5/30/2024 | Listed for sale | $650,000$238/sqft |
Source: HAR #70861110 Report a problem | ||
Public tax history
| Year | Property taxes | Tax assessment |
|---|---|---|
| 2025 | $3,224 -20.9% | $430,110 +7.5% |
| 2024 | $4,077 -0.7% | $399,970 +9.2% |
| 2023 | $4,105 -24.7% | $366,291 +5% |
| 2022 | $5,453 +1.1% | $348,835 +10% |
| 2021 | $5,395 -0.6% | $317,123 +10% |
| 2020 | $5,430 | $288,294 -4.8% |
| 2019 | $5,430 -6.8% | $302,880 |
| 2018 | $5,824 +0.1% | $302,880 |
| 2017 | $5,818 +4.4% | $302,880 +4.6% |
| 2016 | $5,575 +6.9% | $289,530 +0% |
| 2015 | $5,217 | $289,460 +5.9% |
| 2014 | $5,217 | $273,304 +10.6% |
| 2013 | -- | $247,140 +0% |
| 2012 | -- | $247,130 |
| 2011 | -- | $247,130 |
| 2010 | -- | $247,130 |
| 2009 | -- | $247,130 |
| 2008 | -- | $247,130 +7.4% |
| 2007 | -- | $230,090 +17.2% |
| 2006 | -- | $196,250 |
| 2005 | -- | $196,250 +8.7% |
| 2004 | -- | $180,500 |
Find assessor info on the county website
Monthly payment
Est. payment
Payment breakdown
Explore the cost of this home by adjusting the details. Changes won't be saved.Climate risks
Neighborhood: 77705
Nearby schools
Schools provided by the listing agent
- District: Hamshire-Fannett
Source: BBOR. This data may not be complete. We recommend contacting the local school district to confirm school assignments for this home.
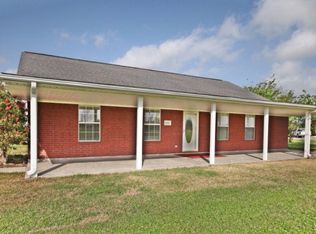
Similar homes
- $515,5004 bd3 ba2.6k sqft8480 Anastasia Ave, Beaumont, TX 77705For Sale
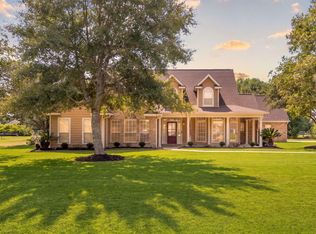 MLS ID #57924641, Tim Williams, Keller Williams Elite. HAR
 - $417,0005 bd5 ba2.8k sqft7645 Old Big Hill Rd, Beaumont, TX 77705For Sale

 MLS ID #268717, Adam LeDoux, eXp Realty, LLC. BBOR
 - $386,0004 bd3 ba2.6k sqft15230 Grace Cir N, Beaumont, TX 77705For Sale
 MLS ID #64354471, Alyssa Taylor, Connect Realty.com. HAR
 - $349,9003 bd3 ba2.2k sqft11521 Country Ln, Beaumont, TX 77705For Sale
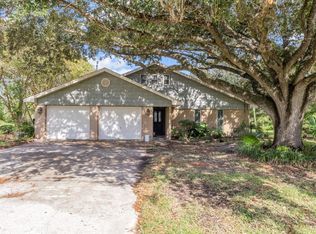 MLS ID #270895, Yasiri Pablo, JLA Realty. BBOR
 - $386,0005 bd3 ba2.6k sqft15230 Grace Cir, Beaumont, TX 77705For SaleMLS ID #265938, Alyssa Taylor, Connect Realty. BBOR
- $524,8004 bd5 ba3.7k sqft8135 Dawn Dr, Beaumont, TX 77705For SaleMLS ID #267562, GENEVIEVE GARRISON, Red Door Realty. BBOR
- $450,0004 bd4 ba3.9k sqft1902 W Lucas Dr, Beaumont, TX 77706For SaleMLS ID #268902, Dayna Simmons, Dayna Simmons Real Estate. BBOR
- $429,9004 bd3 ba2.7k sqft6495 Wellington Pl, Beaumont, TX 77706For SaleMLS ID #269797, Johnna Harrison, RE/MAX ONE. BBOR
- $419,9004 bd2 ba2.7k sqft6490 Wellington Pl, Beaumont, TX 77706For SaleMLS ID #271500, Jo Bienvenu, RE/MAX ONE. BBOR
- $409,9004 bd4 ba3k sqft4545 Boyt Rd, Beaumont, TX 77713For SaleMLS ID #270236, Katie Wallis, RE/MAX ONE. BBOR
- $415,0006 bd4 ba3.5k sqft9670 Washington Blvd, Beaumont, TX 77707For SaleMLS ID #269027, Cicely Bodwin, American Real Estate ERA Power - Beaumont. BBOR
- $450,0004 bd2 ba2k sqft4724 Church House Rd, Orange, TX 77630For SaleMLS ID #269090, Jill Nolan, JNK Home & Land, LLC. BBOR
- $490,0004 bd2 ba2.7k sqft15725 Old Sour Lake Rd, Beaumont, TX 77713For SaleMLS ID #267504, Lynea Minton, American Real Estate ERA Power - Beaumont. BBOR
- $478,6004 bd4 ba3.2k sqft2430 Amberwood Dr, Beaumont, TX 77713For SaleMLS ID #271194, Taryn Hebert, RE/MAX ONE. BBOR
- $419,9004 bd3 ba2.8k sqft3550 Heights Ave, Beaumont, TX 77706For SaleMLS ID #268963, Jennifer Green, RE/MAX ONE. BBOR
