Resort-style living in the heart of Nederland! This stunning 4-bedroom, 2 full bath, 2 half bath home offers the perfect blend of comfort, style, and exceptional outdoor living. From the moment you step inside, you'll appreciate the spacious layout, beautiful wood floors, and two fireplaces that create a warm and inviting atmosphere throughout the home. The primary suite offers a relaxing retreat with a fireplace, jetted tub, separate shower, and double vanities. Step outside and discover your own private backyard oasis. Enjoy a heated pool with an attached hot tub, a covered outdoor entertainment area and a pool house featuring its own living area, bedroom, bathroom, with a private entrance. Situated on a quiet cul-de-sac in the highly desirable Nederland ISD, this home offers incredible indoor and outdoor living with space for every occasion. Don't miss the opportunity to own this one-of-a-kind property designed for making memories all year long.
For sale
$499,900
1515 N 26th St, Nederland, TX 77627
4beds
2,469sqft
:
Get pre-qualified$3,554/mo
Single Family Residence
Built in 1991
10,267 Square Feet Lot
$492,000 Zestimate®
$202/sqft
$-- HOA
What's special
Private backyard oasisBeautiful wood floorsTwo fireplacesQuiet cul-de-sacJetted tubDouble vanitiesPrimary suite
- 2 days |
- 435 |
- 27 |
Likely to sell faster than
Zillow last checked:
Listing updated:
Listed by:
Ashley Washburn TREC #0765861 409-748-0730,
Lange Realty Group
Source: HAR,MLS#: 40877931
Facts & features
Interior
Bedrooms & bathrooms
- Bedrooms: 4
- Bathrooms: 4
- Full bathrooms: 2
- 1/2 bathrooms: 2
Primary bedroom
- Level: Second
- Area: 413.21
- Dimensions: 17'7 x 23'6
Bedroom
- Level: Second
- Area: 125.13
- Dimensions: 10'6 x 11'11
Bedroom
- Level: Second
- Area: 238.03
- Dimensions: 12'7 x 18'11
Bedroom
- Level: Second
- Area: 168.89
- Dimensions: 13'4 x 12'8
Breakfast
- Level: First
- Area: 150.94
- Dimensions: 12'8 x 11'11
Kitchen
- Level: First
- Area: 125.13
- Dimensions: 10'6 x 11'11
Living room
- Level: First
- Area: 292.64
- Dimensions: 14'4 x 20'5
Heating
- Natural Gas
Cooling
- Electric
Interior area
- Total structure area: 2,469
- Total interior livable area: 2,469 sqft
Property
Parking
- Total spaces: 2
- Parking features: Attached
- Attached garage spaces: 2
Features
- Stories: 2
- Has private pool: Yes
- Pool features: Gunite, Heated, In Ground, Pool/Spa Combo
Lot
- Size: 10,267 Square Feet
- Features: Corner Lot, Cul-De-Sac, Subdivided, 0 Up To 1/4 Acre
Details
- Parcel number: 01283000000060000000
Construction
Type & style
- Home type: SingleFamily
- Architectural style: Other
- Property subtype: Single Family Residence
Materials
- Brick, Vinyl Siding
- Foundation: Slab
- Roof: Composition
Condition
- New construction: No
- Year built: 1991
Utilities & green energy
- Sewer: Public Sewer
- Water: Public
Community & HOA
Community
- Subdivision: Christina Court Sec I
Location
- Region: Nederland
Financial & listing details
- Price per square foot: $202/sqft
- Tax assessed value: $324,079
- Annual tax amount: $6,764
- Date on market: 8/5/2026
Estimated market value
$492,000
$467,000 - $517,000
$1,191/mo
Price history
| Date | Event | Price |
|---|---|---|
| 8/5/2026 | Listed for sale | $499,900$202/sqft |
Source:  BBOR #269894 Report a problem BBOR #269894 Report a problem | ||
Public tax history
| Year | Property taxes | Tax assessment |
|---|---|---|
| 2025 | $5,028 -8.2% | $324,079 |
| 2024 | $5,475 -5.3% | $324,079 -0.6% |
| 2023 | $5,783 -9.6% | $326,047 +5.5% |
| 2022 | $6,399 +1.3% | $309,108 +6.7% |
| 2021 | $6,314 +7.7% | $289,634 +10% |
| 2020 | $5,860 | $263,304 +8.2% |
| 2019 | $5,860 +27.8% | $243,400 +15.8% |
| 2018 | $4,585 -6.3% | $210,270 -7.3% |
| 2017 | $4,894 +3% | $226,780 +1.1% |
| 2016 | $4,754 -1.9% | $224,380 |
| 2015 | $4,847 | $224,380 |
| 2014 | $4,847 | $224,380 |
| 2013 | -- | $224,380 -1.2% |
| 2012 | -- | $227,000 |
| 2011 | -- | $227,000 |
| 2010 | -- | $227,000 |
| 2009 | -- | $227,000 |
| 2008 | -- | $227,000 +1.2% |
| 2007 | -- | $224,230 +17.2% |
| 2006 | -- | $191,280 -2.6% |
| 2005 | -- | $196,390 +27.6% |
| 2004 | -- | $153,970 +10% |
| 2003 | -- | $139,960 +6.9% |
| 2002 | -- | $130,970 -5.1% |
| 2001 | -- | $138,050 +7.6% |
| 2000 | -- | $128,320 |
Find assessor info on the county website
Monthly payment
Est. payment
Payment breakdown
Explore the cost of this home by adjusting the details. Changes won't be saved.Climate risks
Neighborhood: 77627
Nearby schools
GreatSchools rating
- 8/10Helena Park Elementary SchoolGrades: PK-5Distance: 0.4 mi
- 8/10Wilson Middle SchoolGrades: 6-8Distance: 0.3 mi
- 6/10Nederland High SchoolGrades: 9-12Distance: 0.5 mi
Schools provided by the listing agent
- Elementary: Helena Park Elementary School
- Middle: Wilson Middle School (Nederland)
- High: Nederland High School
Source: HAR. This data may not be complete. We recommend contacting the local school district to confirm school assignments for this home.
- $438,700-- bd-- ba2.8k sqft1516 N 26th St, Nederland, TX 77627Off Market
- $34,1539,591 sqft1516 N 26th St, Nederland, TX 77627Off Market
- $293,500-- bd-- ba1.7k sqft1511 N 26th St, Nederland, TX 77627Off Market
- $264,500-- bd-- ba1.6k sqft1507 N 26th St, Nederland, TX 77627Off Market
- $261,9003 bd2 ba1.5k sqft1512 N 26th St, Nederland, TX 77627Off Market
- $275,400-- bd-- ba1.7k sqft1503 N 26th St, Nederland, TX 77627Off Market
- $232,900-- bd-- ba1.5k sqft1508 N 26th St, Nederland, TX 77627Off Market
- $218,100-- bd-- ba1.2k sqft1419 N 27th St, Nederland, TX 77627Off Market
A local agent can set up tours, give advice and negotiate with sellers.
A local lender can help you make sure your offer is ready when you are.
Similar homes
- $379,9004 bd5 ba2.3k sqft2403 Rosebud St, Nederland, TX 77627For Sale
 MLS ID #30607839, Brittany Roca, Real Broker, LLC. HAR
 - $295,0003 bd3 ba1.5k sqft3104 Nashville Ave, Nederland, TX 77627For Sale
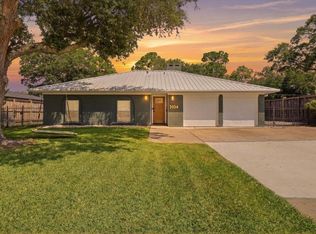
 MLS ID #269925, Megan Moss, RE/MAX ONE. BBOR
 - $265,0004 bd3 ba2.1k sqft8722 Holmes Rd, Nederland, TX 77627For Sale
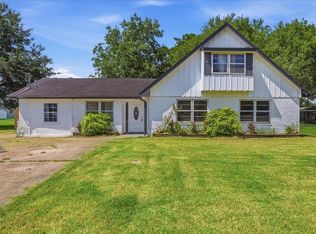 MLS ID #269596, Tania Castelan, Connect Realty. BBOR
 - $475,0004 bd3 ba2.7k sqft10040 Milky Way Ln, Beaumont, TX 77705For Sale
 MLS ID #269950, Julie McCallister, eXp Realty, LLC. BBOR
 - $360,0003 bd2 ba2.5k sqft8030 Holmes Rd, Nederland, TX 77627For SaleMLS ID #264353, Nicole Guerrero, Advantage Real Estate. BBOR
- $265,0003 bd2 ba1.7k sqft216 N 35th St, Nederland, TX 77627For SaleMLS ID #269594, Tania Castelan, Connect Realty. BBOR
- $284,0004 bd2 ba1.6k sqft2409 Grand Blvd, Port Neches, TX 77651For SaleMLS ID #269954, Ashley Washburn, Lange Realty Group -- 9014834. BBOR
- $310,0003 bd2 ba1.7k sqft2831 Meadowbrook Ln, Port Neches, TX 77651For SaleMLS ID #94460925, Ashley Washburn, Lange Realty Group. HAR
- $259,9003 bd2 ba1.5k sqft828 Detroit Ave, Nederland, TX 77627For SaleMLS ID #269490, Dayna Simmons, Dayna Simmons Real Estate. BBOR
- $439,9004 bd3 ba2.7k sqft6495 Wellington Pl, Beaumont, TX 77706For SaleMLS ID #269797, Johnna Harrison, RE/MAX ONE. BBOR
- $375,0004 bd3 ba2.7k sqft980 Dugas St, Bridge City, TX 77611For SaleMLS ID #4279986, Heather Lange, Lange Realty Group. HAR
- $487,7824 bd4 ba3k sqft5015 Kings Ct, Orange, TX 77630For SaleMLS ID #264656, Wilma Horner, Countryland Properties. BBOR
- $407,9004 bd2 ba2.1k sqft11560 Davidson Dr, Beaumont, TX 77705For SaleMLS ID #269108, Lisa Marino, Marino Real Estate, LLC. BBOR
- $484,0004 bd3 ba2.5k sqft14670 Bond Rd, Beaumont, TX 77713For SaleMLS ID #11432056, Donna Rees, Coldwell Banker Southern Homes. HAR
- $269,9004 bd3 ba2.4k sqft1510 Belvedere Dr, Beaumont, TX 77706For SaleMLS ID #269832, Dana Johnson, RE/MAX ONE. BBOR
- $539,0004 bd4 ba3k sqft6265 Regina Ln, Beaumont, TX 77706For SaleMLS ID #268322, Vivian Todd, RE/MAX ONE. BBOR
- $579,0004 bd4 ba2.3k sqft11610 Ridgecrest Dr, Beaumont, TX 77705For SaleMLS ID #36773372, Clint LeBlanc, JLA Realty. HAR
- $439,0004 bd3 ba3.1k sqft7960 Doral Dr, Beaumont, TX 77707For SaleMLS ID #73814765, Wendy Riffe, Coldwell Banker Southern Homes. HAR
- $385,0004 bd3 ba2.6k sqft3355 Shady Hollow Ln, Beaumont, TX 77706For SaleMLS ID #269398, Julie Jackson, Coldwell Banker Southern Homes. BBOR
- $425,0004 bd4 ba3.1k sqft4 Twin Circle Dr, Beaumont, TX 77706For SaleMLS ID #268520, Ashley Higginbotham, eXp Realty, LLC. BBOR
