Welcome to your dream home, where luxury meets cutting-edge technology! Experience the future with a fully integrated smart home system that allows you to control lighting, security, and entertainment with just a touch. Whether you're at home or away, stay connected and in control. This custom home has 4 bedrooms, 4 full baths & 2 half baths. Each bedroom is a private retreat with its own ensuite bathroom. The chefs kitchen is equipped with high-end Thermador appliances & dual Sub-Zero refrigerators. The handscraped wood floors, wood accent beams & custom window coverings add rustic charm & a touch of elegance. Stay fit in the comfort of your home with a dedicated workout/flex room. Relax & unwind in the heated inground pool & spa, offering a private oasis for year-round enjoyment. Host unforgettable gatherings with the outdoor kitchen & fireplace. This home is not just a place to live but a statement of style, comfort, and innovation.
For sale
$1,650,000
8120 Evangeline Ln, Beaumont, TX 77706
4beds
6,415sqft
:
Get pre-qualified$11,419/mo
Single Family Residence
Built in ----
0.95 Acres Lot
$-- Zestimate®
$257/sqft
$-- HOA
What's special
Outdoor kitchen and fireplaceHandscraped wood floorsCustom window coveringsWood accent beams
- 156 days |
- 502 |
- 13 |
Zillow last checked:
Listing updated:
Listed by:
Albert Nolen 409-656-5100,
American Real Estate ERA Power - Beaumont
Source: BBOR,MLS#: 265228
Facts & features
Interior
Bedrooms & bathrooms
- Bedrooms: 4
- Bathrooms: 6
- Full bathrooms: 4
- 1/2 bathrooms: 2
Rooms
- Room types: Entry, Sauna/Exercise, Office, Game Room, Flex Room
Primary bathroom
- Features: Double Sink, Freestanding Soaking Tub, Sep. Shower
Dining room
- Features: Both
Living room
- Features: Both
Heating
- Central Gas, Zoned
Cooling
- Central Electric, Zoned
Appliances
- Included: Built-in Oven, Dishwasher, Disposal, Gas Range, Ice Maker, Microwave, Refrigerator, Vented Exhaust Fan, Warming Drawer
- Laundry: Inside, Wash/Dry Connection
Features
- Bookcases, Ceiling Fan(s), Desks, Sheetrock, Split Bdrm Plan, Wet Bar, Breakfast Bar, Kitchen Island, Pantry, Quartz (Kitchen)
- Flooring: Tile, Wood
- Windows: Blinds
- Attic: Floored
- Has fireplace: Yes
- Fireplace features: Gas Starter, Wood Burning
Interior area
- Total structure area: 6,415
- Total interior livable area: 6,415 sqft
Property
Parking
- Total spaces: 5
- Parking features: Detached, Garage Door Opener, Porte Cochere
- Garage spaces: 3
- Carport spaces: 2
- Covered spaces: 5
Features
- Levels: Two
- Stories: 2
- Patio & porch: Covered, Patio, Covered Porch
- Exterior features: Lighting, Sprinkler System, Outdoor Fireplace, Outdoor Kitchen
- Has private pool: Yes
- Pool features: Heated, In Ground
- Has spa: Yes
- Spa features: Built-in Hot Tub
- Fencing: Wood Privacy
Lot
- Size: 0.95 Acres
Details
- Parcel number: 04795000000090000000
- Special conditions: Standard
Construction
Type & style
- Home type: SingleFamily
- Property subtype: Single Family Residence
Materials
- Brick Veneer, Stucco
- Foundation: Slab
- Roof: Arch. Comp. Shingle,Metal
Condition
- 6 - 10 Yrs.
- New construction: No
Utilities & green energy
- Sewer: City Sewer
- Water: City Water
- Utilities for property: Cable Available
Community & HOA
Community
- Security: Security System, Smoke Detector(s)
- Subdivision: Oak Lane
HOA
- Has HOA: No
Location
- Region: Beaumont
Financial & listing details
- Price per square foot: $257/sqft
- Tax assessed value: $1,690,734
- Annual tax amount: $22,928
- Date on market: 2/19/2026
- Listing terms: Cash,Conventional
Estimated market value
Not available
Estimated sales range
Not available
$3,906/mo
Price history
| Date | Event | Price |
|---|---|---|
| 8/6/2025 | Price change | $1,650,000-8.3%$257/sqft |
Source:  BBOR #256182 Report a problem BBOR #256182 Report a problem | ||
| 3/7/2025 | Listed for sale | $1,800,000$281/sqft |
Source: BBOR #256182 Report a problem | ||
Public tax history
| Year | Property taxes | Tax assessment |
|---|---|---|
| 2025 | $22,928 +7.7% | $1,120,974 +10% |
| 2024 | $21,282 +5.4% | $1,019,067 +8.6% |
| 2023 | $20,191 -1.7% | $938,663 +10% |
| 2022 | $20,544 -6.4% | $853,330 -4.5% |
| 2021 | $21,951 +13.1% | $893,464 +16.3% |
| 2020 | $19,415 | $767,992 0% |
| 2019 | $19,415 -2.6% | $768,000 |
| 2018 | $19,936 +23.5% | $768,000 +21.3% |
| 2017 | $16,137 +112.6% | $633,320 +129.4% |
| 2016 | $7,589 +318.4% | $276,020 +317.7% |
| 2015 | $1,814 | $66,080 |
| 2014 | $1,814 | $66,080 |
| 2013 | -- | $66,080 |
Find assessor info on the county website
Monthly payment
Est. payment
Payment breakdown
Explore the cost of this home by adjusting the details. Changes won't be saved.Climate risks
Neighborhood: Dowlen West
Nearby schools
GreatSchools rating
- 5/10Curtis Elementary SchoolGrades: PK-5Distance: 1.2 mi
- 4/10Marshall Middle SchoolGrades: 6-8Distance: 0.9 mi
- 3/10West Brook Sr High SchoolGrades: 9-12Distance: 0.7 mi
Schools provided by the listing agent
- District: Beaumont
Source: BBOR. This data may not be complete. We recommend contacting the local school district to confirm school assignments for this home.
- $844,300-- bd-- ba5k sqft8080 Evangeline Ln, Beaumont, TX 77706Off Market
- $582,600-- bd-- ba4.9k sqft8150 Evangeline Ln, Beaumont, TX 77706Off Market
- $231,500-- bd-- ba1.8k sqft8125 Shiloh Dr, Beaumont, TX 77706Off Market
- $305,3004 bd2 ba2.4k sqft8115 Shiloh Dr, Beaumont, TX 77706Off Market
- $204,100-- bd-- ba1.6k sqft8135 Shiloh Dr, Beaumont, TX 77706Off Market
- $377,000-- bd-- ba2.9k sqft8050 Evangeline Ln, Beaumont, TX 77706Off Market
- $620,900-- bd-- ba5k sqft8115 Evangeline Ln, Beaumont, TX 77706Off Market
- $238,2003 bd2 ba1.8k sqft8155 Shiloh Dr, Beaumont, TX 77706Off Market
A local agent can set up tours, give advice and negotiate with sellers.
A local lender can help you make sure your offer is ready when you are.
Similar homes
- $1,599,0005 bd7 ba5.6k sqft8220 Evangeline Ln, Beaumont, TX 77706For Sale
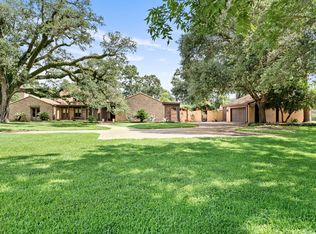 MLS ID #17734115, Vivian Todd, RE/MAX ONE. HAR
 - $885,0005 bd4 ba4.1k sqft103 W Caldwood Dr, Beaumont, TX 77707For Sale
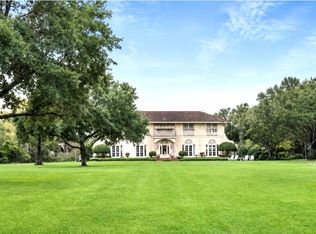 MLS ID #7693778, Vivian Todd, RE/MAX ONE. HAR
 - $1,100,0006 bd7 ba7k sqft2 Estates Of Montclaire, Beaumont, TX 77706For Sale
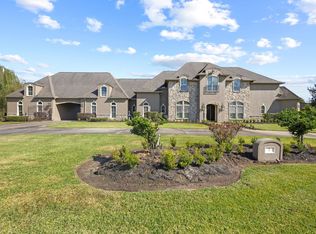
 MLS ID #262904, Marc McDonald, RE/MAX ONE. BBOR
 - $1,395,0005 bd6 ba4.9k sqft7705 N Peninsula Dr, Beaumont, TX 77707For Sale
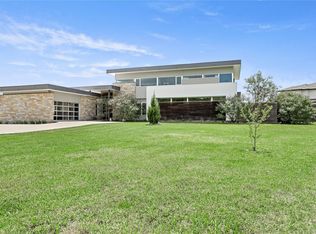 MLS ID #29978898, Albert Nolen, American Real Estate Beaumont. HAR
 - $1,100,0005 bd6 ba4.6k sqft5035 Oakmont Dr, Beaumont, TX 77706For SaleMLS ID #26755921, Vivian Todd, RE/MAX ONE. HAR
- $980,0005 bd4 ba6.6k sqft5950 Keith Rd, Lumberton, TX 77657For SaleMLS ID #41842606, Dayna Simmons, Dayna Simmons Real Estate. HAR
- $1,190,0004 bd4 ba4.2k sqft11120 Breeana Ct, Beaumont, TX 77705For SaleMLS ID #81858623, Dana Johnson, RE/MAX ONE. HAR
- $894,9004 bd4 ba3.5k sqft10573 Cooks Lake Rd, Lumberton, TX 77657For SaleMLS ID #9183717, Dana Johnson, RE/MAX ONE. HAR
- $1,100,0004 bd4 ba4.5k sqft2700 Spurlock Rd, Nederland, TX 77627For SaleMLS ID #85157569, Janna Sanders, Keller Williams Realty Professionals. HAR
- $1,299,0004 bd3 ba4.4k sqft4340 Highway 1131, Vidor, TX 77662For SaleMLS ID #3134815, Kirstee Sitton, Double K Realty, LLC. HAR
- $850,0004 bd3 ba3.4k sqft26189 Fm 365 Rd, Beaumont, TX 77705For SaleMLS ID #27450085, Crystal Shafer, RE/MAX ONE. HAR
- $995,0004 bd5 ba5.1k sqft2821 Reynolds Ln, Port Neches, TX 77651For SaleMLS ID #61850841, Aaron Brandom, White House Global Properties. HAR
- $850,0005 bd5 ba4.6k sqft150 Talpa Trl, Lumberton, TX 77659New ConstructionMLS ID #262536, Dayna Simmons, Dayna Simmons Real Estate. BBOR
