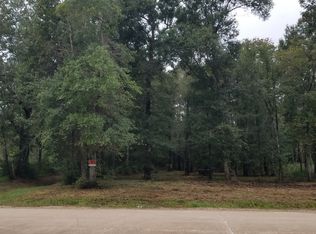
Now underway and set for completion in 2026, this stunning new construction by Merrill Builders will be a true showstopper in Lumberton ISD. Designed with luxury and comfort in mind, this 5 bedroom, 4.5 bath, 3-car garage home will feature high-end finishes, spacious living areas, and timeless style throughout. Imagine welcoming guests into a grand open-concept floor plan filled with natural light, a gourmet kitchen built for entertaining, and elegant details that make every space feel special. With craftsmanship and attention to detail that Merrill Builders is known for, this home will be the perfect blend of sophistication and warmth — a place where every corner reflects quality and every day feels like a retreat. Secure your future dream home today and watch it come to life!
New construction
$850,000
150 Talpa Trl, Lumberton, TX 77659
5beds
4,610sqft
Single Family Residence
Built in ----
0.85 Acres Lot
$819,200 Zestimate®
$184/sqft
$-- HOA
What's special
Timeless style throughoutHigh-end finishesElegant details
- 315 days
- 108
- 3
Zillow last checked:
Listing updated:
Listed by:
Dayna Simmons 409-673-8288,
Dayna Simmons Real Estate
Source: BBOR,MLS#: 262536
Facts & features
Interior
Bedrooms & bathrooms
- Bedrooms: 5
- Bathrooms: 5
- Full bathrooms: 4
- 1/2 bathrooms: 1
Rooms
- Room types: Game Room
Primary bedroom
- Area: 396
- Dimensions: 18 x 22
Bedroom 2
- Area: 182
- Dimensions: 13 x 14
Bedroom 3
- Area: 195
- Dimensions: 13 x 15
Bedroom 4
- Area: 144
- Dimensions: 12 x 12
Primary bathroom
- Features: Double Sink, Freestanding Soaking Tub, Sep. Shower
Dining room
- Features: Both
- Area: 195
- Dimensions: 15 x 13
Kitchen
- Area: 350
- Dimensions: 14 x 25
Living room
- Features: Living Room
- Area: 546
- Dimensions: 21 x 26
Heating
- Central Gas
Cooling
- Central Electric
Appliances
- Included: Built-in Oven, Cooktop, Dishwasher, Disposal, Gas Range, Microwave, Vented Exhaust Fan
- Laundry: Inside, Wash/Dry Connection
Features
- Ceiling Fan(s), Primary Bdrm Down, Sheetrock, Breakfast Bar, Kitchen Island, Pantry
- Flooring: Tile, Wood
- Windows: Double Pane Windows
- Has fireplace: Yes
- Fireplace features: Wood Burning
Interior area
- Total structure area: 4,610
- Total interior livable area: 4,610 sqft
Property
Parking
- Total spaces: 3
- Parking features: Attached
- Attached garage spaces: 3
Features
- Levels: Two
- Stories: 2
Lot
- Size: 0.85 Acres
Details
- Special conditions: Standard
Construction
Type & style
- Home type: SingleFamily
- Property subtype: Single Family Residence
Materials
- Brick Veneer
- Foundation: Slab
- Roof: Arch. Comp. Shingle
Condition
- Under Construction
- New construction: Yes
Utilities & green energy
- Sewer: City Sewer
- Water: City Water
Community & HOA
Community
- Subdivision: Out Of Town
Location
- Region: Lumberton
Financial & listing details
- Price per square foot: $184/sqft
- Date on market: 10/24/2025
- Listing terms: Cash,Conventional,FHA,VA Loan
- Road surface type: Concrete
Estimated market value
$819,200
$778,000 - $860,000
$4,030/mo
Price history
| Date | Event | Price |
|---|---|---|
| 10/24/2025 | Listed for sale | $850,000$184/sqft |
Source:  BBOR #262536 Report a problem BBOR #262536 Report a problem | ||
Public tax history
Tax history is unavailable.
Monthly payment
Est. payment
Payment breakdown
Explore the cost of this home by adjusting the details. Changes won't be saved.Climate risks
Neighborhood: 77659
Nearby schools
Schools provided by the listing agent
- District: Lumberton
Source: BBOR. This data may not be complete. We recommend contacting the local school district to confirm school assignments for this home.

Similar homes
- $894,9004 bd4 ba3.5k sqft10573 Cooks Lake Rd, Lumberton, TX 77657For Sale
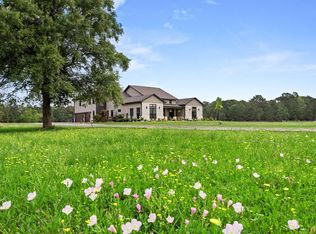 MLS ID #9183717, Dana Johnson, RE/MAX ONE. HAR
 - $980,0005 bd4 ba6.6k sqft5950 Keith Rd, Lumberton, TX 77657For Sale
 MLS ID #41842606, Dayna Simmons, Dayna Simmons Real Estate. HAR
 - $995,0003 bd4 ba3.6k sqft6830 Empire Way, Lumberton, TX 77657For Sale
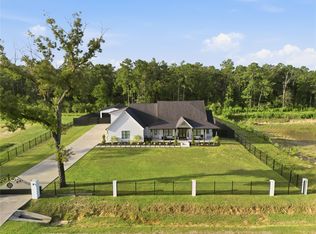 MLS ID #90676521, Shannon Sudderth, LPT Realty, LLC. HAR
 - $950,0004 bd3 ba2.9k sqft8203 Dakota Dr, Lumberton, TX 77657For Sale
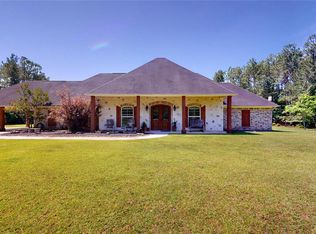 MLS ID #51274214, Cathy Ferguson, RE/MAX ONE. HAR
 - $700,0005 bd4 ba4.3k sqft2709 Oak Hollow Cir, Kountze, TX 77625For Sale
 MLS ID #268796, Cathy Ferguson, RE/MAX ONE. BBOR
 - $474,9004 bd5 ba3.7k sqft455 Creekwood St, Lumberton, TX 77657For SaleMLS ID #269902, Betty Cheek, RE/MAX ONE. BBOR
- $625,0006 bd5 ba3.7k sqft6385 Gladys Ave, Beaumont, TX 77706For SaleMLS ID #270668, Mary Beth Whiddon, Southeast Texas 1st Realty. BBOR
- $562,4955 bd3 ba3k sqft260 Balsam Bnd, Lumberton, TX 77657New ConstructionMLS ID #269477, James McCrate, RE/MAX ONE. BBOR
- $670,0005 bd5 ba5k sqft2295 Thomas Rd, Beaumont, TX 77706For SaleMLS ID #270192, Darius Linton, American Real Estate ERA Power - Beaumont. BBOR
- $535,5004 bd4 ba2.9k sqft102 Mandavilla Way, Lumberton, TX 77657For SaleMLS ID #270516, Kerry Moncla, RE/MAX ONE. BBOR
- $795,0004 bd4 ba3.1k sqft3668 Leatherwood Dr, Kountze, TX 77625For SaleMLS ID #269124, Reagan Hanna, Double H Property Management. BBOR
- $544,9004 bd4 ba3.2k sqft1570 Kalas Cir, Lumberton, TX 77657For SaleMLS ID #269873, Stephanie Plake, JLA Realty. BBOR
