Welcome to this exceptional 6.67-acre horse property in the highly sought-after Beaumont Colony! Shaded by majestic old-growth oak trees, this beautifully updated home offers 4 bedrooms, 3 baths, a dedicated office, an open-concept kitchen and dining area with a cozy fireplace, and a spacious primary suite with a luxurious bath and oversized closet. Equestrian amenities include small paddocks, a 5-stall barn with tack room and concrete aisle, covered stalls, and a team roping/riding arena. The massive shop features four roll-up doors, a vehicle lift, electricity, lighting, and built-in fans. The garage includes an air-conditioned workout room with shower and toilet. Additional covered parking accommodates RVs, horse trailers, tractors, and equipment. Two ponds, one stocked with fish, complete this rare country retreat. Schedule your private showing today!
For sale
$795,000
3668 Leatherwood Dr, Kountze, TX 77625
4beds
3,147sqft
Single Family Residence
Built in ----
6.67 Acres Lot
$770,300 Zestimate®
$253/sqft
$-- HOA
What's special
Cozy fireplaceDedicated officeVehicle liftCovered stallsSmall paddocksOversized closetBeautifully updated home
- 41 days
- 173
- 9
Zillow last checked:
Listing updated:
Listed by:
Reagan Hanna 409-791-1778,
Double H Property Management
Source: BBOR,MLS#: 269124
Facts & features
Interior
Bedrooms & bathrooms
- Bedrooms: 4
- Bathrooms: 4
- Full bathrooms: 3
- 1/2 bathrooms: 1
Rooms
- Room types: Sauna/Exercise, Office
Primary bedroom
- Area: 224.84
- Dimensions: 14.6 x 15.4
Bedroom 2
- Area: 142.51
- Dimensions: 10.1 x 14.11
Bedroom 3
- Area: 177.66
- Dimensions: 14.1 x 12.6
Bedroom 4
- Area: 175.89
- Dimensions: 12.3 x 14.3
Primary bathroom
- Features: Garden Tub, Sep. Shower
Dining room
- Features: Breakfast Room
- Area: 213.14
- Dimensions: 17.6 x 12.11
Kitchen
- Area: 262.24
- Dimensions: 17.6 x 14.9
Living room
- Features: Both
- Area: 321.1
- Dimensions: 16.9 x 19
Heating
- Central Electric
Cooling
- Central Electric, Window Unit(s)
Appliances
- Included: Dishwasher, Free-Standing Range, Plumbed For Ice Maker, Microwave, Refrigerator, Vented Exhaust Fan
- Laundry: Inside, Wash/Dry Connection
Features
- Bookcases, Ceiling Fan(s), Primary Bdrm Down, Sheetrock, Split Bdrm Plan, Breakfast Bar, Granite Counters, Kitchen Island, Pantry, Solid Surface Countertops
- Flooring: Tile, Luxury Vinyl Plank
- Windows: Blinds
- Has fireplace: Yes
- Fireplace features: Wood Burning
Interior area
- Total structure area: 3,147
- Total interior livable area: 3,147 sqft
Property
Parking
- Total spaces: 4
- Parking features: Attached Carport, Boat, Detached, Garage Door Opener, RV Access/Parking, Additional Parking
- Garage spaces: 2
- Carport spaces: 2
- Covered spaces: 4
Features
- Levels: One
- Stories: 1
- Patio & porch: Covered, Patio, Covered Porch
- Exterior features: Rain Gutters
- Fencing: Cross Fenced,Wood Privacy,Other
- Waterfront features: Pond
Lot
- Size: 6.67 Acres
Details
- Additional structures: Barn(s), Storage, Workshop
- Parcel number: 002100001800
- Special conditions: Standard
Construction
Type & style
- Home type: SingleFamily
- Property subtype: Single Family Residence
Materials
- Partial Brick Veneer, Frame, HardiPlank Type, Stone
- Foundation: Slab
- Roof: Arch. Comp. Shingle
Condition
- 31 Yrs. and Older
- New construction: No
Details
- Warranty included: Yes
Utilities & green energy
- Sewer: Aerobic System
- Water: Well
Community & HOA
Community
- Subdivision: Out Of Town
Location
- Region: Kountze
Financial & listing details
- Price per square foot: $253/sqft
- Tax assessed value: $497,901
- Date on market: 7/18/2026
- Listing terms: Cash,Conventional,FHA,VA Loan,USDA Loan
- Road surface type: Asphalt
Estimated market value
$770,300
$732,000 - $809,000
$2,612/mo
Price history
| Date | Event | Price |
|---|---|---|
| 7/18/2026 | Listed for sale | $795,000$253/sqft |
Source:  BBOR #269124 Report a problem BBOR #269124 Report a problem | ||
Public tax history
| Year | Property taxes | Tax assessment |
|---|---|---|
| 2025 | -- | $497,901 +0.3% |
| 2024 | $5,286 -8.7% | $496,412 -1.8% |
| 2023 | $5,792 +27.5% | $505,481 +51.8% |
| 2022 | $4,541 -2.3% | $332,965 |
| 2021 | $4,647 +4.5% | -- |
| 2020 | $4,447 -1.1% | $296,280 |
| 2019 | $4,495 -0.8% | $296,280 |
| 2018 | $4,531 +9.3% | $296,280 |
| 2017 | $4,147 +10.8% | $296,280 +19% |
| 2016 | $3,742 -1.3% | $249,060 |
| 2015 | $3,792 | $249,060 |
| 2014 | $3,792 | $249,060 +84% |
| 2012 | -- | $135,360 +6.6% |
| 2011 | -- | $127,002 0% |
| 2010 | -- | $127,020 |
| 2008 | -- | $127,020 |
| 2007 | -- | -- |
Find assessor info on the county website
Monthly payment
Est. payment
Payment breakdown
Explore the cost of this home by adjusting the details. Changes won't be saved.Climate risks
Neighborhood: 77625
Nearby schools
Schools provided by the listing agent
- District: Kountze
Source: BBOR. This data may not be complete. We recommend contacting the local school district to confirm school assignments for this home.


Similar homes
- $399,0003 bd2 ba1.9k sqft2244 Becky Ln, Kountze, TX 77625For Sale
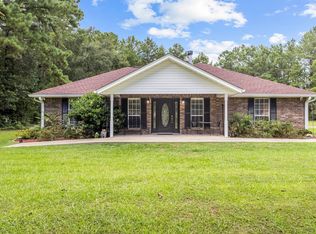 MLS ID #14327024, Tim Williams, Keller Williams Elite. HAR
 - $700,0005 bd4 ba4.3k sqft2709 Oak Hollow Cir, Kountze, TX 77625For Sale
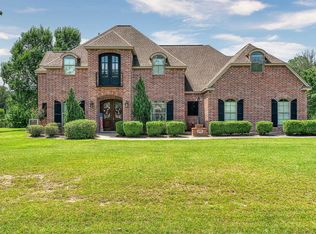
 MLS ID #268796, Cathy Ferguson, RE/MAX ONE. BBOR
 - $654,9994 bd3 ba3k sqft110 Dogwood Ln, Lumberton, TX 77657For Sale
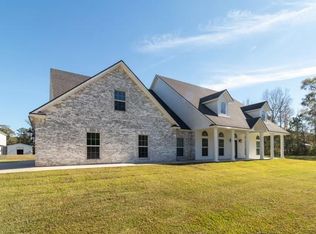 MLS ID #82925272, Sherry Curtice, JLA Realty. HAR
 - $634,9004 bd3 ba3.8k sqft5 John Loop, Lumberton, TX 77657For Sale
 MLS ID #264990, Lauren Camacho, Royalty Ranch & Real Estate. BBOR
 - $759,0004 bd2 ba2.2k sqft7816 McDonald Ln, Silsbee, TX 77656For SaleMLS ID #268934, Kami Teel, JLA Realty. BBOR
- $650,0004 bd4 ba4.2k sqft2502 Reins Rd, Beaumont, TX 77713For SaleMLS ID #267995, Vickie Molley, Landry Realty. BBOR
- $544,9004 bd4 ba3.2k sqft1570 Kalas Cir, Lumberton, TX 77657For SaleMLS ID #269873, Stephanie Plake, JLA Realty. BBOR
- $399,9004 bd2 ba2k sqft13014 Beaverbrook St, Lumberton, TX 77657For SaleMLS ID #270392, Mayra Torres, JLA Realty. BBOR
- $545,0003 bd2 ba2.4k sqft362 Briarwood St, Silsbee, TX 77656For SaleMLS ID #268292, Taryn Hebert, RE/MAX ONE. BBOR
- $619,9005 bd3 ba2.9k sqft113 Jace Dr, Lumberton, TX 77657For SaleMLS ID #266116, Hershel Manley, Hometown Realty. BBOR
- $474,9004 bd5 ba3.7k sqft455 Creekwood St, Lumberton, TX 77657For SaleMLS ID #269902, Betty Cheek, RE/MAX ONE. BBOR
- $419,5004 bd4 ba2.2k sqft6740 Palace Dr, Lumberton, TX 77657For SaleMLS ID #268763, Sunni Moseley, Advantage Real Estate. BBOR
- $459,0004 bd2 ba2k sqft6088 Weathersby Ln, Silsbee, TX 77656For SaleMLS ID #269293, Betty Cheek, RE/MAX ONE. BBOR
- $475,0004 bd3 ba2.9k sqft250 Chaple Creek Dr, Lumberton, TX 77657For SaleMLS ID #269880, Jennifer Green, RE/MAX ONE. BBOR
- $492,5003 bd3 ba2.7k sqft125 Jace Dr, Lumberton, TX 77657For SaleMLS ID #270198, Jamie Hanson, Property Pros Real Estate & Co. BBOR
