Spacious Elegance Meets Modern Functionality: The Cristopher Plan Boasting 5 bedrooms and 3 full baths, this home is designed for those who need room to grow without sacrificing style. The open-concept layout greets you with soaring vaulted ceilings and a stunning cedar-wrapped beam spanning the living and dining areas. Chef’s Kitchen & Living: * Custom vent hood and under-cabinet lighting. Shiplap-wrapped kitchen island and sleek quartz countertops. Durable wood-look tile throughout the main level. Primary Suite & Layout: The oversized master suite features a spa-like bath with dual vanities, a dedicated knee space, and a walk-in closet that conveniently connects to the utility room. A flexible 5th bedroom on the main floor sits adjacent to a full bath, making it an ideal home office. Upstairs, a versatile loft provides the perfect secondary living space. High-end finishes like shutters and designer accents complete this exceptional home.
New construction
$562,495
260 Balsam Bnd, Lumberton, TX 77657
5beds
3,060sqft
Single Family Residence
Built in ----
0.28 Acres Lot
$551,200 Zestimate®
$184/sqft
$-- HOA
What's special
Dedicated knee spaceSleek quartz countertopsCustom vent hoodSoaring vaulted ceilingsShiplap-wrapped kitchen islandOversized master suiteUnder-cabinet lighting
- 17 hours |
- 27 |
- 1 |
Zillow last checked:
Listing updated:
Listed by:
James McCrate 409-656-6358,
RE/MAX ONE
Source: BBOR,MLS#: 269477
Facts & features
Interior
Bedrooms & bathrooms
- Bedrooms: 5
- Bathrooms: 3
- Full bathrooms: 3
Rooms
- Room types: Entry, Office
Primary bedroom
- Area: 236.6
- Dimensions: 14 x 16.9
Bedroom 2
- Area: 142.21
- Dimensions: 11.11 x 12.8
Bedroom 3
- Area: 151.8
- Dimensions: 11.5 x 13.2
Bedroom 4
- Area: 221.76
- Dimensions: 15.4 x 14.4
Primary bathroom
- Features: Double Sink, Garden Tub, Sep. Shower
Dining room
- Features: Breakfast Room
- Area: 264.6
- Dimensions: 12.6 x 21
Kitchen
- Area: 207.9
- Dimensions: 9.9 x 21
Living room
- Features: Living Room
- Area: 401.31
- Dimensions: 19.11 x 21
Heating
- Central Gas
Cooling
- Central Electric
Appliances
- Included: Dishwasher, Disposal, Plumbed For Ice Maker, Microwave
- Laundry: Inside, Wash/Dry Connection
Features
- Ceiling Fan(s), Primary Bdrm Down, Sheetrock, Split Bdrm Plan, Breakfast Bar, Granite Counters, Pantry
- Flooring: Carpet, Tile
- Windows: Double Pane Windows
- Attic: Walk-In
- Has fireplace: No
Interior area
- Total structure area: 3,060
- Total interior livable area: 3,060 sqft
Property
Parking
- Total spaces: 2
- Parking features: Attached
- Attached garage spaces: 2
Features
- Stories: 1
- Fencing: Wood Privacy
Lot
- Size: 0.28 Acres
- Dimensions: 98.6 x 127.9
Details
- Parcel number: 005809000100
- Special conditions: Standard
Construction
Type & style
- Home type: SingleFamily
- Property subtype: Single Family Residence
Materials
- 3/4 Brick Veneer, HardiPlank Type
- Foundation: Slab
- Roof: Arch. Comp. Shingle
Condition
- New Construction
- New construction: Yes
Utilities & green energy
- Sewer: City Sewer
- Water: City Water
- Utilities for property: Cable Available
Community & HOA
Community
- Security: Security System
- Subdivision: The Woods
Location
- Region: Lumberton
Financial & listing details
- Price per square foot: $184/sqft
- Tax assessed value: $157,114
- Date on market: 7/22/2026
- Listing terms: Cash,Conventional,FHA,VA Loan
- Road surface type: Concrete
Estimated market value
$551,200
$524,000 - $579,000
$3,079/mo
Price history
| Date | Event | Price |
|---|---|---|
| 7/22/2026 | Listed for sale | $562,495$184/sqft |
Source:  BBOR #269477 Report a problem BBOR #269477 Report a problem | ||
| 7/22/2026 | Listing removed | $562,495$184/sqft |
Source: BBOR #264452 Report a problem | ||
| 1/22/2026 | Listed for sale | $562,495$184/sqft |
Source: BBOR #264452 Report a problem | ||
| 1/20/2026 | Listing removed | $562,495$184/sqft |
Source: BBOR #244196 Report a problem | ||
| 12/22/2023 | Listed for sale | $562,495$184/sqft |
Source: BBOR #244196 Report a problem | ||
| 12/22/2023 | Listing removed | -- |
Source: BBOR #234685 Report a problem | ||
| 12/21/2022 | Listed for sale | $562,495$184/sqft |
Source: BBOR #234685 Report a problem | ||
Public tax history
| Year | Property taxes | Tax assessment |
|---|---|---|
| 2025 | -- | $157,114 0% |
| 2024 | $2,737 -48% | $157,115 -46.2% |
| 2023 | $5,261 +1277.1% | $292,116 +1441.6% |
| 2022 | $382 | $18,949 |
Find assessor info on the county website
Monthly payment
Est. payment
Payment breakdown
Explore the cost of this home by adjusting the details. Changes won't be saved.Climate risks
Neighborhood: 77657
Nearby schools
GreatSchools rating
- NALumberton Primary SchoolGrades: 1-2Distance: 0.6 mi
- 6/10Lumberton Middle SchoolGrades: 6-8Distance: 2 mi
- 6/10Lumberton High SchoolGrades: 9-12Distance: 1.9 mi
Schools provided by the listing agent
- District: Lumberton
Source: BBOR. This data may not be complete. We recommend contacting the local school district to confirm school assignments for this home.
- $18,949-- bd-- ba-- sqft250 Balsam Bnd, Lumberton, TX 77657Off Market
- $521,703-- bd-- ba3.7k sqft270 Balsam Bnd, Lumberton, TX 77657Off Market
- $18,949-- bd-- ba-- sqft255 Oakwood Dr, Lumberton, TX 77657Off Market
- $434,6003 bd3 ba2.2k sqft245 Balsam Bnd, Lumberton, TX 77657Off Market
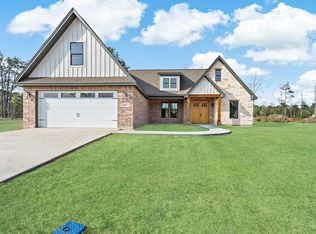
- $18,949-- bd-- ba-- sqft245 Oakwood Dr, Lumberton, TX 77657Off Market
- $64,033-- bd-- ba-- sqft265 Oakwood Dr, Lumberton, TX 77657Off Market
- $55,975-- bd-- ba-- sqft265 Balsam Bnd, Lumberton, TX 77657Off Market
- $473,2854 bd3 ba2.4k sqft255 Balsam Bnd, Lumberton, TX 77657New Construction
A local agent can set up tours, give advice and negotiate with sellers.
Similar homes
- $478,7655 bd4 ba3k sqft175 Sycamore Ct, Lumberton, TX 77657New Construction
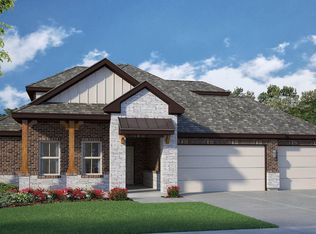 HAR
HAR - $530,1005 bd4 ba2.7k sqft1310 Natashas Way, Lumberton, TX 77657New Construction
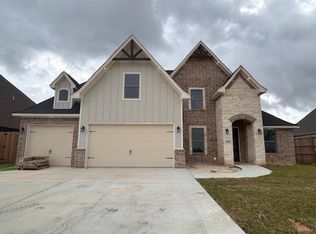 MLS ID #79122397, Wendy Riffe, Coldwell Banker Southern Homes. HAR
 - $435,0004 bd3 ba2.9k sqft7825 Kay Ln, Lumberton, TX 77657For Sale

 MLS ID #268191, Sunny Reese, A Wright Real Estate Management. BBOR
 - $487,0004 bd3 ba2.5k sqft305 Mandavilla Way, Lumberton, TX 77657For Sale
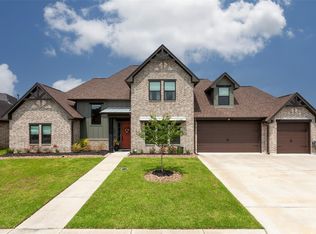 MLS ID #76730834, Tiffany Mathis, JLA Realty. HAR
 - $634,9004 bd3 ba3.8k sqft5 John Loop, Lumberton, TX 77657For SaleMLS ID #264990, Lauren Camacho, Royalty Ranch & Real Estate. BBOR
- $419,0004 bd3 ba3k sqft110 Cheltenham St, Lumberton, TX 77657For SaleMLS ID #263230, Stephanie Plake, JLA Realty. BBOR
- $339,9004 bd3 ba1.9k sqft108 Rustic Ln, Lumberton, TX 77657For SaleMLS ID #269333, Rhonda Hinson, JLA Realty. BBOR
- $664,9994 bd3 ba3k sqft110 Dogwood Ln, Lumberton, TX 77657For SaleMLS ID #82925272, Sherry Curtice, JLA Realty. HAR
- $499,0004 bd3 ba2.6k sqft1760 Kalas Cir, Lumberton, TX 77657New ConstructionMLS ID #261180, Dayna Simmons, Dayna Simmons Real Estate. BBOR
- $450,0004 bd3 ba2.8k sqft330 Chaple Creek Dr, Lumberton, TX 77657For SaleMLS ID #37576844, Matthew Brown, Central Metro Realty. HAR
- $441,7404 bd3 ba2.8k sqft9525 Persimmon Pl, Lumberton, TX 77657New ConstructionBBOR
- $369,0005 bd4 ba2.8k sqft405 Neel Ave, Rose Hill Acres, TX 77657For SaleMLS ID #268785, Dayne Wright, Triangle Real Estate, LLC. BBOR
- $284,9004 bd2 ba1.9k sqft8160 Laurie Ln, Lumberton, TX 77657For SaleMLS ID #268098, Amber Landry, Landry Realty. BBOR
- $675,0006 bd4 ba3.8k sqft230 River Stone Ct, Lumberton, TX 77657For SaleMLS ID #264769, Kristyn Carpenter, The Signature Agency Real Estate, LLC - 9016290. BBOR
- $374,0004 bd2 ba2.5k sqft10410 Jordan Ave, Beaumont, TX 77713For SaleMLS ID #269425, Emily Ross, RE/MAX ONE - Orange County. BBOR
- $355,0004 bd3 ba2.2k sqft3896 Highway 69 S, Rose Hill Acres, TX 77657For SaleMLS ID #268123, Sarah Blacksher, Journey Realty. BBOR
- $439,7655 bd3 ba2.7k sqft6150 Tupelo Trl, Lumberton, TX 77657New ConstructionDSLD Homes
- $329,9004 bd3 ba3k sqft1 Briaroak Cir, Lumberton, TX 77657For SaleMLS ID #266038, Jeremiah Harrington, Advantage Real Estate. BBOR
- $470,7843 bd3 ba2.4k sqft1995 Brenner Blvd, Lumberton, TX 77657New ConstructionMLS ID #10400473, Wendy Riffe, Coldwell Banker Southern Homes. HAR
- $299,9003 bd3 ba1.8k sqft8734 Cornell St, Lumberton, TX 77657For SaleMLS ID #266566, Jamie Blanchard, JLA Realty. BBOR
