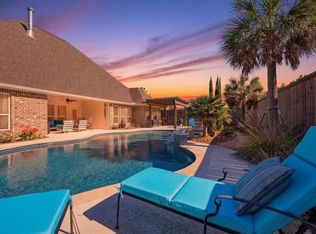
Come fall in love on Brenner Blvd in Lumberton's well desired Copper Point subdivision. 4/3/3 brick home boast of superior craftsmanship & custom features, fabulous open floor plan w/fireplace. The home offers inviting tile in foyer, open concept living w/tile flooring throughout, carpet in bedrooms, energy efficient double pane vinyl windows, trey ceilings w/crown, gourmet kitchen w/granite counters, custom cabinetry, walk-in pantry, energy efficient stainless gas appliances, custom designer interior paint colors, brilliant light fixtures, ceiling fans, spacious bedrooms w/tons of closet space, huge primary bedroom w/trey ceilings, private primary bathroom w/separate tub & shower, double under mounted sinks w/granite countertops, spacious walk-in his/her closet w/organizers, covered patio, full gas conveniences.
For sale
Price cut: $3K (10/9)
$512,000
1980 Brenner Blvd, Lumberton, TX 77657
4beds
2,800sqft
Single Family Residence
Built in 2024
0.29 Acres Lot
$505,800 Zestimate®
$183/sqft
$25/mo HOA
What's special
Carpet in bedroomsTile flooring throughoutFabulous open floor planCeiling fansCovered patioInviting tile in foyerBrilliant light fixtures
- 133 days
- 213
- 10
Zillow last checked:
Listing updated:
Listed by:
Wendy Riffe TREC #0541923 409-781-7144,
Coldwell Banker Southern Homes
Source: HAR,MLS#: 12799076
Facts & features
Interior
Bedrooms & bathrooms
- Bedrooms: 4
- Bathrooms: 3
- Full bathrooms: 3
Primary bedroom
- Level: First
- Area: 256
- Dimensions: 16 x 16
Bedroom
- Level: First
- Area: 156
- Dimensions: 13 x 12
Bedroom
- Level: First
- Area: 144
- Dimensions: 12 x 12
Bedroom
- Level: First
- Area: 144
- Dimensions: 12 x 12
Breakfast
- Level: First
- Area: 126
- Dimensions: 14 x 9
Dining room
- Level: First
- Area: 126
- Dimensions: 12 x 10.5
Kitchen
- Level: First
- Area: 252
- Dimensions: 18 x 14
Living room
- Level: First
- Area: 399
- Dimensions: 21 x 19
Utility room
- Level: First
- Area: 72
- Dimensions: 9 x 8
Heating
- Natural Gas
Cooling
- Electric
Interior area
- Total structure area: 2,800
- Total interior livable area: 2,800 sqft
Property
Parking
- Total spaces: 3
- Parking features: Attached
- Attached garage spaces: 3
Features
- Stories: 1
Lot
- Size: 0.29 Acres
- Features: Cleared, 1/4 Up to 1/2 Acre
Details
- Parcel number: 004685001245
Construction
Type & style
- Home type: SingleFamily
- Architectural style: Traditional
- Property subtype: Single Family Residence
Materials
- Brick
- Foundation: Slab
- Roof: Composition
Condition
- New construction: No
- Year built: 2024
Details
- Builder name: Galaxy Homes, LLC
Utilities & green energy
- Sewer: Public Sewer
- Water: Public
Community & HOA
Community
- Subdivision: Copper Point Ph 7
HOA
- Has HOA: Yes
- HOA fee: $300 annually
Location
- Region: Lumberton
Financial & listing details
- Price per square foot: $183/sqft
- Tax assessed value: $392,854
- Annual tax amount: $794
- Date on market: 6/3/2026
- Listing terms: Cash,Conventional,FHA,VA Loan
Estimated market value
$505,800
$481,000 - $531,000
$3,993/mo
Price history
| Date | Event | Price |
|---|---|---|
| 10/9/2026 | Price change | $512,000-0.6%$183/sqft |
Source:  BBOR #268024 Report a problem BBOR #268024 Report a problem | ||
| 8/19/2026 | Price change | $515,000-0.1%$184/sqft |
Source: BBOR #268024 Report a problem | ||
| 6/1/2026 | Listed for sale | $515,700-0.4%$184/sqft |
Source: BBOR #268024 Report a problem | ||
| 6/1/2026 | Listing removed | $518,000+0%$185/sqft |
Source:  HAR #90603089 Report a problem HAR #90603089 Report a problem | ||
| 2/5/2026 | Price change | $517,8000%$185/sqft |
Source: BBOR #262713 Report a problem | ||
| 11/1/2025 | Listed for sale | $518,000$185/sqft |
Source: BBOR #262713 Report a problem | ||
| 11/1/2025 | Listing removed | $518,000$185/sqft |
Source: BBOR #255293 Report a problem | ||
| 3/4/2025 | Price change | $518,000-0.2%$185/sqft |
Source: BBOR #255293 Report a problem | ||
| 2/6/2025 | Listed for sale | $519,000$185/sqft |
Source: BBOR #255293 Report a problem | ||
| 2/6/2025 | Listing removed | $519,000$185/sqft |
Source: BBOR #249935 Report a problem | ||
| 2/3/2025 | Listed for sale | $519,000-0.2%$185/sqft |
Source: BBOR #249935 Report a problem | ||
| 7/13/2024 | Listed for sale | $519,900$186/sqft |
Source: BBOR #249935 Report a problem | ||
Public tax history
| Year | Property taxes | Tax assessment |
|---|---|---|
| 2025 | -- | $392,854 +957% |
| 2024 | $647 -3.3% | $37,168 |
| 2023 | $669 -15.7% | $37,168 -5.7% |
| 2022 | $794 +6.9% | $39,398 |
| 2021 | $743 +0.4% | -- |
| 2020 | $741 | $39,400 |
Find assessor info on the county website
Monthly payment
Est. payment
Payment breakdown
Explore the cost of this home by adjusting the details. Changes won't be saved.Climate risks
Neighborhood: 77657
Nearby schools
Schools provided by the listing agent
- Elementary: Lumberton Primary School
- Middle: Lumberton Middle School
- High: Lumberton High School
Source: HAR. This data may not be complete. We recommend contacting the local school district to confirm school assignments for this home.
Similar homes
- $469,5003 bd3 ba2.4k sqft1995 Brenner Blvd, Lumberton, TX 77657New Construction
 MLS ID #86184969, Wendy Riffe, Coldwell Banker Southern Homes. HAR
 - $544,9004 bd4 ba3.2k sqft1570 Kalas Cir, Lumberton, TX 77657For Sale

 MLS ID #269873, Stephanie Plake, JLA Realty. BBOR
 - $548,8344 bd3 ba3.8k sqft302 Spring Brook Ct, Lumberton, TX 77657For Sale
 MLS ID #34574953, Erica Wright, RE/MAX ONE. HAR
 - $619,9005 bd3 ba2.9k sqft113 Jace Dr, Lumberton, TX 77657For Sale
 MLS ID #271309, Hershel Manley, Hometown Realty. BBOR
 - $485,0004 bd2 ba2.4k sqft108 Saylors Way, Lumberton, TX 77657For SaleMLS ID #271392, Stephanie Plake, JLA Realty. BBOR
- $562,4955 bd3 ba3k sqft260 Balsam Bnd, Lumberton, TX 77657New ConstructionMLS ID #269477, James McCrate, RE/MAX ONE. BBOR
- $569,9004 bd4 ba2.9k sqft226 Cody Ln, Lumberton, TX 77657New ConstructionMLS ID #271366, Dayna Simmons, Dayna Simmons Real Estate. BBOR
- $535,5005 bd4 ba2.9k sqft102 Mandavilla Way, Lumberton, TX 77657For SaleMLS ID #270516, Kerry Moncla, RE/MAX ONE. BBOR
- $569,9004 bd4 ba2.9k sqft228 Cody Ln, Lumberton, TX 77657New ConstructionMLS ID #271365, Dayna Simmons, Dayna Simmons Real Estate. BBOR
- $435,9904 bd3 ba2.8k sqft9525 Persimmon Pl, Lumberton, TX 77657New ConstructionBBOR
- $429,0003 bd2 ba2.6k sqft1205 Redoak Dr, Lumberton, TX 77657For SaleMLS ID #270664, Cheri Kelly, RE/MAX ONE - Orange County. BBOR
- $339,9004 bd3 ba1.9k sqft108 Rustic Ln, Lumberton, TX 77657For SaleMLS ID #269333, Rhonda Hinson, JLA Realty. BBOR
- $450,0004 bd3 ba2.6k sqft6570 Brayfield, Beaumont, TX 77706New ConstructionMLS ID #271702, Dayna Simmons, Dayna Simmons Real Estate. BBOR
- $369,0005 bd4 ba2.8k sqft405 Neel Ave, Rose Hill Acres, TX 77657For SaleMLS ID #268785, Dayne Wright, Triangle Real Estate, LLC. BBOR
- $650,0006 bd4 ba3.8k sqft230 River Stone Ct, Lumberton, TX 77657For SaleMLS ID #264769, Kristyn Carpenter, The Signature Agency Real Estate, LLC - 9016290. BBOR
- $360,0004 bd2 ba1.9k sqft7850 Pixie Ln, Lumberton, TX 77657New ConstructionMLS ID #270241, Melissa Jenny, JLA Realty. BBOR
