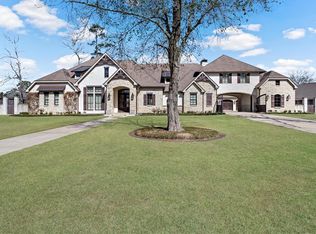
Experience modern luxury in this breathtaking custom-built Contemporary Lakefront Estate, designed with natural stone quarry accents &architectural elegance throughout. Set on a serene lakefront, the property features an infinity pool that seamlessly blends with the lake. Built on 16-ft underground pillars, this residence showcases strength & sophistication, surrounded by an Iron & Brazilian burnt wood fence for privacy and style. The outdoor living space is an entertainer's dream, with a kitchen, surround sound, and a private playground. Inside, the open-concept design highlights a chef's kitchen equipped with a Thermador 6-burner gas stove, steam & conventional oven, and expansive custom sliding doors that open to the patio, merging indoor & outdoor living. The primary suite features a winding staircase leading to a private library & balcony overlooking the lake. This is a rare blend of craftsmanship, innovation, and natural beauty.
For sale
$1,395,000
7705 N Peninsula Dr, Beaumont, TX 77707
5beds
4,992sqft
:
Get pre-qualified$9,922/mo
Single Family Residence
Built in 2018
1.96 Acres Lot
$1,346,100 Zestimate®
$279/sqft
$181/mo HOA
What's special
Serene lakefrontBalcony overlooking the lakePrivate playgroundNatural stone quarry accentsSurround soundArchitectural elegance throughoutPrimary suite
- 28 days |
- 1,105 |
- 44 |
Zillow last checked:
Listing updated:
Listed by:
Albert Nolen TREC #0261546 409-656-5100,
American Real Estate Beaumont
Source: HAR,MLS#: 29978898
Facts & features
Interior
Bedrooms & bathrooms
- Bedrooms: 5
- Bathrooms: 6
- Full bathrooms: 6
Rooms
- Room types: Den
Primary bathroom
- Features: Primary Bath: Double Sinks, Primary Bath: Separate Shower, Primary Bath: Soaking Tub
Kitchen
- Features: Island w/ Cooktop, Kitchen open to Family Room, Pantry, Reverse Osmosis, Soft Closing Cabinets, Soft Closing Drawers, Walk-in Pantry
Heating
- Electric
Cooling
- Ceiling Fan(s), Electric, Zoned
Appliances
- Included: Disposal, Refrigerator, Microwave, Gas Cooktop, Dishwasher
Features
- Formal Entry/Foyer, High Ceilings, Prewired for Alarm System, Wired for Sound, 2 Bedrooms Down, 3 Bedrooms Up, En-Suite Bath, Primary Bed - 1st Floor
- Flooring: Concrete, Tile
- Number of fireplaces: 1
- Fireplace features: Gas Log
Interior area
- Total structure area: 4,992
- Total interior livable area: 4,992 sqft
Property
Parking
- Total spaces: 3
- Parking features: Attached
- Attached garage spaces: 3
Features
- Stories: 2
- Patio & porch: Covered
- Exterior features: Balcony, Outdoor Kitchen
- Has private pool: Yes
- Pool features: Gunite, Heated
- Fencing: Back Yard
- On waterfront: Yes
- Waterfront features: Lake Front, Pier
Lot
- Size: 1.96 Acres
- Features: Corner Lot, Waterfront, 1 Up to 2 Acres
Details
- Parcel number: 01533500000260000000
Construction
Type & style
- Home type: SingleFamily
- Architectural style: Contemporary
- Property subtype: Single Family Residence
Materials
- Stone, Stucco
- Foundation: Slab
- Roof: Other
Condition
- New construction: No
- Year built: 2018
Utilities & green energy
- Sewer: Public Sewer
- Water: Public
Green energy
- Energy efficient items: HVAC
Community & HOA
Community
- Security: Prewired for Alarm System
- Subdivision: Crescent On Walden Ph Ii
HOA
- Has HOA: Yes
- HOA fee: $2,174 annually
Location
- Region: Beaumont
Financial & listing details
- Price per square foot: $279/sqft
- Tax assessed value: $1,082,061
- Annual tax amount: $27,923
- Date on market: 6/29/2026
- Listing terms: Cash,Conventional
- Road surface type: Concrete, Curbs, Gutters
Estimated market value
$1,346,100
$1.28M - $1.41M
$7,377/mo
Price history
| Date | Event | Price |
|---|---|---|
| 6/5/2026 | Listed for sale | $1,395,000$279/sqft |
Source:  BBOR #268190 Report a problem BBOR #268190 Report a problem | ||
Public tax history
| Year | Property taxes | Tax assessment |
|---|---|---|
| 2025 | $21,834 +7.7% | $1,070,398 +10% |
| 2024 | $20,279 +6.9% | $973,089 +10% |
| 2023 | $18,972 -3% | $884,626 +8.7% |
| 2022 | $19,563 +2.6% | $813,478 +4.6% |
| 2021 | $19,074 +17% | $777,904 +4.7% |
| 2020 | $16,301 | $743,113 +24.3% |
| 2019 | $16,301 +471.5% | $597,900 +486.2% |
| 2018 | $2,852 +1.8% | $102,000 |
| 2017 | $2,803 | $102,000 |
Find assessor info on the county website
Monthly payment
Est. payment
Payment breakdown
Explore the cost of this home by adjusting the details. Changes won't be saved.Climate risks
Neighborhood: Willow Creek
Nearby schools
GreatSchools rating
- 3/10Dishman Elementary SchoolGrades: PK-5Distance: 0.6 mi
- 2/10Vincent Middle SchoolGrades: 6-8Distance: 1.9 mi
- 3/10West Brook Sr High SchoolGrades: 9-12Distance: 2.5 mi
Schools provided by the listing agent
- Elementary: Dishman Elementary School (Beaumont)
- Middle: Vincent Middle School
- High: West Brook High School
Source: HAR. This data may not be complete. We recommend contacting the local school district to confirm school assignments for this home.
- $102,000-- bd-- ba-- sqft7705 N Peninsula Dr, Beaumont, TX 77707Off Market
- $1,411,600-- bd-- ba6.5k sqft7725 N Peninsula Dr, Beaumont, TX 77707Off Market
- $---- bd-- ba-- sqft3210 E Lakeside Dr, Beaumont, TX 77707Off Market
- $1,061,3521.705 Acres3210 E Lakeside Dr, Beaumont, TX 77707Off Market
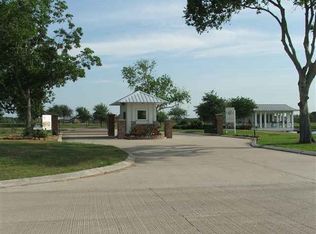
- $--1.61 Acres7710 N Peninsula Dr, Beaumont, TX 77707Off Market
- $1,479,9182.214 Acres7710 S Peninsula Dr, Beaumont, TX 77707Off Market
- $1,517,600-- bd-- ba7.1k sqft7745 N Peninsula Dr, Beaumont, TX 77707Off Market
- $---- bd-- ba4.9k sqft7730 S Peninsula Dr, Beaumont, TX 77707Sold
A local agent can set up tours, give advice and negotiate with sellers.
A local lender can help you make sure your offer is ready when you are.
Similar homes
- $885,0005 bd4 ba4.1k sqft103 W Caldwood Dr, Beaumont, TX 77707For Sale
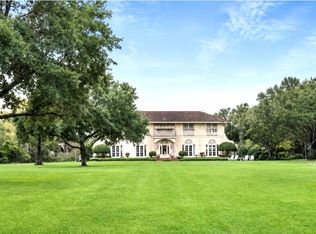 MLS ID #7693778, Vivian Todd, RE/MAX ONE. HAR
 - $1,599,0005 bd7 ba5.6k sqft8220 Evangeline Ln, Beaumont, TX 77706For Sale
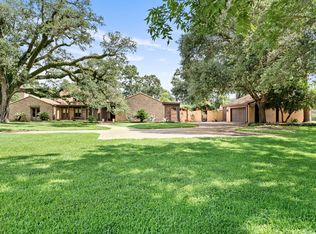 MLS ID #17734115, Vivian Todd, RE/MAX ONE. HAR
 - $849,5004 bd4 ba5k sqft204 Ridgeland St, Beaumont, TX 77706For Sale
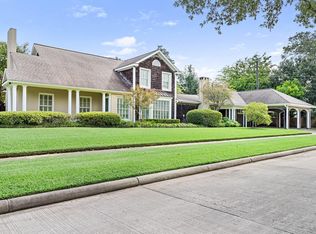 MLS ID #42398073, Vivian Todd, RE/MAX ONE. HAR
 - $1,650,0004 bd6 ba6.4k sqft8120 Evangeline Ln, Beaumont, TX 77706For Sale
 MLS ID #265228, Albert Nolen, American Real Estate ERA Power - Beaumont. BBOR
 - $1,100,0005 bd6 ba4.6k sqft5035 Oakmont Dr, Beaumont, TX 77706For SaleMLS ID #26755921, Vivian Todd, RE/MAX ONE. HAR
- $1,100,0006 bd7 ba7k sqft2 Estates Of Montclaire, Beaumont, TX 77706For SaleMLS ID #262904, Marc McDonald, RE/MAX ONE. BBOR
- $799,9004 bd4 ba4.6k sqft5975 Calder Ave, Beaumont, TX 77706For SaleMLS ID #83456873, Jimmy Hendon, Coldwell Banker Southern Homes. HAR
- $799,0005 bd7 ba6.5k sqft1315 Audubon Pl, Beaumont, TX 77706For SaleMLS ID #266964, Vivian Todd, RE/MAX ONE. BBOR
- $1,190,0004 bd4 ba4.2k sqft11120 Breeana Ct, Beaumont, TX 77705For SaleMLS ID #81858623, Dana Johnson, RE/MAX ONE. HAR
- $699,0003 bd3 ba3.3k sqft3890 S Pine Island Rd, Beaumont, TX 77713For SaleMLS ID #268945, Jill Nolan, JNK Home & Land, LLC. BBOR
- $725,0003 bd5 ba5k sqft3 Bayou Bend, Beaumont, TX 77706For SaleMLS ID #77578885, Dayna Simmons, Dayna Simmons Real Estate. HAR
- $699,0006 bd5 ba3.7k sqft6385 Gladys Ave, Beaumont, TX 77706For SaleMLS ID #264620, Mary Beth Whiddon, Southeast Texas 1st Realty. BBOR
- $699,0005 bd4 ba4.4k sqft4210 Brownstone Dr, Beaumont, TX 77706For SaleMLS ID #67102893, Dee Richard, Dee Richard. HAR
- $750,0005 bd5 ba3.9k sqft3600 Trenton Ln, Beaumont, TX 77706New ConstructionMLS ID #266284, Dayna Simmons, Dayna Simmons Real Estate. BBOR
- $980,0005 bd4 ba6.6k sqft5950 Keith Rd, Lumberton, TX 77657For SaleMLS ID #41842606, Dayna Simmons, Dayna Simmons Real Estate. HAR
- $699,9004 bd6 ba6k sqft10940 Sheila Ct, Beaumont, TX 77705For SaleMLS ID #92544050, Dayna Simmons, Dayna Simmons Real Estate. HAR
- $1,299,0004 bd3 ba4.4k sqft4340 Highway 1131, Vidor, TX 77662For SaleMLS ID #3134815, Kirstee Sitton, Double K Realty, LLC. HAR
- $1,100,0004 bd4 ba4.5k sqft2700 Spurlock Rd, Nederland, TX 77627For SaleMLS ID #85157569, Janna Sanders, Keller Williams Realty Professionals. HAR
- $894,9004 bd4 ba3.5k sqft10573 Cooks Lake Rd, Lumberton, TX 77657For SaleMLS ID #9183717, Dana Johnson, RE/MAX ONE. HAR
- $850,0004 bd3 ba3.4k sqft26189 Fm 365 Rd, Beaumont, TX 77705For SaleMLS ID #27450085, Crystal Shafer, RE/MAX ONE. HAR
