MOVE IN READY in Barrington Heights. This Keystone built home offers fresh paint throughout, Luxury Vinyl Plank installed everywhere but wet areas which have beautiful oversized tile. Gorgeous millwork throughout the 4 or 5 bedrooms & 3 full baths + a 3 car attached garage. The island kitchen has Frigidaire Professional Ovens. The triple split floorplan is great for generational living or hosting that family reunion. The office is perfect to keep the work area private. The 5th bedroom could be an awesome theatre room, game room or2nd living area. The roof was updated in Dec. 2025. The current caretakers have lovingly maintained the home and wanted the next owners have a home they could move right in and enjoy, just as they have. There is a full staircase off the garage that leads to the attic for plenty of storage or many other possibilities. We know the market is competitive and want to offer the nicest home on the block atthe best value. Come tour your next home TODAY!
For sale
$450,000
6290 Claybourn Dr, Beaumont, TX 77706
5beds
3,209sqft
:
Get pre-qualified$3,222/mo
Single Family Residence
Built in 2008
10,371 Square Feet Lot
$450,400 Zestimate®
$140/sqft
$23/mo HOA
What's special
Fresh paint throughoutTriple split floorplanGorgeous millwork throughout
- 5 days |
- 258 |
- 9 |
Likely to sell faster than
Zillow last checked:
Listing updated:
Listed by:
Jimmy Hendon TREC #0390310 409-893-0650,
Coldwell Banker Southern Homes
Source: HAR,MLS#: 77188558
Facts & features
Interior
Bedrooms & bathrooms
- Bedrooms: 5
- Bathrooms: 6
- Full bathrooms: 3
- 1/2 bathrooms: 3
Rooms
- Room types: Den
Bedroom
- Level: First
- Dimensions: 0 x 0
Bedroom
- Level: First
- Dimensions: 0 x 0
Bedroom
- Level: First
- Dimensions: 0 x 0
Bedroom
- Level: First
- Dimensions: 0 x 0
Bedroom
- Level: First
- Dimensions: 0 x 0
Den
- Level: First
- Dimensions: 0 x 0
Dining room
- Level: First
- Dimensions: 0 x 0
Kitchen
- Level: First
- Dimensions: 0 x 0
Heating
- Electric, Zoned
Cooling
- Ceiling Fan(s), Gas, Zoned
Appliances
- Included: Disposal, Double Oven, Dishwasher
- Laundry: Washer Hookup
Features
- All Bedrooms Down
- Number of fireplaces: 1
- Fireplace features: Gas Log
Interior area
- Total structure area: 3,209
- Total interior livable area: 3,209 sqft
Property
Parking
- Total spaces: 3
- Parking features: Attached
- Attached garage spaces: 3
Features
- Stories: 1
Lot
- Size: 10,371 Square Feet
- Features: Cleared, 0 Up To 1/4 Acre
Details
- Parcel number: 00289000000050000000
Construction
Type & style
- Home type: SingleFamily
- Architectural style: Traditional
- Property subtype: Single Family Residence
Materials
- Brick, Vinyl Siding
- Foundation: Slab
- Roof: Composition
Condition
- New construction: No
- Year built: 2008
Utilities & green energy
- Sewer: Public Sewer
- Water: Public
Community & HOA
Community
- Subdivision: Barrington Heights Ph Vi
HOA
- HOA fee: $275 annually
Location
- Region: Beaumont
Financial & listing details
- Price per square foot: $140/sqft
- Tax assessed value: $440,063
- Annual tax amount: $10,139
- Date on market: 8/4/2026
- Road surface type: Concrete, Curbs, Gutters
Estimated market value
$450,400
$428,000 - $473,000
$3,545/mo
Price history
| Date | Event | Price |
|---|---|---|
| 8/4/2026 | Listed for sale | $450,000+25%$140/sqft |
Source:  BBOR #269866 Report a problem BBOR #269866 Report a problem | ||
| 3/2/2011 | Sold | -- |
Source: Agent Provided Report a problem | ||
| 1/6/2011 | Price change | $359,900-1.9%$112/sqft |
Source: Dominion Enterprises #144903 Report a problem | ||
| 12/10/2010 | Listed for sale | $367,000$114/sqft |
Source: Dominion Enterprises #144903 Report a problem | ||
Public tax history
| Year | Property taxes | Tax assessment |
|---|---|---|
| 2025 | $8,206 -5% | $440,063 |
| 2024 | $8,642 +6.2% | $440,063 +8.8% |
| 2023 | $8,138 -14.3% | $404,402 |
| 2022 | $9,492 +6.8% | $404,402 +9.7% |
| 2021 | $8,889 -3.6% | $368,742 -0.6% |
| 2020 | $9,223 | $371,094 0% |
| 2019 | $9,223 +1.3% | $371,100 +3.8% |
| 2018 | $9,106 +10.3% | $357,450 +8.3% |
| 2017 | $8,258 +4.5% | $330,160 +4.3% |
| 2016 | $7,903 +2.8% | $316,520 +4.2% |
| 2015 | $7,687 | $303,620 |
| 2014 | $7,687 | $303,620 |
| 2013 | -- | $303,620 -4.5% |
| 2012 | -- | $318,030 |
| 2011 | -- | $318,030 -4.5% |
| 2010 | -- | $333,190 -8.3% |
| 2009 | -- | $363,510 |
| 2008 | -- | $363,510 +43.9% |
| 2007 | -- | $252,680 |
Find assessor info on the county website
Monthly payment
Est. payment
Payment breakdown
Explore the cost of this home by adjusting the details. Changes won't be saved.Climate risks
Neighborhood: Barrington Heights
Nearby schools
GreatSchools rating
- 6/10Regina Howell Elementary SchoolGrades: PK-5Distance: 1 mi
- 4/10Marshall Middle SchoolGrades: 6-8Distance: 1.3 mi
- 3/10West Brook Sr High SchoolGrades: 9-12Distance: 2.5 mi
Schools provided by the listing agent
- Elementary: Reginal-Howell Elementary School
- Middle: Marshall Middle School (Beaumont)
- High: West Brook High School
Source: HAR. This data may not be complete. We recommend contacting the local school district to confirm school assignments for this home.
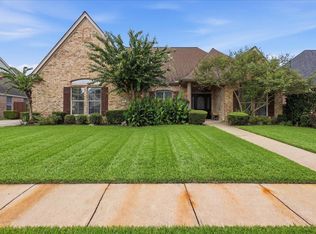
- $460,0004 bd3 ba3k sqft6310 Claybourn Dr, Beaumont, TX 77706For Sale
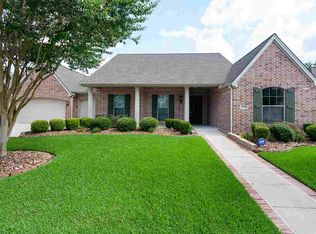
- $347,400-- bd-- ba2k sqft6280 Claybourn Dr, Beaumont, TX 77706Off Market
- $395,1004 bd3 ba3k sqft6320 Claybourn Dr, Beaumont, TX 77706Off Market
- $439,7004 bd2 ba3.1k sqft6270 Claybourn Dr, Beaumont, TX 77706Off Market
- $417,8004 bd4 ba3.2k sqft6305 Claybourn Dr, Beaumont, TX 77706Off Market
- $457,7004 bd3 ba3.1k sqft6295 Claybourn Dr, Beaumont, TX 77706Off Market
- $403,5004 bd3 ba3k sqft6315 Claybourn Dr, Beaumont, TX 77706Off Market
- $437,600-- bd-- ba3k sqft6285 Claybourn Dr, Beaumont, TX 77706Off Market
A local agent can set up tours, give advice and negotiate with sellers.
A local lender can help you make sure your offer is ready when you are.
Similar homes
- $439,9004 bd3 ba2.9k sqft6330 Claybourn Dr, Beaumont, TX 77706For Sale
 MLS ID #75553245, Dayna Simmons, Dayna Simmons Real Estate. HAR
 - $439,9004 bd3 ba2.7k sqft6495 Wellington Pl, Beaumont, TX 77706For Sale
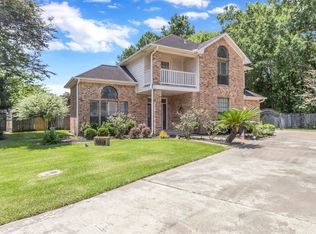
 MLS ID #269797, Johnna Harrison, RE/MAX ONE. BBOR
 - $419,9004 bd3 ba2.8k sqft3550 Heights Ave, Beaumont, TX 77706For Sale
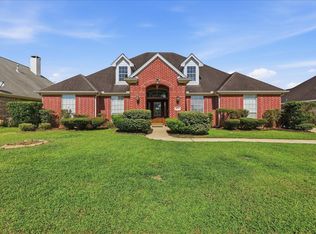 MLS ID #268963, Jennifer Green, RE/MAX ONE. BBOR
 - $460,0004 bd3 ba3k sqft6310 Claybourn Dr, Beaumont, TX 77706For SaleMLS ID #269390, Melanie Dishman, RE/MAX ONE. BBOR
- $447,5004 bd4 ba3.6k sqft4490 Thomas Ln, Beaumont, TX 77706For SaleMLS ID #267645, Vivian Todd, RE/MAX ONE. BBOR
- $388,0004 bd3 ba2.7k sqft6320 Ellington Ln, Beaumont, TX 77706For SaleMLS ID #269478, Teresa Choate, RE/MAX ONE. BBOR
- $3,4954 bd3 ba2.8k sqft6035 Barrington Ave, Beaumont, TX 77706For RentHAR
- $385,0004 bd3 ba2.6k sqft3355 Shady Hollow Ln, Beaumont, TX 77706For SaleMLS ID #269398, Julie Jackson, Coldwell Banker Southern Homes. BBOR
- $475,0004 bd4 ba3.9k sqft1902 W Lucas Dr, Beaumont, TX 77706For SaleMLS ID #268902, Dayna Simmons, Dayna Simmons Real Estate. BBOR
- $465,0004 bd3 ba2.7k sqft1420 Captain Dr, Beaumont, TX 77706New ConstructionMLS ID #267047, Kayla Koch, American Real Estate ERA Power - Beaumont. BBOR
- $399,9003 bd3 ba2.7k sqft6095 Barrington Ave, Beaumont, TX 77706For SaleMLS ID #268286, Susan Meagher, RE/MAX ONE. BBOR
- $425,0004 bd4 ba4.1k sqft6180 Sheridan Oaks Dr, Beaumont, TX 77706For SaleMLS ID #43592332, Priyanka Johri, Woodlands Eco Realty. HAR
- $485,0004 bd5 ba4.6k sqft5020 Littlewood Dr, Beaumont, TX 77706For SaleMLS ID #260875, Taryn Hebert, RE/MAX ONE. BBOR
- $399,0004 bd5 ba3.8k sqft2015 Savannah Trce, Beaumont, TX 77706For SaleMLS ID #267113, Dayna Simmons, Dayna Simmons Real Estate. BBOR
- $519,9005 bd6 ba3.8k sqft3110 Brownstone Pl, Beaumont, TX 77706For SaleMLS ID #268899, Jennifer Nichols, Coldwell Banker Southern Homes. BBOR
- $559,0004 bd3 ba3.8k sqft6585 Truxton Ln, Beaumont, TX 77706For SaleMLS ID #269849, Ashley Hurlburt, RE/MAX ONE. BBOR
- $500,0004 bd3 ba2.5k sqft3570 Valmont Ave, Beaumont, TX 77706New ConstructionMLS ID #267163, Dayna Simmons, Dayna Simmons Real Estate. BBOR
- $399,5004 bd3 ba2.8k sqft4730 Monticello St, Beaumont, TX 77706For SaleMLS ID #60740317, Holly Petrie, RE/MAX Pro. HAR
- $539,0004 bd4 ba3k sqft6265 Regina Ln, Beaumont, TX 77706For SaleMLS ID #268322, Vivian Todd, RE/MAX ONE. BBOR
- $385,0004 bd3 ba3.9k sqft935 Dowlen Rd, Beaumont, TX 77706For SaleMLS ID #269036, Dayna Simmons, Dayna Simmons Real Estate. BBOR
