Welcome home to this inviting 3 bedroom, 2 bath home featuring a spacious open floor plan and a beautifully updated kitchen with granite countertops. The warm and welcoming living area flows easily into the dining space, where you’ll find a versatile flex room perfect for an office, playroom, second living area, or whatever best fits your needs. The attached 1 car garage also provides plenty of additional storage. Outside, enjoy a large fenced backyard with a storage shed and an existing deck and stairs ready for a future above-ground pool. With comfortable living spaces, thoughtful updates, and plenty of room inside and out, this home has so much to offer!
For sale
$209,900
4225 Coolidge St, Beaumont, TX 77706
3beds
1,667sqft
Single Family Residence
Built in ----
-- sqft lot
$-- Zestimate®
$126/sqft
$-- HOA
What's special
Storage shedSpacious open floor planComfortable living spacesExisting deck and stairsLarge fenced backyardThoughtful updates
- 11 days
- 472
- 37
Likely to sell faster than
Zillow last checked:
Listing updated:
Listed by:
Callie Hartsfield 409-548-1217,
RE/MAX ONE
Source: BBOR,MLS#: 270322
Facts & features
Interior
Bedrooms & bathrooms
- Bedrooms: 3
- Bathrooms: 2
- Full bathrooms: 2
Rooms
- Room types: Converted Garage
Primary bathroom
- Features: Shower Only
Dining room
- Features: Breakfast Room
Living room
- Features: Both
Heating
- Central Electric
Cooling
- Central Electric
Appliances
- Included: Dishwasher, Free-Standing Range, Disposal
Features
- Ceiling Fan(s), Sheetrock, Granite Counters, Pantry
- Flooring: Tile
- Windows: Double Pane Windows, Blinds
- Has fireplace: Yes
- Fireplace features: Wood Burning
Interior area
- Total structure area: 1,667
- Total interior livable area: 1,667 sqft
Property
Parking
- Total spaces: 1
- Parking features: Attached, Converted Garage
- Attached garage spaces: 1
Features
- Levels: One
- Stories: 1
- Patio & porch: Covered, Deck
- Exterior features: Rain Gutters
- Pool features: Deck
- Fencing: Wood Privacy
Details
- Additional structures: Storage
- Parcel number: 00895000001510000000
- Special conditions: Standard
Construction
Type & style
- Home type: SingleFamily
- Property subtype: Single Family Residence
Materials
- Brick Veneer, Vinyl Siding
- Foundation: Slab
- Roof: Comp. Shingle
Condition
- 31 Yrs. and Older
- New construction: No
Utilities & green energy
- Sewer: City Sewer
- Water: City Water
Community & HOA
Community
- Subdivision: Calder High.Ext
HOA
- Has HOA: No
Location
- Region: Beaumont
Financial & listing details
- Price per square foot: $126/sqft
- Tax assessed value: $194,596
- Annual tax amount: $2,899
- Date on market: 8/20/2026
- Listing terms: Cash,Conventional,FHA,VA Loan
Estimated market value
Not available
Estimated sales range
Not available
$2,073/mo
Price history
| Date | Event | Price |
|---|---|---|
| 8/20/2026 | Listed for sale | $209,900+61.6%$126/sqft |
Source:  BBOR #270322 Report a problem BBOR #270322 Report a problem | ||
| 3/1/2014 | Listing removed | $129,900$78/sqft |
Source: Coldwell Banker H.B.O. Southern Homes #161399 Report a problem | ||
| 7/29/2013 | Listed for sale | $129,900$78/sqft |
Source: NO COMPANY PROVIDED #161399 Report a problem | ||
| 4/4/2009 | Listing removed | $129,900$78/sqft |
Source: NCI #132925 Report a problem | ||
| 12/6/2008 | Listed for sale | $129,900$78/sqft |
Source: NCI #132925 Report a problem | ||
Public tax history
| Year | Property taxes | Tax assessment |
|---|---|---|
| 2025 | $2,899 -35.9% | $194,596 |
| 2024 | $4,520 +44.2% | $194,596 +6.5% |
| 2023 | $3,135 -13.5% | $182,670 +10% |
| 2022 | $3,624 +4.5% | $166,064 +10% |
| 2021 | $3,468 +15.4% | $150,967 +10% |
| 2020 | $3,005 | $137,243 +6.5% |
| 2019 | $3,005 +1.3% | $128,920 +3.3% |
| 2018 | $2,967 +1.9% | $124,750 +0.2% |
| 2017 | $2,911 +8.8% | $124,440 +7.8% |
| 2016 | $2,674 -4.5% | $115,480 |
| 2015 | $2,801 | $115,480 |
| 2014 | $2,801 | $115,480 |
| 2013 | -- | $115,480 +4% |
| 2012 | -- | $110,990 -3.9% |
| 2011 | -- | $115,480 -6% |
| 2010 | -- | $122,840 |
| 2009 | -- | $122,840 +13.6% |
| 2008 | -- | $108,110 +7.1% |
| 2007 | -- | $100,980 +15.6% |
| 2006 | -- | $87,350 |
| 2005 | -- | $87,350 -6.2% |
| 2004 | -- | $93,120 +8.6% |
| 2003 | -- | $85,780 +11.6% |
| 2002 | -- | $76,830 |
| 2001 | -- | $76,830 |
| 2000 | -- | $76,830 |
Find assessor info on the county website
Monthly payment
Est. payment
Payment breakdown
Explore the cost of this home by adjusting the details. Changes won't be saved.Climate risks
Neighborhood: 77706
Nearby schools
Schools provided by the listing agent
- District: Beaumont
Source: BBOR. This data may not be complete. We recommend contacting the local school district to confirm school assignments for this home.


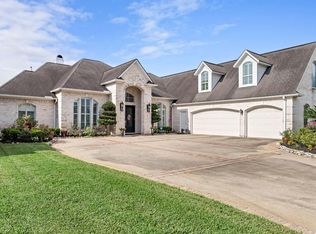
Similar homes
- $229,0003 bd3 ba1.7k sqft1950 Longfellow Dr, Beaumont, TX 77706For Sale

 MLS ID #270341, Melynda Brown, RE/MAX ONE. BBOR
 - $189,0003 bd2 ba2k sqft2461 W Lucas Dr, Beaumont, TX 77706For Sale
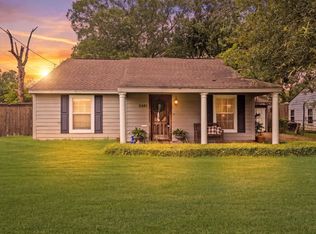 MLS ID #269223, Jennifer Green, RE/MAX ONE. BBOR
 - $210,0003 bd2 ba1.4k sqft1575 Driskill St, Beaumont, TX 77706For Sale
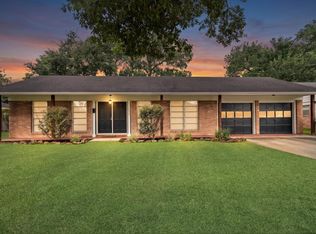 MLS ID #268674, Ashley Hurlburt, RE/MAX ONE. BBOR
 - $225,0003 bd3 ba1.6k sqft2275 Central Dr, Beaumont, TX 77706For Sale
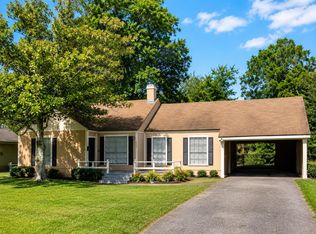 MLS ID #269183, Lauren Hallmark, CB&A, Realtors. BBOR
 - $200,0003 bd3 ba1.4k sqft670 N 23rd St, Beaumont, TX 77706For SaleMLS ID #269840, Megan Moss, RE/MAX ONE. BBOR
- $209,9003 bd2 ba1.4k sqft780 Wade St, Beaumont, TX 77706For SaleMLS ID #269082, James Johnson, RE/MAX ONE. BBOR
- $229,0003 bd2 ba1.6k sqft5295 Greenbriar Ln, Beaumont, TX 77706For SaleMLS ID #268405, Ann Morrell, Flair Real Estate. BBOR
- $163,5003 bd2 ba1.3k sqft1336 W Lucas Dr, Beaumont, TX 77706For SaleMLS ID #270375, Alexis Wilson, Homestead Realty. BBOR
- $215,0002 bd2 ba1.6k sqft3580 Calder Ave, Beaumont, TX 77706For SaleMLS ID #268366, Penne Mayer, American Real Estate ERA Power - Beaumont. BBOR
- $239,9004 bd3 ba1.7k sqft4680 Fieldwood Ln, Beaumont, TX 77706For SaleMLS ID #269711, Phyllis Hoffpauir, Coldwell Banker Southern Homes. BBOR
- $219,9003 bd2 ba1.6k sqft555 21st St, Beaumont, TX 77706For SaleMLS ID #267929, Callie Hartsfield, RE/MAX ONE. BBOR
- $234,9002 bd2 ba1.6k sqft24 Sandelwood Trl, Beaumont, TX 77706For SaleMLS ID #268919, Dana Archibald, RE/MAX ONE. BBOR
- $229,0003 bd3 ba2.3k sqft990 20th St, Beaumont, TX 77706For SaleMLS ID #267865, Rashawn Webb, American Real Estate ERA Power - Beaumont. BBOR
- $189,0003 bd2 ba1.2k sqft3240 Lampassas St, Beaumont, TX 77703New ConstructionMLS ID #270191, Whitney Wilson, Lange Realty Group -- 9014834. BBOR
