Experience refined living in this exceptional 6-bedroom, 5.5 bath residence designed for comfort and elegance. Featuring soaring ceilings and a seamless open concept layout, the gourmet kitchen showcases stunning granite countertops and an impressive 12- foot island overlooking the family room, perfect for entertaining. The thoughtfully designed floor plan includes a private home office, versatile flex space, spacious walk-in closets, and convenient Jack and Jill bathrooms. The primary suite offers a relaxing retreat while the covered patio provides ideal indoor-outdoor living. A perfect blend of sophistication, space, and modern functionality.
New construction
$489,000
7820 Tolivar Rd, Beaumont, TX 77713
6beds
3,276sqft
Single Family Residence
Built in 2025
0.36 Acres Lot
$488,900 Zestimate®
$149/sqft
$-- HOA
What's special
Private home officeStunning granite countertopsSpacious walk-in closetsSoaring ceilingsVersatile flex spaceGourmet kitchenSeamless open concept layout
- 3 days
- 54
- 3
Likely to sell faster than
Zillow last checked:
Listing updated:
Listed by:
Shirah Kennedy TREC #0649898 409-937-2411,
Coldwell Banker Southern Homes
Source: HAR,MLS#: 68876123
Facts & features
Interior
Bedrooms & bathrooms
- Bedrooms: 6
- Bathrooms: 6
- Full bathrooms: 5
- 1/2 bathrooms: 1
Primary bedroom
- Level: First
- Area: 380
- Dimensions: 19 x 20
Bedroom
- Level: First
- Area: 154
- Dimensions: 11 x 14
Bedroom
- Level: First
- Area: 224
- Dimensions: 14 x 16
Bedroom
- Level: First
- Area: 256
- Dimensions: 16 x 16
Bedroom
- Level: First
- Area: 224
- Dimensions: 14 x 16
Bedroom
- Level: First
- Area: 154
- Dimensions: 11 x 14
Heating
- Natural Gas
Cooling
- Electric
Appliances
- Included: Disposal, Double Oven, Microwave, Electric Range, Dishwasher
- Laundry: Electric Dryer Hookup
Interior area
- Total structure area: 3,276
- Total interior livable area: 3,276 sqft
Property
Parking
- Parking features: No Garage, Additional Parking
Features
- Stories: 1
Lot
- Size: 0.36 Acres
- Features: Other, 1/4 Up to 1/2 Acre
Details
- Parcel number: 04452500000040000000
Construction
Type & style
- Home type: SingleFamily
- Architectural style: Traditional
- Property subtype: Single Family Residence
Materials
- Cement Siding, Wood Siding
- Foundation: Slab
- Roof: Composition
Condition
- New construction: Yes
- Year built: 2025
Details
- Builder name: Camellia Homes
Utilities & green energy
- Sewer: Public Sewer
- Water: Public
Community & HOA
Community
- Subdivision: Mize Estates
Location
- Region: Beaumont
Financial & listing details
- Price per square foot: $149/sqft
- Tax assessed value: $14,080
- Annual tax amount: $324
- Date on market: 10/5/2026
- Listing terms: Cash,Conventional,FHA,USDA Loan,VA Loan
Estimated market value
$488,900
$464,000 - $513,000
$3,836/mo
Price history
| Date | Event | Price |
|---|---|---|
| 7/30/2026 | Listed for sale | $489,000$149/sqft |
Source:  BBOR #269721 Report a problem BBOR #269721 Report a problem | ||
| 7/29/2026 | Listing removed | $489,000$149/sqft |
Source:  HAR #84918941 Report a problem HAR #84918941 Report a problem | ||
| 7/12/2026 | Price change | $489,000-6.9%$149/sqft |
Source: BBOR #265392 Report a problem | ||
| 2/26/2026 | Listed for sale | $525,000+1404.3%$160/sqft |
Source: HAR #84918941 Report a problem | ||
| 2/4/2025 | Pending sale | $34,900$11/sqft |
Source: HAR #6453141 Report a problem | ||
| 2/7/2024 | Listed for sale | $34,900-12.8%$11/sqft |
Source: HAR #45570414 Report a problem | ||
| 11/2/2023 | Listing removed | -- |
Source: HAR #26833305 Report a problem | ||
| 10/17/2023 | Listed for sale | $40,000$12/sqft |
Source: HAR #26833305 Report a problem | ||
| 10/9/2023 | Pending sale | $40,000$12/sqft |
Source: HAR #26833305 Report a problem | ||
| 8/21/2023 | Price change | $40,000-27.1%$12/sqft |
Source: HAR #26833305 Report a problem | ||
| 6/24/2023 | Listed for sale | $54,900$17/sqft |
Source: HAR #26833305 Report a problem | ||
| 6/15/2023 | Pending sale | $54,900$17/sqft |
Source: HAR #26833305 Report a problem | ||
| 6/9/2023 | Listed for sale | $54,900$17/sqft |
Source: HAR #26833305 Report a problem | ||
| 5/19/2023 | Listing removed | -- |
Source: HAR #51408763 Report a problem | ||
| 3/2/2023 | Price change | $54,900-21.5%$17/sqft |
Source: HAR #51408763 Report a problem | ||
| 11/17/2022 | Listed for sale | $69,900$21/sqft |
Source: HAR #51408763 Report a problem | ||
Public tax history
| Year | Property taxes | Tax assessment |
|---|---|---|
| 2025 | $324 -0.8% | $14,080 |
| 2024 | $327 -3.3% | $14,080 |
| 2023 | $338 -83.8% | $14,080 -82.4% |
| 2022 | $2,092 +8.1% | $80,035 +9.4% |
| 2021 | $1,934 +7.9% | $73,130 +11.2% |
| 2020 | $1,793 | $65,771 +0% |
| 2019 | $1,793 -4.3% | $65,770 -1.9% |
| 2018 | $1,874 +1.8% | $67,030 |
| 2017 | $1,842 -0.1% | $67,030 |
| 2016 | $1,843 +7.7% | $67,030 +4.4% |
| 2015 | $1,711 | $64,230 +3% |
| 2014 | $1,711 | $62,330 |
| 2013 | -- | $62,330 +0% |
| 2012 | -- | $62,310 |
| 2011 | -- | $62,310 -7.2% |
| 2010 | -- | $67,150 -5.9% |
| 2009 | -- | $71,360 |
Find assessor info on the county website
Monthly payment
Est. payment
Payment breakdown
Explore the cost of this home by adjusting the details. Changes won't be saved.Climate risks
Neighborhood: Western Hills
Nearby schools
Schools provided by the listing agent
- Elementary: Amelia Elementary School
- Middle: Vincent Middle School
- High: West Brook High School
Source: HAR. This data may not be complete. We recommend contacting the local school district to confirm school assignments for this home.
Similar homes
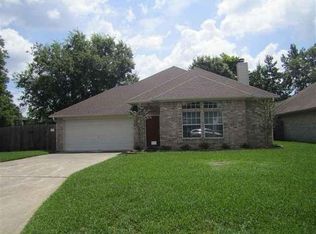
- $515,0004 bd4 ba3.7k sqft1280 Cherokee Ln, Beaumont, TX 77702For Sale
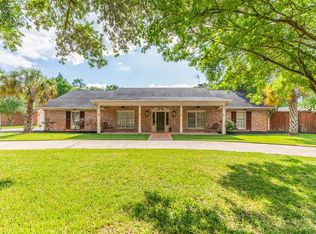 MLS ID #13654998, Dayna Simmons, Dayna Simmons Real Estate. HAR
 - $480,0004 bd4 ba3.8k sqft2586 Sunflower Ln, Beaumont, TX 77713For Sale

 MLS ID #268781, Lynea Minton, American Real Estate ERA Power - Beaumont. BBOR
 - $340,0003 bd3 ba2.3k sqft12710 Koawood Ln, Beaumont, TX 77713For Sale
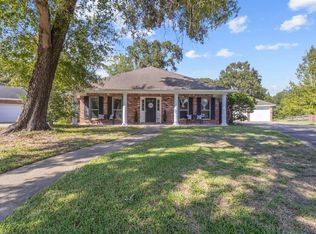 MLS ID #271410, Cicely Bodwin, American Real Estate ERA Power - Beaumont. BBOR
 - $499,9004 bd4 ba2.6k sqft3580 Lily Ln, Beaumont, TX 77713New Construction
 MLS ID #45546299, Dayna Simmons, Dayna Simmons Real Estate. HAR
 - $484,9995 bd6 ba3.8k sqft3110 Brownstone Pl, Beaumont, TX 77706For SaleMLS ID #268899, Jennifer Nichols, Coldwell Banker Southern Homes. BBOR
- $485,0004 bd2 ba2.4k sqft108 Saylors Way, Lumberton, TX 77657For SaleMLS ID #271392, Stephanie Plake, JLA Realty. BBOR
- $324,9004 bd4 ba2.3k sqft12955 Mintwood Dr, Beaumont, TX 77713For SaleMLS ID #271327, Amanda Conway, RE/MAX ONE. BBOR
- $349,9004 bd3 ba2k sqft6225 E Windemere Dr, Beaumont, TX 77713For SaleMLS ID #270897, Kylee Borden, RE/MAX ONE. BBOR
- $529,0004 bd4 ba3k sqft6265 Regina Ln, Beaumont, TX 77706For SaleMLS ID #268322, Vivian Todd, RE/MAX ONE. BBOR
- $450,0004 bd4 ba3.9k sqft1902 W Lucas Dr, Beaumont, TX 77706For SaleMLS ID #268902, Dayna Simmons, Dayna Simmons Real Estate. BBOR
- $409,9004 bd4 ba3k sqft4545 Boyt Rd, Beaumont, TX 77713For SaleMLS ID #270236, Katie Wallis, RE/MAX ONE. BBOR
- $429,9004 bd3 ba2.7k sqft6495 Wellington Pl, Beaumont, TX 77706For SaleMLS ID #269797, Johnna Harrison, RE/MAX ONE. BBOR
- $429,0004 bd3 ba2.4k sqft3910 Uzma Wood St, Beaumont, TX 77706New ConstructionMLS ID #270434, Janet Todd, RE/MAX ONE. BBOR
- $389,0004 bd5 ba3.8k sqft2015 Savannah Trce, Beaumont, TX 77706For SaleMLS ID #271124, Vivian Todd, RE/MAX ONE. BBOR
