Pick your paint colors, flooring, granite/quartz, lighting & appliances to create a space that truly reflects your style on Champions Phase II-Beaumont, Texas. Located off Walden Road. A masterpiece of luxury & craftsmanship. Spacious open floor plan, perfect for entertaining & a cozy fireplace to set the mood. Inviting foyer features beautiful tile that flows into the open living areas. Crown molding, trey ceilings, and energy-efficient double-pane vinyl windows add sophistication & practicality. Equipped with quartz countertops, custom cabinetry, a walk-in pantry, and energy-efficient stainless gas appliances, this kitchen combines style and functionality. From brilliant light fixtures & designer paint to ceiling fans in key areas. Bring Your Dream Home Vision to Life.
New construction
Price cut: $1.4K (5/30)
$484,160
6050 Dania Dr, Beaumont, TX 77707
4beds
2,720sqft
:
Get pre-qualified$3,442/mo
Single Family Residence
Built in 2026
10,802 Square Feet Lot
$481,800 Zestimate®
$178/sqft
$-- HOA
What's special
Designer paintQuartz countertopsBrilliant light fixturesTrey ceilingsCrown moldingEnergy-efficient double-pane vinyl windowsEnergy-efficient stainless gas appliances
- 144 days |
- 185 |
- 11 |
Zillow last checked:
Listing updated:
Listed by:
Wendy Riffe TREC #0541923 409-781-7144,
Coldwell Banker Southern Homes
Source: HAR,MLS#: 75379293
Facts & features
Interior
Bedrooms & bathrooms
- Bedrooms: 4
- Bathrooms: 4
- Full bathrooms: 3
- 1/2 bathrooms: 1
Heating
- Natural Gas
Cooling
- Electric
Interior area
- Total structure area: 2,720
- Total interior livable area: 2,720 sqft
Property
Parking
- Total spaces: 3
- Parking features: Attached
- Attached garage spaces: 3
Features
- Stories: 1
Lot
- Size: 10,802 Square Feet
- Features: Cleared, 0 Up To 1/4 Acre
Details
- Parcel number: 01237500000110000000
Construction
Type & style
- Home type: SingleFamily
- Architectural style: Traditional
- Property subtype: Single Family Residence
Materials
- Brick
- Foundation: Slab
- Roof: Composition
Condition
- New construction: Yes
- Year built: 2026
Details
- Builder name: Galaxy Homes, LLC
Utilities & green energy
- Sewer: Public Sewer
- Water: Public
Community & HOA
Community
- Subdivision: Champions
Location
- Region: Beaumont
Financial & listing details
- Price per square foot: $178/sqft
- Annual tax amount: $541
- Date on market: 3/18/2026
- Listing terms: Cash,Conventional,FHA,VA Loan
Estimated market value
$481,800
$458,000 - $506,000
$4,102/mo
Price history
| Date | Event | Price |
|---|---|---|
| 5/30/2026 | Price change | $484,160-0.3%$178/sqft |
Source:  BBOR #265801 Report a problem BBOR #265801 Report a problem | ||
| 3/12/2026 | Listed for sale | $485,520$179/sqft |
Source: BBOR #265801 Report a problem | ||
Public tax history
Tax history is unavailable.
Monthly payment
Est. payment
Payment breakdown
Explore the cost of this home by adjusting the details. Changes won't be saved.Climate risks
Neighborhood: Willow Creek
Nearby schools
GreatSchools rating
- 3/10Dishman Elementary SchoolGrades: PK-5Distance: 0.2 mi
- 2/10Vincent Middle SchoolGrades: 6-8Distance: 2.1 mi
- 3/10West Brook Sr High SchoolGrades: 9-12Distance: 2.7 mi
Schools provided by the listing agent
- Elementary: Dishman Elementary School (Beaumont)
- Middle: Vincent Middle School
- High: West Brook High School
Source: HAR. This data may not be complete. We recommend contacting the local school district to confirm school assignments for this home.
- $282,800-- bd-- ba-- sqft6040 Farrah St, Beaumont, TX 77707Off Market
- $282,900-- bd-- ba-- sqft6030 Farrah St, Beaumont, TX 77707Off Market
- $281,100-- bd-- ba-- sqft6020 Farrah St, Beaumont, TX 77707Off Market
- $8,240-- bd-- ba-- sqftChampions Dr, Beaumont, TX 77707Off Market
- $35,8820.26 acres7910 Farrah St, Beaumont, TX 77707Off Market
- $464,0004 bd3 ba2.6k sqft6010 Dania, Beaumont, TX 77707New Construction
- $281,200-- bd-- ba-- sqft6010 Farrah St, Beaumont, TX 77707Off Market
- $521,0004 bd3 ba2.9k sqft7920 Farrah St, Beaumont, TX 77707Off Market
A local agent can set up tours, give advice and negotiate with sellers.
Similar homes
- $429,0004 bd3 ba2.4k sqft7935 Farrah St, Beaumont, TX 77707For Sale
 MLS ID #46319362, Wendy Riffe, Coldwell Banker Southern Homes. HAR
 - $464,0004 bd3 ba2.6k sqft6010 Dania, Beaumont, TX 77707New Construction

 MLS ID #259847, Jeanette Winfrey, RE/MAX ONE. BBOR
 - $445,0004 bd4 ba3k sqft3090 Ethan Symone St, Beaumont, TX 77705New Construction
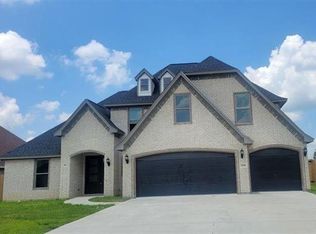 MLS ID #98295967, Laura Rice, Coldwell Banker Southern Homes. HAR
 - $372,0003 bd3 ba2.1k sqft3425 Grey Hawk, Beaumont, TX 77707For Sale
 MLS ID #269712, Adam LeDoux, eXp Realty, LLC. BBOR
 - $499,9994 bd3 ba2.9k sqft2375 Diamond D Dr, Beaumont, TX 77713For SaleMLS ID #9196211, Constance Wallace, JLA Realty. HAR
- $379,9004 bd3 ba2.7k sqft3790 Champions Dr, Beaumont, TX 77707For SaleMLS ID #269500, Blake Crippen, Advantage Real Estate. BBOR
- $483,0004 bd4 ba3.3k sqft8360 Chappell Hl, Beaumont, TX 77713New ConstructionMLS ID #269777, Wendy Riffe, Coldwell Banker Southern Homes. BBOR
- $483,0004 bd4 ba3.3k sqft8360 Chappell Hill Dr, Beaumont, TX 77713New ConstructionMLS ID #72643366, Wendy Riffe, Coldwell Banker Southern Homes. HAR
- $454,2004 bd3 ba2.5k sqft8595 Sana Dr, Beaumont, TX 77713New ConstructionMLS ID #267155, Wendy Riffe, Coldwell Banker Southern Homes. BBOR
- $447,5004 bd4 ba3.6k sqft4490 Thomas Ln, Beaumont, TX 77706For SaleMLS ID #267645, Vivian Todd, RE/MAX ONE. BBOR
- $533,2004 bd3 ba2.7k sqft6535 Claybourn Dr, Beaumont, TX 77706New ConstructionMLS ID #28728823, Wendy Riffe, Coldwell Banker Southern Homes. HAR
- $330,6003 bd2 ba1.9k sqft9204 Riggs, Beaumont, TX 77707New ConstructionMLS ID #267151, Wendy Riffe, Coldwell Banker Southern Homes. BBOR
- $500,0004 bd3 ba2.5k sqft3570 Valmont Ave, Beaumont, TX 77706New ConstructionMLS ID #267163, Dayna Simmons, Dayna Simmons Real Estate. BBOR
- $409,0004 bd4 ba2.8k sqft9205 Bellflower St, Beaumont, TX 77713For SaleMLS ID #267887, Melynda Brown, RE/MAX ONE. BBOR
- $439,0005 bd3 ba2.8k sqft8389 Anastasia Ave, Beaumont, TX 77705For SaleMLS ID #267775, Dustin Guidry, SETX Properties. BBOR
- $470,7843 bd3 ba2.4k sqft1995 Brenner Blvd, Lumberton, TX 77657New ConstructionMLS ID #86184969, Wendy Riffe, Coldwell Banker Southern Homes. HAR
- $439,2004 bd3 ba2.4k sqft8525 Sana Dr, Beaumont, TX 77713New ConstructionMLS ID #53444259, Wendy Riffe, Coldwell Banker Southern Homes. HAR
- $523,5004 bd3 ba2.6k sqft6570 Brayfield, Beaumont, TX 77706New ConstructionMLS ID #267253, Dayna Simmons, Dayna Simmons Real Estate. BBOR
- $275,0004 bd2 ba1.6k sqft2125 Willowglen Dr, Beaumont, TX 77707For SaleMLS ID #30557481, Mark Bland, RA Brokers. HAR
- $439,0004 bd3 ba2.4k sqft3905 Saif Wood St, Beaumont, TX 77706For Sale By Owner
