So many extras in this flexible & accommodating floor plan. Primary Bedroom has a luxurious ensuite with double sinks, soaker tub, & large separate shower. You will truly love the convenience of the huge primary closet that connects to the utility room which has its own sink & wonderful cabinet space. Kitchen is waiting for your countertop & paint choices & filled with custom cabinets & large walk-in pantry! 3 car garage makes car, bike, and toy storage a breeze! HURRY TO MAKE THIS ONE YOURS. Get into this great area and make this the home you have been dreaming of.
New construction
$464,000
6010 Dania, Beaumont, TX 77707
4beds
2,683sqft
Single Family Residence
Built in ----
-- sqft lot
$453,300 Zestimate®
$173/sqft
$-- HOA
What's special
Luxurious ensuiteHuge primary closetSoaker tubUtility roomDouble sinksCustom cabinetsLarge separate shower
- 457 days
- 85
- 9
Zillow last checked:
Listing updated:
Listed by:
Jeanette Winfrey 409-351-1166,
RE/MAX ONE
Source: BBOR,MLS#: 259847
Facts & features
Interior
Bedrooms & bathrooms
- Bedrooms: 4
- Bathrooms: 3
- Full bathrooms: 3
Primary bathroom
- Features: Garden Tub, Sep. Shower
Dining room
- Features: Both
Living room
- Features: Living Room
Heating
- Central Gas
Cooling
- Central Electric
Appliances
- Included: Built-in Oven, Cooktop, Dishwasher, Disposal, Gas Range, Plumbed For Ice Maker, Microwave
- Laundry: Inside
Features
- Primary Bdrm Down, Sheetrock, Split Bdrm Plan, Breakfast Bar, Granite Counters, Pantry
- Flooring: Carpet, Tile
- Windows: Double Pane Windows
- Attic: Pull Down Stairs
- Has fireplace: Yes
- Fireplace features: Gas Log
Interior area
- Total structure area: 2,683
- Total interior livable area: 2,683 sqft
Property
Parking
- Total spaces: 3
- Parking features: Attached
- Attached garage spaces: 3
Features
- Levels: One
- Stories: 1
- Patio & porch: Covered, Covered Porch
- Fencing: Wood Privacy
Details
- Special conditions: Standard
Construction
Type & style
- Home type: SingleFamily
- Property subtype: Single Family Residence
Materials
- Brick Veneer
- Foundation: Slab
- Roof: Arch. Comp. Shingle
Condition
- Under Construction
- New construction: Yes
Utilities & green energy
- Sewer: City Sewer
- Water: City Water
Community & HOA
Community
- Subdivision: Champions
HOA
- Has HOA: No
Location
- Region: Beaumont
Financial & listing details
- Price per square foot: $173/sqft
- Date on market: 7/16/2025
- Listing terms: Cash,Conventional,FHA,VA Loan
- Road surface type: Concrete
Estimated market value
$453,300
$431,000 - $476,000
$2,861/mo
Price history
| Date | Event | Price |
|---|---|---|
| 7/16/2025 | Listed for sale | $464,000$173/sqft |
Source:  BBOR #259847 Report a problem BBOR #259847 Report a problem | ||
Public tax history
Tax history is unavailable.
Monthly payment
Est. payment
Payment breakdown
Explore the cost of this home by adjusting the details. Changes won't be saved.Climate risks
Neighborhood: Willow Creek
Nearby schools
Schools provided by the listing agent
- District: Beaumont
Source: BBOR. This data may not be complete. We recommend contacting the local school district to confirm school assignments for this home.
Similar homes
- $478,7204 bd4 ba2.7k sqft6050 Dania Dr, Beaumont, TX 77707New Construction
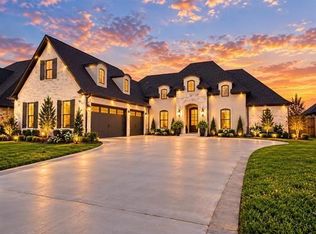 MLS ID #89099748, Wendy Riffe, Coldwell Banker Southern Homes. HAR
 - $425,0404 bd3 ba2.4k sqft7935 Farrah St, Beaumont, TX 77707For Sale
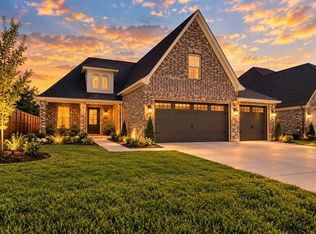 MLS ID #46319362, Wendy Riffe, Coldwell Banker Southern Homes. HAR
 - $450,0004 bd3 ba2.6k sqft6570 Brayfield, Beaumont, TX 77706New Construction
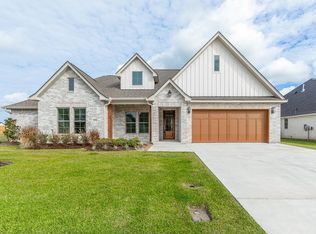
 MLS ID #271702, Dayna Simmons, Dayna Simmons Real Estate. BBOR
 - $415,0006 bd4 ba3.5k sqft9670 Washington Blvd, Beaumont, TX 77707For Sale
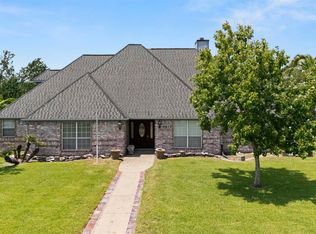 MLS ID #269027, Cicely Bodwin, American Real Estate ERA Power - Beaumont. BBOR
 - $359,9004 bd3 ba2.7k sqft3790 Champions Dr, Beaumont, TX 77707For SaleMLS ID #269500, Blake Crippen, Advantage Real Estate. BBOR
- $485,0004 bd4 ba3.4k sqft4220 Brownstone Dr, Beaumont, TX 77706For SaleMLS ID #271454, Hester Bell, RE/MAX ONE. BBOR
- $409,9004 bd4 ba3k sqft4545 Boyt Rd, Beaumont, TX 77713For SaleMLS ID #270236, Katie Wallis, RE/MAX ONE. BBOR
- $429,0004 bd3 ba2.4k sqft3910 Uzma Wood St, Beaumont, TX 77706New ConstructionMLS ID #270434, Janet Todd, RE/MAX ONE. BBOR
- $419,9004 bd3 ba2.1k sqft8145 Old Voth Rd, Beaumont, TX 77708New ConstructionMLS ID #269900, Betty Cheek, RE/MAX ONE. BBOR
- $443,0704 bd3 ba2.5k sqft14850 Norma Jane Ln, Beaumont, TX 77713New ConstructionMLS ID #270296, James McCrate, RE/MAX ONE. BBOR
- $299,9004 bd3 ba2.4k sqft2080 Higgins Cir, Beaumont, TX 77706For SaleMLS ID #271375, Holly Hinds, JLA Realty. BBOR
- $399,9003 bd3 ba2.1k sqft10520 Sherwood Dr, Beaumont, TX 77713For SaleMLS ID #270493, Marjorie Stafford, Advantage Real Estate. BBOR
- $315,0003 bd2 ba1.8k sqft9165 Oak Dl, Beaumont, TX 77707New ConstructionMLS ID #266257, Lori Cain, RE/MAX ONE. BBOR
- $323,0003 bd2 ba1.9k sqft9204 Riggs, Beaumont, TX 77707New ConstructionMLS ID #267151, Wendy Riffe, Coldwell Banker Southern Homes. BBOR
- $459,9004 bd4 ba3.2k sqft9890 Laura Dr, Orange, TX 77630For SaleMLS ID #270416, Candace Mulhollan, RE/MAX ONE - Orange County. BBOR
