Complete the finishing touches and make this spacious two-story home on approximately .50 acre your own. Step inside to laminate flooring, high ceilings and a large living area with a fireplace. A dining or flex room is located just off the entry. The open-concept kitchen features granite countertops, pantry/storage space and room for a breakfast or dining area. The downstairs primary suite offers a vaulted ceiling, walk-in closet and private bath with double sinks, a tiled walk-in shower, separate soaking tub and tile flooring. An inside utility room provides access to the garage. Upstairs are three spacious bedrooms, a full bath with a tub/shower combination and tile surround, plus additional storage space. The home still needs trim work and other finishing details; many of the doors, trim pieces and materials needed for completion are already inside the home. Additional storage is available throughout. A great opportunity with plenty of space inside and out.
For sale
$275,000
6985 Ellen Ln, Beaumont, TX 77708
4beds
2,195sqft
Single Family Residence
Built in 2024
0.5 Acres Lot
$272,200 Zestimate®
$125/sqft
$-- HOA
What's special
High ceilingsLaminate flooringGranite countertopsSeparate soaking tubOpen-concept kitchenDining or flex roomWalk-in closet
- 3 hours
- 7
- 0
Zillow last checked:
Listing updated:
Listed by:
Rhonda Flanagan TREC #0740201 409-656-2688,
Flanagan First Realty
Source: HAR,MLS#: 52407976
Facts & features
Interior
Bedrooms & bathrooms
- Bedrooms: 4
- Bathrooms: 3
- Full bathrooms: 2
- 1/2 bathrooms: 1
Primary bedroom
- Level: First
- Dimensions: Unknown
Bedroom
- Level: Second
- Dimensions: Unknown
Bedroom
- Level: Second
- Dimensions: Unknown
Bedroom
- Level: Second
- Dimensions: Unknown
Other
- Level: First
- Dimensions: Unknow
Other
- Level: Second
- Dimensions: Unknown
Primary bath
- Level: First
- Dimensions: Unknown
Heating
- None
Cooling
- None
Features
- Primary Bed - 1st Floor
Interior area
- Total structure area: 2,195
- Total interior livable area: 2,195 sqft
Property
Parking
- Total spaces: 2
- Parking features: Attached
- Attached garage spaces: 2
Features
- Stories: 2
Lot
- Size: 0.5 Acres
- Features: Cleared, 1/2 Up to 1 Acre
Details
- Parcel number: 07175000001871000000
Construction
Type & style
- Home type: SingleFamily
- Architectural style: Other
- Property subtype: Single Family Residence
Materials
- Cement Siding, Stone
- Foundation: Slab
- Roof: Composition
Condition
- New construction: No
- Year built: 2024
Utilities & green energy
- Sewer: Public Sewer
- Water: Public
Community & HOA
Community
- Subdivision: Woodland Acres
Location
- Region: Beaumont
Financial & listing details
- Price per square foot: $125/sqft
- Tax assessed value: $232,411
- Annual tax amount: $5,843
- Date on market: 10/4/2026
- Listing terms: Cash,Conventional,FHA
- Road surface type: Asphalt
Estimated market value
$272,200
$259,000 - $286,000
$2,969/mo
Price history
| Date | Event | Price |
|---|---|---|
| 10/2/2026 | Listed for sale | $275,000+1.9%$125/sqft |
Source:  BBOR #271378 Report a problem BBOR #271378 Report a problem | ||
| 1/2/2026 | Listed for sale | $269,900-3.3%$123/sqft |
Source:  HAR #70617038 Report a problem HAR #70617038 Report a problem | ||
| 6/26/2025 | Price change | $279,000-0.4%$127/sqft |
Source: HAR #95478635 Report a problem | ||
| 4/9/2025 | Listed for sale | $280,000-24.3%$128/sqft |
Source: HAR #79790037 Report a problem | ||
| 3/24/2025 | Sold | -- |
Source: Public Record Report a problem | ||
| 2/2/2024 | Listing removed | -- |
Source: BBOR #236823 Report a problem | ||
| 8/29/2023 | Price change | $370,000+2.8%$169/sqft |
Source: BBOR #236823 Report a problem | ||
| 3/22/2023 | Listed for sale | $360,000$164/sqft |
Source: HAR #44426084 Report a problem | ||
Public tax history
| Year | Property taxes | Tax assessment |
|---|---|---|
| 2025 | $5,355 +1490.6% | $232,411 +1503.5% |
| 2024 | $337 -3.4% | $14,494 |
| 2023 | $348 -8% | $14,494 |
| 2022 | $379 -1.2% | $14,494 |
| 2021 | $383 | $14,494 |
Find assessor info on the county website
Monthly payment
Est. payment
Payment breakdown
Explore the cost of this home by adjusting the details. Changes won't be saved.Climate risks
Neighborhood: Woodland Acres
Nearby schools
Schools provided by the listing agent
- Elementary: Homer Drive Elementary School
- Middle: Smith Middle School (Beaumont)
- High: Beaumont United High School
Source: HAR. This data may not be complete. We recommend contacting the local school district to confirm school assignments for this home.
Similar homes
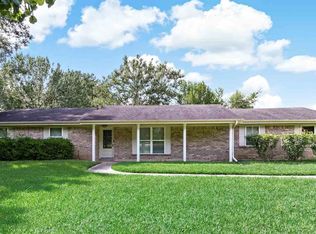
- $--4 bd2 ba2.1k sqft830 Nantucket Dr, Beaumont, TX 77706Auction
 Auction.com 1
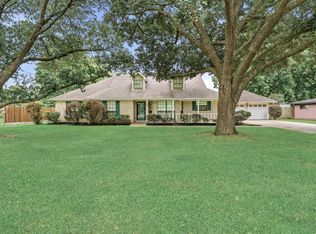
 - $289,9004 bd2 ba2k sqft3435 Kenwood Dr, Beaumont, TX 77706For Sale

 MLS ID #271055, Rhonda Hinson, JLA Realty. BBOR
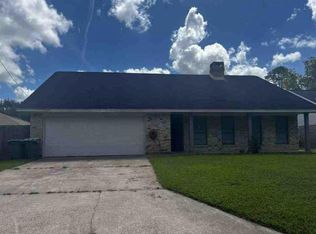
 - $--4 bd3 ba2.2k sqft211 King Palms Way, Lumberton, TX 77657Auction
 Auction.com 2
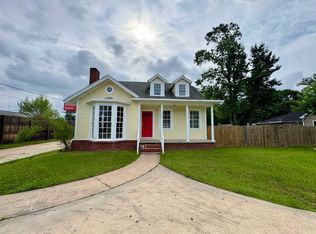
 - $315,0004 bd2 ba2.1k sqft1280 W Lucas Dr, Beaumont, TX 77706For Sale
 MLS ID #265362, Charity Angelle, RE/MAX ONE. BBOR
 - $294,5003 bd2 ba1.6k sqft5420 Westchester Ln, Lumberton, TX 77657For SaleMLS ID #271383, Chelsea Dickerson, LPT Realty, LLC. BBOR
- $279,9003 bd3 ba1.6k sqft7750 Tram Rd, Beaumont, TX 77713New ConstructionMLS ID #269523, Dolores Duhon, Lola Duhon Realty, LLC. BBOR
- $249,9004 bd2 ba2.2k sqft9685 Southmeadow St, Beaumont, TX 77706For SaleMLS ID #270803, Jennifer Theis, RE/MAX ONE. BBOR
- $239,9003 bd2 ba1.5k sqft10670 Vinson St, Beaumont, TX 77713New ConstructionMLS ID #271185, Betty Cheek, RE/MAX ONE. BBOR
- $247,4004 bd2 ba1.9k sqft7785 Ginger Ln, Lumberton, TX 77657For SaleMLS ID #268180, Hershel Manley, Hometown Realty. BBOR
- $220,0003 bd2 ba1.5k sqft5010 Swallow Dr, Beaumont, TX 77707For SaleMLS ID #271235, Brandon Johnson, Realty Depot of Texas. BBOR
- $289,9005 bd2 ba2.4k sqft630 Highway 1131, Vidor, TX 77662For SaleMLS ID #270557, Keri Cooke Gillies, Re/Max Pro. BBOR
- $275,0003 bd3 ba1.7k sqft3995 Lakewood Dr, Kountze, TX 77625For SaleMLS ID #270230, Beth Kirk, RE/MAX ONE. BBOR
- $365,0003 bd2 ba2k sqft195 Brianna Ln, Vidor, TX 77662For SaleMLS ID #269835, Jeff Hill, RE/MAX ONE. BBOR
- $209,9003 bd2 ba1.7k sqft1670 Vans Way, Beaumont, TX 77706For SaleMLS ID #270791, Kerry Moncla, RE/MAX ONE. BBOR
