Discover new construction homes at 5575 Kingswood Drive in Beaumont. This four-bedroom, two-bathroom home offers approximately 1,696 square feet with an open concept layout that brings the living, kitchen, and dining areas together for everyday comfort and entertaining. A split bedroom floor plan provides separation between the primary suite and additional bedrooms, while the attached two car garage adds convenient parking and storage.
New construction
$326,900
5575 Kingswood Dr, Beaumont, TX 77708
4beds
1,696sqft
Single Family Residence
Built in ----
-- sqft lot
$331,400 Zestimate®
$193/sqft
$-- HOA
What's special
Split bedroom floor planAttached two car garagePrimary suiteOpen concept layout
- 11 days
- 69
- 2
Likely to sell faster than
Zillow last checked:
Listing updated:
Listed by:
Jessica Wooten 409-600-1571,
American Real Estate ERA Power - Beaumont
Source: BBOR,MLS#: 271533
Facts & features
Interior
Bedrooms & bathrooms
- Bedrooms: 4
- Bathrooms: 2
- Full bathrooms: 2
Rooms
- Room types: Entry
Primary bathroom
- Features: Double Sink, Garden Tub, Sep. Shower
Dining room
- Features: Breakfast Room
Living room
- Features: Living Room
Heating
- Central Gas
Cooling
- Central Electric
Appliances
- Included: Built-in Oven, Dishwasher, Disposal, Gas Range
- Laundry: Inside, Wash/Dry Connection
Features
- Split Bdrm Plan, Pantry
- Flooring: Carpet, Vinyl
- Windows: Blinds
- Has fireplace: No
Interior area
- Total structure area: 1,696
- Total interior livable area: 1,696 sqft
Property
Parking
- Total spaces: 2
- Parking features: Attached
- Attached garage spaces: 2
Features
- Levels: One
- Stories: 1
- Patio & porch: Covered
Details
- Special conditions: Standard
Construction
Type & style
- Home type: SingleFamily
- Property subtype: Single Family Residence
Materials
- Partial Brick Veneer, Vinyl Siding
- Foundation: Slab
- Roof: Arch. Comp. Shingle
Condition
- New Construction
- New construction: Yes
Utilities & green energy
- Sewer: City Sewer
- Water: City Water
Community & HOA
Community
- Security: Smoke Detector(s)
- Subdivision: Kingswood Place
HOA
- Has HOA: No
Location
- Region: Beaumont
Financial & listing details
- Price per square foot: $193/sqft
- Date on market: 10/8/2026
- Listing terms: Cash,Conventional,FHA,VA Loan
- Road surface type: Concrete
Estimated market value
$331,400
$315,000 - $348,000
$1,757/mo
Price history
| Date | Event | Price |
|---|---|---|
| 10/8/2026 | Listed for sale | $326,900$193/sqft |
Source:  BBOR #271533 Report a problem | ||
Public tax history
Tax history is unavailable.
Monthly payment
Est. payment
Payment breakdown
Explore the cost of this home by adjusting the details. Changes won't be saved.Climate risks
Neighborhood: 77708
Nearby schools
Schools provided by the listing agent
- District: Beaumont
Source: BBOR. This data may not be complete. We recommend contacting the local school district to confirm school assignments for this home.


Similar homes
- $295,0004 bd3 ba2k sqft6465 Tahoe Dr, Beaumont, TX 77708For Sale
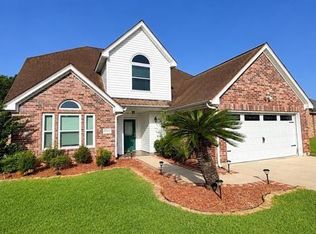 MLS ID #86747955, Tammi Mankin, Coldwell Banker Southern Homes. HAR
- $275,0004 bd3 ba2.1k sqft6985 Ellen Ln, Beaumont, TX 77708For Sale
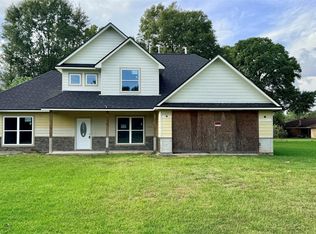 MLS ID #52407976, Rhonda Flanagan, Flanagan First Realty. HAR
- $210,0003 bd2 ba2k sqft5935 Falcon Ln, Beaumont, TX 77708For Sale
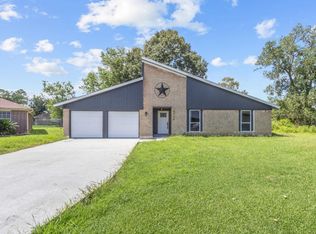
 MLS ID #271725, Taylor Trahan, JLA Realty. BBOR
- $315,0004 bd2 ba2.1k sqft1280 W Lucas Dr, Beaumont, TX 77706For Sale
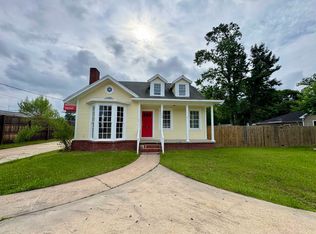 MLS ID #265362, Charity Angelle, RE/MAX ONE. BBOR
- $285,0003 bd2 ba1.5k sqft6515 Alexis St, Beaumont, TX 77708For SaleMLS ID #265820, Austin Gonsoulin, Texas Home and Ranch. BBOR
- $289,9004 bd2 ba2k sqft3435 Kenwood Dr, Beaumont, TX 77706For SaleMLS ID #271055, Rhonda Hinson, JLA Realty. BBOR
- $245,5003 bd2 ba1.4k sqft2045 Regent St, Beaumont, TX 77703New ConstructionBBOR
- $312,0004 bd3 ba2.3k sqft5660 Nicole Ln, Beaumont, TX 77713For SaleMLS ID #268960, Rashawn Webb, American Real Estate ERA Power - Beaumont. BBOR
- $305,0004 bd3 ba1.7k sqft8235 S Killarney Dr, Beaumont, TX 77705For SaleMLS ID #270939, Mindy Cooper, Lange Realty Group -- 9014834. BBOR
- $399,9003 bd3 ba2.1k sqft10520 Sherwood Dr, Beaumont, TX 77713For SaleMLS ID #270493, Marjorie Stafford, Advantage Real Estate. BBOR
- $323,0003 bd2 ba1.9k sqft9204 Riggs, Beaumont, TX 77707New ConstructionMLS ID #267151, Wendy Riffe, Coldwell Banker Southern Homes. BBOR
- $359,0003 bd2 ba2.5k sqft6910 Burlington Dr, Beaumont, TX 77706For SaleMLS ID #268961, Dayne Wright, Triangle Real Estate, LLC. BBOR
- $245,0004 bd2 ba2.1k sqft6690 Westgate Dr, Beaumont, TX 77706For SaleMLS ID #270160, Janet Todd, RE/MAX ONE. BBOR
- $339,0004 bd2 ba1.9k sqft925 Shady Ln, Sour Lake, TX 77659For SaleMLS ID #269679, Callie James, eXp Realty, LLC. BBOR
- $315,0003 bd2 ba1.8k sqft9165 Oak Dl, Beaumont, TX 77707New ConstructionMLS ID #266257, Lori Cain, RE/MAX ONE. BBOR
