Bring your vision to this spacious, unfinished two-story home on approximately .50 acre! Offered AS IS, it features laminate flooring, high ceilings, a living area with fireplace and an entry dining/flex room. The open kitchen offers granite countertops, pantry/storage and breakfast or dining space. The downstairs primary suite includes a vaulted ceiling, walk-in closet, double sinks, tiled walk-in shower and separate soaking tub. An inside utility room leads to the garage. Upstairs are three bedrooms, a full bath with tub/shower combo and tile surround, plus storage space. Trim work and other finishing details remain; many doors, trim pieces and completion materials are on site. The seller will make no further improvements or repairs. An opportunity to customize the final details and make it your own!
New construction
$275,000
6985 Ellen Dr, Beaumont, TX 77708
4beds
2,195sqft
Single Family Residence
Built in ----
0.5 Acres Lot
$272,100 Zestimate®
$125/sqft
$-- HOA
What's special
High ceilingsLaminate flooringGranite countertopsOpen kitchenBreakfast or dining spaceVaulted ceilingSeparate soaking tub
- 26 days
- 105
- 9
Zillow last checked:
Listing updated:
Listed by:
Rhonda Flanagan 409-656-2688,
Flanagan First Realty
Source: BBOR,MLS#: 271378
Facts & features
Interior
Bedrooms & bathrooms
- Bedrooms: 4
- Bathrooms: 3
- Full bathrooms: 2
- 1/2 bathrooms: 1
Primary bathroom
- Features: Double Sink, Sep. Shower, Freestanding Soaking Tub
Dining room
- Features: Both
Living room
- Features: Living Room
Appliances
- Laundry: Inside, Wash/Dry Connection
Features
- Sheetrock
- Flooring: Laminate, Tile
- Windows: Double Pane Windows
- Has fireplace: No
Interior area
- Total structure area: 2,195
- Total interior livable area: 2,195 sqft
Property
Parking
- Total spaces: 2
- Parking features: Attached
- Attached garage spaces: 2
Features
- Levels: Two
- Stories: 2
- Patio & porch: Covered Porch
Lot
- Size: 0.5 Acres
- Dimensions: 144.94 by 150
Details
- Special conditions: Standard
Construction
Type & style
- Home type: SingleFamily
- Property subtype: Single Family Residence
Materials
- HardiPlank Type, Stone
- Foundation: Slab
- Roof: Comp. Shingle
Condition
- 5 Yrs. and Under,Under Construction
- New construction: Yes
Utilities & green energy
- Sewer: City Sewer
- Water: City Water
Community & HOA
Community
- Subdivision: Woodland Acres
HOA
- Has HOA: No
Location
- Region: Beaumont
Financial & listing details
- Price per square foot: $125/sqft
- Date on market: 10/2/2026
- Listing terms: Cash,Conventional,FHA,Special Finance Call Agnt
- Road surface type: Asphalt
Estimated market value
$272,100
$239,000 - $305,000
$2,374/mo
Price history
| Date | Event | Price |
|---|---|---|
| 10/2/2026 | Listed for sale | $275,000$125/sqft |
Source:  BBOR #271378 Report a problem | ||
Public tax history
Tax history is unavailable.
Monthly payment
Est. payment
Payment breakdown
Explore the cost of this home by adjusting the details. Changes won't be saved.Climate risks
Neighborhood: Woodland Acres
Nearby schools
Schools provided by the listing agent
- District: Beaumont
Source: BBOR. This data may not be complete. We recommend contacting the local school district to confirm school assignments for this home.
Similar homes
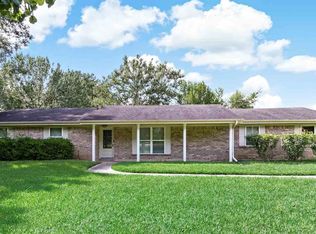
- $275,0004 bd3 ba2.1k sqft6985 Ellen Ln, Beaumont, TX 77708For Sale
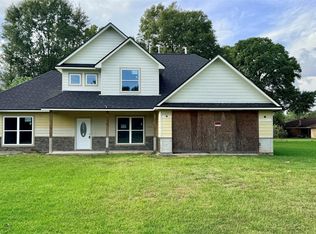 MLS ID #52407976, Rhonda Flanagan, Flanagan First Realty. HAR
- $319,9004 bd3 ba2.1k sqft6435 Highpoint Ave, Beaumont, TX 77708For Sale
 MLS ID #42598306, Dayna Simmons, Dayna Simmons Real Estate. HAR
- $295,0004 bd3 ba2k sqft6465 Tahoe Dr, Beaumont, TX 77708For Sale
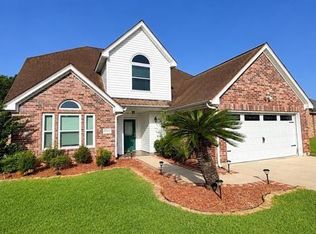 MLS ID #86747955, Tammi Mankin, Coldwell Banker Southern Homes. HAR
- $260,0004 bd3 ba2.4k sqft6235 Navajo Trl, Beaumont, TX 77708For Sale
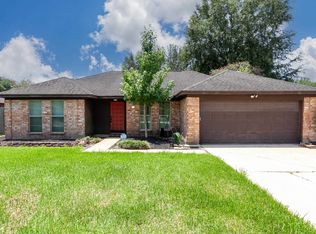
 MLS ID #269752, Danielle LeBlanc, JLA Realty. BBOR
- $250,0004 bd2 ba2.1k sqft4715 Regina Ln, Beaumont, TX 77706For SaleMLS ID #271926, Tammy Ballard, Property Pros Real Estate & Co. BBOR
- $251,9903 bd2 ba2k sqft5625 Springdale Ln, Beaumont, TX 77708For SaleMLS ID #269289, Jamie Halliburton, Property Pros Real Estate & Co. BBOR
- $299,9004 bd3 ba2.4k sqft2080 Higgins Cir, Beaumont, TX 77706For SaleMLS ID #271375, Holly Hinds, JLA Realty. BBOR
- $217,0004 bd2 ba1.7k sqft6720 Willis Ln, Beaumont, TX 77708For SaleMLS ID #268867, Cathy Ferguson, RE/MAX ONE. BBOR
- $293,0003 bd3 ba2.6k sqft3750 Wheat Dr, Beaumont, TX 77706For SaleMLS ID #271923, Jacob Thompson, RTX Realty -- 9016344. BBOR
- $259,9004 bd3 ba2.3k sqft1320 Fenwick Cir, Beaumont, TX 77706For SaleMLS ID #270834, Garrison Fuller, RE/MAX ONE. BBOR
- $289,9003 bd2 ba2k sqft4570 Arthur St, Beaumont, TX 77706For SaleMLS ID #271845, Dana Johnson, RE/MAX ONE. BBOR
- $340,0004 bd3 ba2.4k sqft7050 Plant Rd, Beaumont, TX 77708For SaleMLS ID #270302, Trent Hayhurst, Coldwell Banker Southern Homes. BBOR
- $259,9004 bd3 ba2.4k sqft1510 Belvedere Dr, Beaumont, TX 77706For SaleMLS ID #269832, Dana Johnson, RE/MAX ONE. BBOR
- $260,0003 bd3 ba2.6k sqft6225 Wellington Pl, Beaumont, TX 77706For SaleMLS ID #270674, JONATHAN LAYTON, LUXELY REAL ESTATE -- 9008399. BBOR
