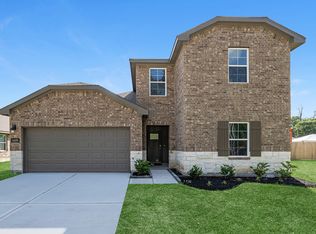
Like-new construction with charm and personality! This beautifully maintained home is located in a newer subdivision with such a welcoming, charming feel. Offering 1,595 square feet, 3 bedrooms, 2 bathrooms, and a 2-car garage, this home features a desirable split floor plan and an open-concept living area that makes everyday living and entertaining a breeze! The spacious, inviting layout creates the perfect setting for gathering with family and friends. Step outside to a generously sized backyard with plenty of room to entertain, play, or simply relax. Enjoy all the benefits of a nearly new home with the warmth and personality of one that's already been loved. And let's not forget location, location, location! Schedule your private showing today and come experience everything this charming home has to offer!
For sale
$275,000
6575 Alexis St, Beaumont, TX 77708
3beds
1,595sqft
Single Family Residence
Built in 2025
-- sqft lot
$272,400 Zestimate®
$172/sqft
$25/mo HOA
What's special
Desirable split floor planSpacious inviting layoutGenerously sized backyard
- 2 days
- 94
- 13
Likely to sell faster than
Zillow last checked:
Listing updated:
Listed by:
Lauren Mendoza TREC #0615777 409-554-3057,
RE/MAX ONE
Source: HAR,MLS#: 29350934
Facts & features
Interior
Bedrooms & bathrooms
- Bedrooms: 3
- Bathrooms: 2
- Full bathrooms: 2
Primary bedroom
- Level: First
- Area: 190.19
- Dimensions: 14'11X12'9
Bedroom
- Level: First
- Area: 121
- Dimensions: 11X11
Bedroom
- Level: First
- Area: 110
- Dimensions: 11X10
Heating
- Natural Gas
Cooling
- Electric
Appliances
- Included: Disposal, Freestanding Oven, Trash Compactor, Microwave, Gas Range, Dishwasher
Features
- High Ceilings
- Flooring: Carpet, Laminate
Interior area
- Total structure area: 1,595
- Total interior livable area: 1,595 sqft
Property
Parking
- Total spaces: 2
- Parking features: Attached
- Attached garage spaces: 2
Features
- Stories: 1
Lot
- Features: Cleared, Subdivided, 0 Up To 1/4 Acre
Details
- Parcel number: 429704
Construction
Type & style
- Home type: SingleFamily
- Architectural style: Traditional
- Property subtype: Single Family Residence
Materials
- Brick, Vinyl Siding
- Foundation: Slab
- Roof: Composition
Condition
- New construction: No
- Year built: 2025
Utilities & green energy
- Water: Water District
Community & HOA
Community
- Subdivision: Spring Wood
HOA
- Has HOA: Yes
- HOA fee: $300 annually
Location
- Region: Beaumont
Financial & listing details
- Price per square foot: $172/sqft
- Date on market: 10/26/2026
- Road surface type: Concrete
Estimated market value
$272,400
$259,000 - $286,000
$2,266/mo
Price history
| Date | Event | Price |
|---|---|---|
| 10/22/2026 | Listed for sale | $275,000+0.4%$172/sqft |
Source:  BBOR #271905 Report a problem | ||
| 6/2/2025 | Pending sale | $273,990$172/sqft |
Source:  HAR #25543807 Report a problem | ||
| 4/22/2025 | Price change | $273,990+1.9%$172/sqft |
Source:  DR Horton Report a problem | ||
| 4/5/2025 | Price change | $268,800-1.9%$169/sqft |
Source: DR Horton Report a problem | ||
| 3/11/2025 | Price change | $273,990+0.8%$172/sqft |
Source: DR Horton Report a problem | ||
| 2/22/2025 | Price change | $271,920-0.8%$170/sqft |
Source: DR Horton Report a problem | ||
| 12/4/2024 | Listed for sale | $273,990$172/sqft |
Source: BBOR #253845 Report a problem | ||
Public tax history
Tax history is unavailable.
Monthly payment
Est. payment
Payment breakdown
Explore the cost of this home by adjusting the details. Changes won't be saved.Climate risks
Neighborhood: Western Hills
Nearby schools
Schools provided by the listing agent
- Elementary: Guess Elementary School
- Middle: Marshall Middle School (Beaumont)
- High: West Brook High School
Source: HAR. This data may not be complete. We recommend contacting the local school district to confirm school assignments for this home.
Similar homes
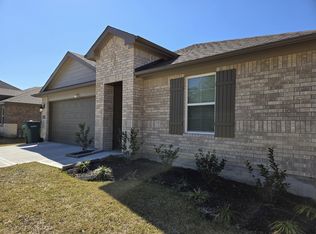
- $289,9003 bd2 ba2k sqft4570 Arthur St, Beaumont, TX 77706For Sale
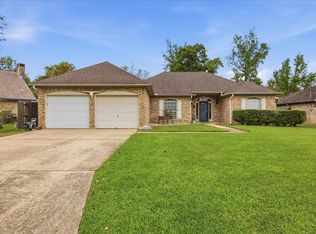
 MLS ID #271845, Dana Johnson, RE/MAX ONE. BBOR
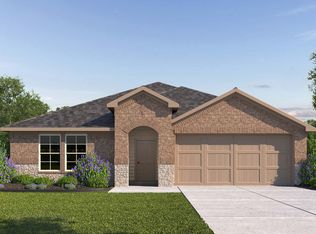
- $304,9003 bd2 ba1.7k sqft11565 Greenway Dr, Beaumont, TX 77705For Sale
 MLS ID #51113654, Tafi Daniels, RE/MAX ONE - Premier. HAR
- $279,9003 bd2 ba1.9k sqft1780 Rafes Way, Beaumont, TX 77706For Sale
 MLS ID #269180, Dana Johnson, RE/MAX ONE. BBOR
- $269,9004 bd2 ba2.3k sqft1255 Sandwood Ln, Beaumont, TX 77706For Sale
 MLS ID #67641606, Ashley Hurlburt, RE/MAX ONE. HAR
- $259,9004 bd3 ba2.3k sqft1320 Fenwick Cir, Beaumont, TX 77706For SaleMLS ID #270834, Garrison Fuller, RE/MAX ONE. BBOR
- $259,0003 bd2 ba1.7k sqft8055 Halliday Ln, Beaumont, TX 77706For SaleMLS ID #270686, Vivian Todd, RE/MAX ONE. BBOR
- $269,9994 bd2 ba2.1k sqft5775 Derby Ln, Beaumont, TX 77706For SaleMLS ID #269184, Kimberly Dandurant, eXp Realty, LLC. BBOR
- $315,0003 bd2 ba1.8k sqft4720 Taft St, Beaumont, TX 77706For SaleMLS ID #271887, Hallie Dietrich, Hygge Homes and Land. BBOR
- $239,9003 bd2 ba1.7k sqft6250 Carnation Dr, Beaumont, TX 77706For SaleMLS ID #271162, Patrick January, JLA Realty. BBOR
- $324,9004 bd4 ba2.3k sqft12955 Mintwood Dr, Beaumont, TX 77713For SaleMLS ID #271327, Amanda Conway, RE/MAX ONE. BBOR
- $239,9003 bd2 ba1.6k sqft5730 Jackie Ln, Beaumont, TX 77713For SaleMLS ID #264871, Amanda Green, JLA Realty. BBOR
- $329,9003 bd2 ba2.2k sqft12825 Sequoia Ln, Beaumont, TX 77713For SaleMLS ID #271112, Nicholas Mendoza, Connect Realty. BBOR
- $229,9003 bd2 ba1.6k sqft6702 Gladys Ave, Beaumont, TX 77706For SaleMLS ID #267820, Rita Hough, RE/MAX ONE. BBOR
- $260,0003 bd2 ba2k sqft3040 Shivers St, Vidor, TX 77662For SaleMLS ID #271405, Crystal Myers, RE/MAX ONE - Orange County. BBOR
