Gorgeous in Gracelake Estates Gated Community! Fabulous 4 bedroom home w/ office. Grand entry with soaring ceilings & open floor plan. Incredible trim work including window & door mantels. Formal dining & living area flow seamlessly into spacious kitchen & breakfast area leading to the covered patio overlooking sparkling pool and huge yard. Custom cabinetry throughout with freshly painted interior in designer color palette. Large bedrooms with great walk in closets & storage. The upstairs bedrooms have their own living area perfect for second living area or game room. Incredible updates throughout & exceptionally maintained. This beauty has an extensive driveway with garage & carport as well as additional driveway to the side of the garage with private gate access for boat or RV storage tucked away. Additional storage building 32x16 is perfect for pool house, or man cave. Welcome to your stately home with tropical paradise located in sought after Lumberton ISD.
For sale
$425,000
323 Tyler Dr, Lumberton, TX 77657
4beds
2,851sqft
Single Family Residence
Built in ----
0.35 Acres Lot
$411,200 Zestimate®
$149/sqft
$-- HOA
What's special
Tropical paradiseOpen floor planHuge yardCustom cabinetry throughout
- 1 day
- 698
- 21
Likely to sell faster than
Zillow last checked:
Listing updated:
Listed by:
Penne Mayer 409-893-9505,
American Real Estate ERA Power - Beaumont
Source: BBOR,MLS#: 271562
Facts & features
Interior
Bedrooms & bathrooms
- Bedrooms: 4
- Bathrooms: 3
- Full bathrooms: 2
- 1/2 bathrooms: 1
Rooms
- Room types: Entry, Game Room, In-Law Room, Office
Primary bedroom
- Area: 261.64
- Dimensions: 12.4 x 21.1
Bedroom 2
- Area: 249.36
- Dimensions: 12.4 x 20.11
Bedroom 3
- Area: 145.41
- Dimensions: 13.1 x 11.1
Bedroom 4
- Area: 126.25
- Dimensions: 12.5 x 10.1
Primary bathroom
- Features: Double Sink, Jetted Tub, Sep. Shower
Dining room
- Features: Both
- Area: 176.85
- Dimensions: 13.1 x 13.5
Kitchen
- Area: 189.42
- Dimensions: 12.3 x 15.4
Living room
- Features: Both
- Area: 353.35
- Dimensions: 18.5 x 19.1
Office
- Area: 266.92
- Dimensions: 15.6 x 17.11
Heating
- Central Gas
Cooling
- Central Electric, More than One
Appliances
- Included: Dishwasher, Free-Standing Range, Disposal, Plumbed For Ice Maker, Microwave, Refrigerator, Self Cleaning Oven, Vented Exhaust Fan
- Laundry: Inside, Wash/Dry Connection
Features
- Ceiling Fan(s), Primary Bdrm Down, Sheetrock, Split Bdrm Plan, Breakfast Bar, Granite Counters, Pantry
- Flooring: Tile, Wood
- Doors: Storm Door(s)
- Windows: Double Pane Windows, Blinds
- Attic: Pull Down Stairs
- Has fireplace: Yes
- Fireplace features: Gas Log, Gas Starter
Interior area
- Total structure area: 2,851
- Total interior livable area: 2,851 sqft
Property
Parking
- Total spaces: 4
- Parking features: Additional Parking, Boat, Detached Carport, Detached, Garage Door Opener, RV Access/Parking
- Garage spaces: 2
- Carport spaces: 2
- Covered spaces: 4
Features
- Stories: 1
- Patio & porch: Covered, Patio, Porch
- Exterior features: Rain Gutters
- Has private pool: Yes
- Pool features: Diving Board, In Ground, Vinyl, Chlorine
- Fencing: Iron/Vinyl,Wood Privacy
Lot
- Size: 0.35 Acres
- Dimensions: 90 x 170
- Features: Cul-De-Sac
Details
- Additional structures: Storage
- Parcel number: 002065000230
Construction
Type & style
- Home type: SingleFamily
- Property subtype: Single Family Residence
Materials
- Brick Veneer
- Foundation: Slab
- Roof: Arch. Comp. Shingle
Condition
- 21 - 30 Yrs.
- New construction: No
Utilities & green energy
- Sewer: City Sewer
- Water: City Water
- Utilities for property: Cable Available
Community & HOA
Community
- Security: Smoke Detector(s)
- Subdivision: GracelakeEstate
HOA
- Has HOA: Yes
Location
- Region: Lumberton
Financial & listing details
- Price per square foot: $149/sqft
- Tax assessed value: $406,374
- Date on market: 10/9/2026
- Listing terms: Cash,Conventional,FHA,VA Loan,Relocation Property
- Road surface type: Concrete
Estimated market value
$411,200
$391,000 - $432,000
$3,090/mo
Price history
| Date | Event | Price |
|---|---|---|
| 10/9/2026 | Listed for sale | $425,000+4.7%$149/sqft |
Source:  BBOR #271562 Report a problem BBOR #271562 Report a problem | ||
| 10/31/2023 | Sold | -- |
Source: Agent Provided Report a problem | ||
| 10/2/2023 | Pending sale | $406,000$142/sqft |
Source: BBOR #242200 Report a problem | ||
| 9/28/2023 | Listed for sale | $406,000$142/sqft |
Source: BBOR #242200 Report a problem | ||
Public tax history
| Year | Property taxes | Tax assessment |
|---|---|---|
| 2025 | -- | $400,401 +10% |
| 2024 | -- | $364,001 -0.9% |
| 2023 | $5,108 -13.3% | $367,492 +7.7% |
| 2022 | $5,891 +13.9% | $341,330 |
| 2021 | $5,172 +11.3% | -- |
| 2020 | $4,648 +12.2% | $282,090 +6% |
| 2019 | $4,144 -6.8% | $266,200 +1.5% |
| 2018 | $4,447 -1.1% | $262,240 |
| 2017 | $4,498 -0.3% | $262,240 0% |
| 2016 | $4,511 -2.5% | $262,250 |
| 2015 | $4,626 | $262,250 |
| 2014 | $4,626 | $262,250 |
| 2012 | -- | $262,250 0% |
| 2011 | -- | $262,251 0% |
| 2010 | -- | $262,260 |
| 2009 | -- | $262,260 |
| 2008 | -- | $262,260 |
| 2007 | -- | -- |
Find assessor info on the county website
Monthly payment
Est. payment
Payment breakdown
Explore the cost of this home by adjusting the details. Changes won't be saved.Climate risks
Neighborhood: 77657
Nearby schools
Schools provided by the listing agent
- District: Lumberton
Source: BBOR. This data may not be complete. We recommend contacting the local school district to confirm school assignments for this home.



Similar homes
- $423,9004 bd3 ba2.7k sqft6120 Westchase Loop, Lumberton, TX 77657For Sale
 MLS ID #97934062, Ashley Hodgkinson, Coldwell Banker Southern Homes. HAR
 - $350,0004 bd3 ba2.3k sqft295 Sarah Ln, Lumberton, TX 77657For Sale
 MLS ID #40715230, Dayna Simmons, Dayna Simmons Real Estate. HAR
 - $375,0004 bd3 ba2.2k sqft255 Sarah Ln, Lumberton, TX 77657For Sale
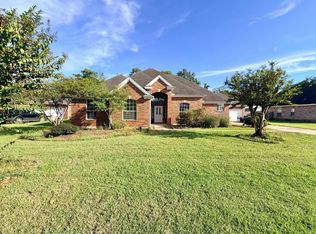
 MLS ID #271221, Gabriela Ruiz, JLA Realty. BBOR
 - $429,9004 bd3 ba3k sqft5160 Westgate Ln, Lumberton, TX 77657For Sale
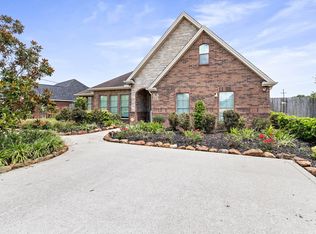 MLS ID #75868604, Amber Landry, Landry Realty LLC. HAR
 - $410,0004 bd3 ba2.4k sqft6625 Llano Ln, Lumberton, TX 77657For SaleMLS ID #271190, Allison Cornett, Full Circle Texas. BBOR
- $409,9994 bd3 ba2.5k sqft106 Beechwood Dr, Lumberton, TX 77657For SaleMLS ID #268010, Paula Burk, RE/MAX ONE. BBOR
- $409,5004 bd4 ba2.2k sqft6740 Palace Dr, Lumberton, TX 77657For SaleMLS ID #268763, Sunni Moseley, Advantage Real Estate. BBOR
- $429,0003 bd2 ba2.6k sqft1205 Redoak Dr, Lumberton, TX 77657For SaleMLS ID #270664, Cheri Kelly, RE/MAX ONE - Orange County. BBOR
- $485,0004 bd2 ba2.4k sqft1280 Kalas Cir, Lumberton, TX 77657New ConstructionMLS ID #270981, Rebecca Stillwell, Hygge Homes and Land. BBOR
- $444,9004 bd3 ba2.4k sqft275 Balsam Bnd, Lumberton, TX 77657New ConstructionMLS ID #269022, Jennifer Green, RE/MAX ONE. BBOR
- $259,9003 bd2 ba1.9k sqft245 Dana St, Lumberton, TX 77657For SaleMLS ID #271576, Dayna Simmons, Dayna Simmons Real Estate. BBOR
