This beautiful 4 bedroom, 3.5 bath home offers over 2,500 square feet of thoughtfully designed living space on 4.17 scenic acres. The open floor plan creates a seamless flow for everyday living and entertaining, featuring an eat-in kitchen, formal dining area, and a cozy wood-burning fireplace at the heart of the home. Home features well-water with filtration system, whole home generator & new roof installed 2023. The spacious primary suite provides a private retreat with a large walk-in closet, relaxing soaking tub, and separate shower. Upstairs bedroom features own full bath. Step outside and enjoy your own backyard oasis including screened in porch looking out to your heated gunite pool with waterfall, slide & spa and tranquil pond, all surrounded by picturesque acreage that offers the perfect blend of comfort, recreation, and peaceful country living.
For sale
Price cut: $20K (6/8)
$549,900
11884 Crestwood St, Lumberton, TX 77657
4beds
2,619sqft
:
Get pre-qualified$3,818/mo
Single Family Residence
Built in 1998
4.17 Acres Lot
$539,700 Zestimate®
$210/sqft
$-- HOA
What's special
Formal dining areaPicturesque acreageEat-in kitchenLarge walk-in closetRelaxing soaking tubTranquil pondSeparate shower
- 85 days |
- 645 |
- 49 |
Zillow last checked:
Listing updated:
Listed by:
Katherine Cleveland TREC #0479831 409-284-2843,
Southeast Texas 1st Realty
Source: HAR,MLS#: 60570642
Facts & features
Interior
Bedrooms & bathrooms
- Bedrooms: 4
- Bathrooms: 4
- Full bathrooms: 3
- 1/2 bathrooms: 1
Rooms
- Room types: Utility Room
Primary bedroom
- Level: First
- Dimensions: na
Bedroom
- Level: First
- Dimensions: na
Bedroom
- Level: Second
- Dimensions: na
Bedroom
- Level: First
- Dimensions: na
Heating
- Electric
Cooling
- Electric
Appliances
- Included: Microwave, Free-Standing Range, Dishwasher
- Laundry: Electric Dryer Hookup
Features
- 1 Bedroom Up, Primary Bed - 1st Floor, Walk-In Closet(s)
- Flooring: Carpet, Tile
- Number of fireplaces: 1
- Fireplace features: Wood Burning
Interior area
- Total structure area: 2,619
- Total interior livable area: 2,619 sqft
Property
Parking
- Total spaces: 2
- Parking features: Attached
- Attached garage spaces: 2
Features
- Stories: 1
- Patio & porch: Porch, Screened
- Has private pool: Yes
- Pool features: Gunite, Heated, In Ground, Pool/Spa Combo
- Fencing: Back Yard,Cross Fenced
Lot
- Size: 4.17 Acres
- Features: Back Yard, Other, 2 Up to 5 Acres
Details
- Additional structures: Shed(s)
- Parcel number: 005240000470
Construction
Type & style
- Home type: SingleFamily
- Architectural style: Traditional
- Property subtype: Single Family Residence
Materials
- Brick
- Foundation: Slab
- Roof: Composition
Condition
- New construction: No
- Year built: 1998
Utilities & green energy
- Sewer: Aerobic Septic
- Water: Well
Community & HOA
Community
- Subdivision: Crestwood Estate
Location
- Region: Lumberton
Financial & listing details
- Price per square foot: $210/sqft
- Tax assessed value: $465,921
- Annual tax amount: $7,011
- Date on market: 5/15/2026
- Road surface type: Asphalt
Estimated market value
$539,700
$513,000 - $567,000
$3,694/mo
Price history
| Date | Event | Price |
|---|---|---|
| 6/8/2026 | Price change | $549,900-3.5%$210/sqft |
Source:  BBOR #267586 Report a problem BBOR #267586 Report a problem | ||
| 5/14/2026 | Listed for sale | $569,900+9.6%$218/sqft |
Source: BBOR #267586 Report a problem | ||
| 2/24/2024 | Listing removed | -- |
Source: BBOR #243955 Report a problem | ||
| 1/8/2024 | Price change | $519,900-1%$199/sqft |
Source: BBOR #243955 Report a problem | ||
| 12/10/2023 | Listed for sale | $525,000+1.9%$200/sqft |
Source: BBOR #243955 Report a problem | ||
| 7/24/2023 | Sold | -- |
Source: Agent Provided Report a problem | ||
| 6/5/2023 | Pending sale | $515,000$197/sqft |
Source: BBOR #233429 Report a problem | ||
| 4/17/2023 | Price change | $515,000-1.9%$197/sqft |
Source: BBOR #233429 Report a problem | ||
| 10/23/2022 | Listed for sale | $525,000+72.1%$200/sqft |
Source: BBOR #233429 Report a problem | ||
| 8/7/2011 | Listing removed | $305,000$116/sqft |
Source: Southern Homes #146805 Report a problem | ||
| 6/27/2011 | Price change | $305,000-7.5%$116/sqft |
Source: Southern Homes #146805 Report a problem | ||
| 4/16/2011 | Price change | $329,900-5.7%$126/sqft |
Source: Southern Homes #146805 Report a problem | ||
| 4/8/2011 | Listed for sale | $349,900$134/sqft |
Source: Southern Homes #146805 Report a problem | ||
Public tax history
| Year | Property taxes | Tax assessment |
|---|---|---|
| 2025 | -- | $405,647 +10% |
| 2024 | $4,952 -21.8% | $368,770 -16.5% |
| 2023 | $6,332 -9.7% | $441,695 +10% |
| 2022 | $7,011 +12.1% | $401,541 |
| 2021 | $6,251 +17.1% | -- |
| 2020 | $5,337 +5.5% | $321,550 |
| 2019 | $5,058 +27.7% | $321,550 +36.6% |
| 2018 | $3,962 -29% | $235,370 -26.8% |
| 2017 | $5,581 +7.9% | $321,550 0% |
| 2016 | $5,173 +8.8% | $321,560 +18.5% |
| 2015 | $4,757 | $271,260 +0.7% |
| 2014 | $4,757 | $269,370 +25% |
| 2011 | -- | $215,566 0% |
| 2010 | -- | $215,580 |
| 2009 | -- | $215,580 |
| 2008 | -- | $215,580 |
| 2007 | -- | -- |
Find assessor info on the county website
Monthly payment
Est. payment
Payment breakdown
Explore the cost of this home by adjusting the details. Changes won't be saved.Climate risks
Neighborhood: 77657
Nearby schools
GreatSchools rating
- NALumberton Early ChildhoodGrades: PK-KDistance: 4.3 mi
- 6/10Lumberton Middle SchoolGrades: 6-8Distance: 4.6 mi
- 6/10Lumberton High SchoolGrades: 9-12Distance: 4.7 mi
Schools provided by the listing agent
- Elementary: Lumberton Primary School
- Middle: Lumberton Middle School
- High: Lumberton High School
Source: HAR. This data may not be complete. We recommend contacting the local school district to confirm school assignments for this home.
- $811,0005 bd7 ba3.9k sqft11820 Crestwood St, Lumberton, TX 77657Off Market

- $454,300-- bd-- ba3.3k sqft12028 Crestwood St, Lumberton, TX 77657Off Market
- $108,200-- bd-- ba-- sqft12028 Crestwood St, Lumberton, TX 77657Off Market
- $473,200-- bd-- ba1.5k sqft11869 Crestwood St, Lumberton, TX 77657Off Market
- $551,400-- bd-- ba4k sqft11768 Crestwood St, Lumberton, TX 77657Off Market
- $728,6004 bd4 ba3.4k sqft12284 Otter Chase Rd, Lumberton, TX 77657Off Market
- $117,000-- bd-- ba-- sqft12284 Otter Chase Rd, Lumberton, TX 77657Off Market
- $479,600-- bd-- ba2.4k sqft11919 Crestwood St, Lumberton, TX 77657Off Market
A local agent can set up tours, give advice and negotiate with sellers.
Similar homes
- $549,9004 bd4 ba3.2k sqft1570 Kalas Cir, Lumberton, TX 77657For Sale

 MLS ID #269873, Stephanie Plake, JLA Realty. BBOR
 - $546,0004 bd3 ba2.7k sqft5690 Lexington Cir, Lumberton, TX 77657For Sale
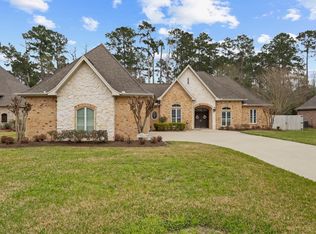 MLS ID #265488, Dayne Wright, Triangle Real Estate, LLC. BBOR
 - $429,9004 bd3 ba3k sqft5160 Westgate Ln, Lumberton, TX 77657For Sale
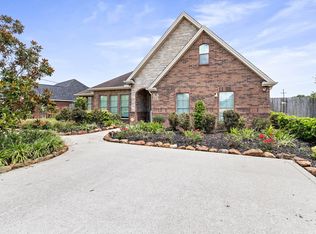 MLS ID #75868604, Amber Landry, Landry Realty LLC. HAR
 - $599,9004 bd4 ba3.4k sqft17475 Reserve Dr, Beaumont, TX 77713For Sale
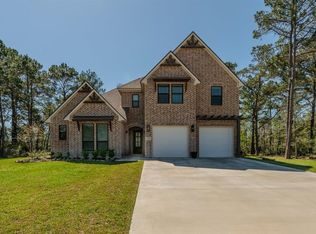 MLS ID #269908, Dana Bellanger, American Real Estate ERA Power - Nederland. BBOR
 - $480,0004 bd3 ba3.1k sqft101 Sir Cameron, Lumberton, TX 77657For SaleMLS ID #10379249, Scarlett Brekel, Coldwell Banker Southern Homes. HAR
- $400,0004 bd3 ba2.5k sqft108 Mandavilla Way, Lumberton, TX 77657For SaleMLS ID #78616162, Dayna Simmons, Dayna Simmons Real Estate. HAR
- $539,9004 bd4 ba3.7k sqft1280 Cherokee Ln, Beaumont, TX 77702For SaleMLS ID #33719074, Dayna Simmons, Dayna Simmons Real Estate. HAR
- $429,9004 bd2 ba2k sqft13014 Beaverbrook St, Lumberton, TX 77657For SaleMLS ID #263049, Mayra Torres, JLA Realty. BBOR
- $659,9994 bd3 ba3k sqft110 Dogwood Ln, Lumberton, TX 77657For SaleMLS ID #82925272, Sherry Curtice, JLA Realty. HAR
- $439,9004 bd3 ba3k sqft5650 Lexington Cir, Lumberton, TX 77657For SaleMLS ID #40832487, Scarlett Brekel, Coldwell Banker Southern Homes. HAR
- $465,0005 bd3 ba3k sqft1790 Kalas Cir, Lumberton, TX 77657For SaleMLS ID #269508, John Arcana, RE/MAX ONE. BBOR
- $550,0004 bd2 ba2.7k sqft15725 Old Sour Lake Rd, Beaumont, TX 77713For SaleMLS ID #267504, Lynea Minton, American Real Estate ERA Power - Beaumont. BBOR
- $619,9005 bd3 ba2.9k sqft113 Jace Dr, Lumberton, TX 77657For SaleMLS ID #266116, Hershel Manley, Hometown Realty. BBOR
- $489,0003 bd3 ba2.9k sqft100 Sir Cameron, Lumberton, TX 77657For SaleMLS ID #77136670, Jonathan Minerick, homecoin.com. HAR
- $495,0004 bd3 ba3.6k sqft404 Birch View Dr, Lumberton, TX 77657For SaleMLS ID #79891312, Darla Eason, Coldwell Banker Southern Homes. HAR
- $575,0004 bd3 ba3.8k sqft302 Spring Brook Ct, Lumberton, TX 77657For SaleMLS ID #62185980, Jacey-Kay Carter, Property Pros Real Estate & Co. HAR
- $634,9004 bd3 ba3.8k sqft5 John Loop, Lumberton, TX 77657For SaleMLS ID #264990, Lauren Camacho, Royalty Ranch & Real Estate. BBOR
- $475,0004 bd3 ba2.6k sqft1724 Kalas Cir, Lumberton, TX 77657For SaleMLS ID #63543508, Dayna Simmons, Dayna Simmons Real Estate. HAR
- $585,0003 bd3 ba2.9k sqft415 W Pineshadows Dr, Sour Lake, TX 77659For SaleMLS ID #269625, Mandy Raps, RE/MAX ONE. BBOR
- $405,0004 bd2 ba2.4k sqft6535 Bastrop Cir, Lumberton, TX 77657For SaleMLS ID #269709, Jenna Kelley, Real Broker, LLC. BBOR
