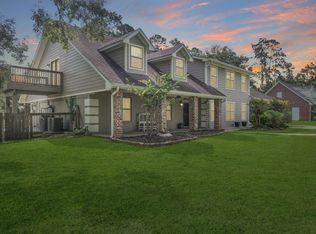
Welcome home to the Pinewood community of Sour Lake! Nestled on three-quarters of an acre this meticulously maintained home offers more than a place to live- it offers a lifestyle. Hop on your golf cart for a round at Idylwild or hit the garage opener, hitch up the boat and head for the lake. End the day relaxing by the outdoor fireplace or retreat to the primary suite which offers a spacious bedroom and luxurious bathroom w/shower and soaking tub and a view of a private courtyard and tranquil water feature. Double sinks and large walk in closet offer plenty of room for two. Two additional bedrooms and a full bath complete the spilt floor plan. Chef's kitchen is a culinary masterpiece w/double ovens, a 5 burner gas cooktop with pot filler, an ice maker, a secondary prep sink and a spacious walk in pantry. A clever half bath is tucked inside the pantry. New roof (2023), 2 AC units and a full house generator provide peace of mind. Your new lifestyle begins here!
For sale
$585,000
415 W Pineshadows Dr, Sour Lake, TX 77659
3beds
2,900sqft
:
Get pre-qualified$4,105/mo
Single Family Residence
Built in ----
0.74 Acres Lot
$577,200 Zestimate®
$202/sqft
$-- HOA
What's special
Spacious bedroomLarge walk in closetOutdoor fireplaceThree-quarters of an acreDouble ovensIce makerTwo additional bedrooms
- 4 days |
- 173 |
- 13 |
Likely to sell faster than
Zillow last checked:
Listing updated:
Listed by:
Mandy Raps 409-504-2112,
RE/MAX ONE
Source: BBOR,MLS#: 269625
Facts & features
Interior
Bedrooms & bathrooms
- Bedrooms: 3
- Bathrooms: 3
- Full bathrooms: 2
- 1/2 bathrooms: 1
Rooms
- Room types: Office
Primary bathroom
- Features: Double Sink, Freestanding Soaking Tub, Sep. Shower
Dining room
- Features: Formal Dining
Living room
- Features: Den
Heating
- Central Electric
Cooling
- Central Electric, More than One
Appliances
- Included: Dishwasher, Double Oven, Disposal, Gas Range, Ice Maker, Microwave, Refrigerator
Features
- Split Bdrm Plan, Breakfast Bar, Kitchen Island, Pantry, Solid Surface Countertops
- Flooring: Tile
- Windows: Double Pane Windows, Shutters
- Has fireplace: No
Interior area
- Total structure area: 2,900
- Total interior livable area: 2,900 sqft
Property
Parking
- Total spaces: 4
- Parking features: Additional Parking, Attached, Boat
- Attached garage spaces: 4
Features
- Levels: One
- Stories: 1
- Patio & porch: Covered, Covered Porch
- Exterior features: Attached Generator, Rain Gutters, Outdoor Fireplace
- Fencing: Chain Link
Lot
- Size: 0.74 Acres
Details
- Additional structures: Storage
- Parcel number: 007550014150
- Special conditions: Standard
Construction
Type & style
- Home type: SingleFamily
- Property subtype: Single Family Residence
Materials
- Brick Veneer
- Foundation: Slab
- Roof: Arch. Comp. Shingle
Condition
- 31 Yrs. and Older
- New construction: No
Utilities & green energy
- Sewer: Comm. Sewer
- Water: Comm. Water
Community & HOA
Community
- Security: Security System, Smoke Detector(s)
- Subdivision: Pinewood
HOA
- Has HOA: No
Location
- Region: Sour Lake
Financial & listing details
- Price per square foot: $202/sqft
- Tax assessed value: $331,752
- Date on market: 7/28/2026
- Listing terms: Cash,Conventional,FHA,VA Loan
- Road surface type: Asphalt
Estimated market value
$577,200
$548,000 - $606,000
$2,374/mo
Price history
| Date | Event | Price |
|---|---|---|
| 7/28/2026 | Listed for sale | $585,000$202/sqft |
Source:  BBOR #269625 Report a problem BBOR #269625 Report a problem | ||
Public tax history
| Year | Property taxes | Tax assessment |
|---|---|---|
| 2025 | -- | $331,752 -0.1% |
| 2024 | $1,936 -0.6% | $332,103 -3% |
| 2023 | $1,948 -48.8% | $342,398 +6.5% |
| 2022 | $3,808 +3.2% | $321,519 |
| 2021 | $3,692 +1.9% | -- |
| 2020 | $3,622 +0% | $309,000 -9.3% |
| 2019 | $3,620 +95.3% | $340,870 +244.9% |
| 2018 | $1,854 -49.8% | $98,820 -58.5% |
| 2017 | $3,690 +1.8% | $238,070 +0% |
| 2016 | $3,624 -5.8% | $238,060 +31.2% |
| 2015 | $3,847 | $181,490 |
| 2014 | $3,847 | $181,490 +0.4% |
| 2012 | -- | $180,710 +0% |
| 2011 | -- | $180,707 +0% |
| 2010 | -- | $180,700 |
| 2009 | -- | $180,700 |
| 2008 | -- | $180,700 |
| 2007 | -- | -- |
Find assessor info on the county website
Monthly payment
Est. payment
Payment breakdown
Explore the cost of this home by adjusting the details. Changes won't be saved.Climate risks
Neighborhood: Pinewood Estates
Nearby schools
GreatSchools rating
- 7/10Sour Lake Elementary SchoolGrades: PK-5Distance: 4.6 mi
- 7/10Hardin-Jefferson J HGrades: 6-8Distance: 5.6 mi
- 7/10Hardin-Jefferson High SchoolGrades: 9-12Distance: 5.7 mi
Schools provided by the listing agent
- District: Hardin-Jeff.
Source: BBOR. This data may not be complete. We recommend contacting the local school district to confirm school assignments for this home.
- $385,5005 bd3 ba3.4k sqft419 W Pineshadows Dr, Sour Lake, TX 77659Off Market
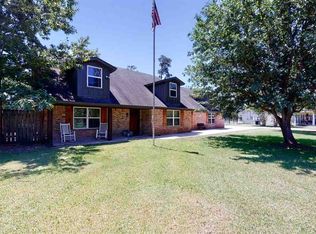
- $307,700-- bd-- ba2.3k sqft411 W Pineshadows Dr, Sour Lake, TX 77659Off Market
- $402,1003 bd3 ba2.7k sqft423 W Pineshadows Dr, Sour Lake, TX 77659Off Market
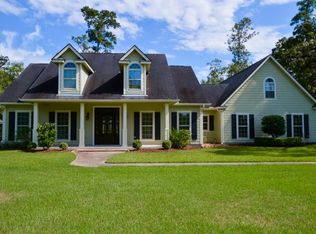
- $409,100-- bd-- ba4k sqft407 W Pineshadows Dr, Sour Lake, TX 77659Off Market
- $35,122-- bd-- ba2.3k sqft414 W Pineshadows Dr, Sour Lake, TX 77659Off Market
- $297,4003 bd2 ba2.2k sqft427 W Pineshadows Dr, Sour Lake, TX 77659Off Market
- $285,5004 bd2 ba2.2k sqft410 W Pineshadows Dr, Sour Lake, TX 77659Off Market
- $348,600-- bd-- ba2.4k sqft414 Piney Point Dr, Sour Lake, TX 77659Off Market
A local agent can set up tours, give advice and negotiate with sellers.
Similar homes
- $369,0004 bd3 ba3k sqft503 Countrywood Cir, Sour Lake, TX 77659For Sale
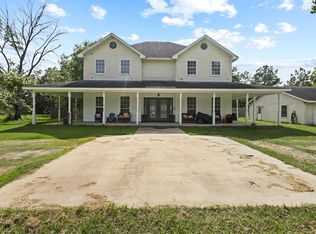
 MLS ID #269699, Rebecka Sellers, Next Horizon Realty, LLC. BBOR
 - $485,0004 bd3 ba3.1k sqft306 Creekside Loop, Sour Lake, TX 77659For Sale
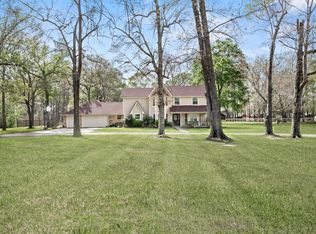 MLS ID #67975035, Kerri Reynolds, RE/MAX ONE. HAR
 - $382,0003 bd3 ba1.8k sqft1575 Haidlyns Way, Sour Lake, TX 77659For Sale
 MLS ID #269664, Brielle Hicks, Advantage Real Estate. BBOR
 - $444,9004 bd3 ba4.1k sqft1255 E Pineshadows Dr, Sour Lake, TX 77659For Sale
 MLS ID #90838331, Dayna Simmons, Dayna Simmons Real Estate. HAR
 - $429,9004 bd3 ba3k sqft5160 Westgate Ln, Lumberton, TX 77657For SaleMLS ID #75868604, Amber Landry, Landry Realty LLC. HAR
- $499,9994 bd3 ba2.8k sqft103 King Palms Way, Lumberton, TX 77657For SaleMLS ID #48040320, Constance Wallace, JLA Realty. HAR
- $515,0004 bd3 ba3.1k sqft101 Sir Cameron, Lumberton, TX 77657For SaleMLS ID #10379249, Scarlett Brekel, Coldwell Banker Southern Homes. HAR
- $540,0003 bd4 ba3.2k sqft5754 Oakwood Dr, Kountze, TX 77625For SaleMLS ID #269680, Jaimie Harvey, United Country - JW Realty & A. BBOR
- $599,5005 bd4 ba3.4k sqft1540 Infinity Ln, Beaumont, TX 77706For SaleMLS ID #85242571, Kylee Borden, RE/MAX ONE. HAR
- $669,0004 bd4 ba4.2k sqft2502 Reins Rd, Beaumont, TX 77713For SaleMLS ID #267995, Vickie Molley, Landry Realty. BBOR
- $572,5004 bd3 ba3.8k sqft7770 Deerchase Dr, Beaumont, TX 77713For SaleMLS ID #267750, Colleen Wallace, eXp Realty, LLC. BBOR
- $614,9004 bd5 ba4k sqft5080 Eaheart Cir, Beaumont, TX 77706For SaleMLS ID #28994212, Celeste Cormier, Connect Realty.com. HAR
- $634,9004 bd3 ba3.8k sqft5 John Loop, Lumberton, TX 77657For SaleMLS ID #264990, Lauren Camacho, Royalty Ranch & Real Estate. BBOR
- $659,9994 bd3 ba3k sqft110 Dogwood Ln, Lumberton, TX 77657For SaleMLS ID #82925272, Sherry Curtice, JLA Realty. HAR
- $379,9004 bd3 ba2.4k sqft13325 Inwood Dr, Beaumont, TX 77713For SaleMLS ID #267800, Katie Wallis, RE/MAX ONE. BBOR
- $546,0004 bd3 ba2.7k sqft5690 Lexington Cir, Lumberton, TX 77657For SaleMLS ID #265488, Dayne Wright, Triangle Real Estate, LLC. BBOR
- $405,0004 bd2 ba2.4k sqft6535 Bastrop Cir, Lumberton, TX 77657For SaleMLS ID #269709, Jenna Kelley, Real Broker, LLC. BBOR
- $619,9005 bd3 ba2.9k sqft113 Jace Dr, Lumberton, TX 77657For SaleMLS ID #266116, Hershel Manley, Hometown Realty. BBOR
- $374,0004 bd2 ba2.5k sqft10410 Jordan Ave, Beaumont, TX 77713For SaleMLS ID #269425, Emily Ross, RE/MAX ONE - Orange County. BBOR
- $456,7005 bd4 ba3.3k sqft13470 Thousand Oaks Dr, Beaumont, TX 77713For SaleMLS ID #30568944, Jimmy Hendon, Coldwell Banker Southern Homes. HAR
