This showplace is stunning and sits on a gated 1.23 acre park like setting. HJISD + 4 or 5 bedrooms, 3.5 baths, 2+ garages & 3+ carport spaces + an additional drive leading to the 30 x 60 shop/carport area allowing parking for everything! The home is recently updated with designer touches making this rustic custom built home so easy to fall in love with. The chef of the house will love the huge kitchen with top of the line everything! The primary bedroom + 2 additional bedrooms are situated on the first floor with a large bedroom, great game room or office that has a closet and bath access for a 5th bedroom if needed. There is a huge patio that is both covered and uncovered including a stunning outdoor fireplace & gas grill that will easily enhance entertaining large crowds. The shop is perfect for those weekend projects or great storage for everything! There is also a Generac whole house generator to keep everything operating. AND DON'T MISS THE NEW ELEVATOR.
Pending
$456,700
13470 Thousand Oaks Dr, Beaumont, TX 77713
5beds
3,385sqft
Single Family Residence
Built in 1977
1.23 Acres Lot
$445,800 Zestimate®
$135/sqft
$-- HOA
What's special
New elevatorGas grillStunning outdoor fireplace
- 351 days
- 221
- 2
Zillow last checked:
Listing updated:
Listed by:
Jimmy Hendon TREC #0390310 409-893-0650,
Coldwell Banker Southern Homes
Source: HAR,MLS#: 30568944
Facts & features
Interior
Bedrooms & bathrooms
- Bedrooms: 5
- Bathrooms: 4
- Full bathrooms: 3
- 1/2 bathrooms: 1
Primary bedroom
- Level: First
- Area: 315.71
- Dimensions: 24.1 x 13.10
Bedroom
- Level: Second
- Area: 207
- Dimensions: 15 x 13.8
Bedroom
- Level: First
- Area: 178.5
- Dimensions: 15 x 11.9
Bedroom
- Level: Second
- Area: 252.81
- Dimensions: 15.9 x 15.9
Bedroom
- Level: Second
- Area: 352.58
- Dimensions: 28.9 x 12.2
Breakfast
- Level: First
- Dimensions: Combo
Den
- Level: First
- Area: 499.1
- Dimensions: 23 x 21.7
Dining room
- Level: First
- Area: 200.34
- Dimensions: 15.9 x 12.6
Other
- Level: First
- Area: 197.64
- Dimensions: 16.2 x 12.2
Kitchen
- Level: First
- Area: 233.73
- Dimensions: 15.9 x 14.7
Utility room
- Level: First
- Area: 114.08
- Dimensions: 12.4 x 9.2
Heating
- Natural Gas
Cooling
- Electric
Interior area
- Total structure area: 3,385
- Total interior livable area: 3,385 sqft
Property
Parking
- Total spaces: 6
- Parking features: Garage, Additional Parking, Garage Door Opener, Boat, RV Access/Parking, Detached Carport
- Attached garage spaces: 3
- Carport spaces: 3
- Covered spaces: 6
Features
- Stories: 1
Lot
- Size: 1.23 Acres
- Features: Cleared, 0 Up To 1/4 Acre
Details
- Parcel number: 05645000000710000000
Construction
Type & style
- Home type: SingleFamily
- Architectural style: Traditional
- Property subtype: Single Family Residence
Materials
- Brick, Wood Siding
- Foundation: Slab
- Roof: Composition
Condition
- New construction: No
- Year built: 1977
Utilities & green energy
- Sewer: Public Sewer
- Water: Public
Community & HOA
Community
- Subdivision: River Oaks Ranchettes
Location
- Region: Beaumont
Financial & listing details
- Price per square foot: $135/sqft
- Tax assessed value: $260,774
- Annual tax amount: $4,674
- Date on market: 9/11/2025
- Listing terms: Cash,Conventional,FHA,VA Loan
Estimated market value
$445,800
$424,000 - $468,000
$3,198/mo
Price history
| Date | Event | Price |
|---|---|---|
| 8/4/2026 | Pending sale | $456,700$135/sqft |
Source:  BBOR #265439 Report a problem BBOR #265439 Report a problem | ||
| 5/20/2026 | Price change | $456,700-2%$135/sqft |
Source: BBOR #265439 Report a problem | ||
| 3/16/2026 | Price change | $466,000-2.3%$138/sqft |
Source: BBOR #265439 Report a problem | ||
| 1/22/2026 | Price change | $477,000-2.3%$141/sqft |
Source: BBOR #261076 Report a problem | ||
| 11/17/2025 | Price change | $488,000-1.4%$144/sqft |
Source: BBOR #261076 Report a problem | ||
| 9/11/2025 | Listed for sale | $495,000+4.2%$146/sqft |
Source: BBOR #261076 Report a problem | ||
| 5/28/2024 | Listing removed | -- |
Source: BBOR #248077 Report a problem | ||
| 5/17/2024 | Pending sale | $475,000$140/sqft |
Source: BBOR #248077 Report a problem | ||
| 5/9/2024 | Listed for sale | $475,000$140/sqft |
Source: BBOR #248077 Report a problem | ||
Public tax history
| Year | Property taxes | Tax assessment |
|---|---|---|
| 2025 | $2,150 +158.2% | $260,774 |
| 2024 | $833 | $260,774 +4.7% |
| 2023 | -- | $248,958 +5% |
| 2022 | -- | $237,155 +10% |
| 2021 | $1,586 -2.2% | $215,595 +10% |
| 2020 | $1,621 | $195,995 +0% |
| 2019 | $1,621 +89.5% | $195,990 +152.8% |
| 2018 | $856 -76.3% | $77,540 -58.7% |
| 2017 | $3,609 -3% | $187,910 -1.8% |
| 2016 | $3,722 -11.3% | $191,370 -1.4% |
| 2015 | $4,196 | $194,080 -6.8% |
| 2014 | $4,196 | $208,320 -0.2% |
| 2013 | -- | $208,780 +11.4% |
| 2012 | -- | $187,370 |
| 2011 | -- | $187,370 +7.3% |
| 2010 | -- | $174,560 +5.6% |
| 2009 | -- | $165,260 -1.8% |
| 2008 | -- | $168,260 +3.1% |
| 2007 | -- | $163,150 -2% |
| 2006 | -- | $166,510 |
| 2005 | -- | $166,510 +9.4% |
| 2004 | -- | $152,190 +16.4% |
| 2003 | -- | $130,720 -7.1% |
| 2002 | -- | $140,690 +9.8% |
| 2001 | -- | $128,150 +0.7% |
| 2000 | -- | $127,240 |
Find assessor info on the county website
Monthly payment
Est. payment
Payment breakdown
Explore the cost of this home by adjusting the details. Changes won't be saved.Climate risks
Neighborhood: 77713
Nearby schools
Schools provided by the listing agent
- Elementary: Sour Lake Elementary School
- Middle: Henderson Middle School (Hardin Jefferson)
- High: Hardin-Jefferson High School
Source: HAR. This data may not be complete. We recommend contacting the local school district to confirm school assignments for this home.

Similar homes
- $425,0004 bd4 ba3.4k sqft7165 Carroll Ln, Beaumont, TX 77713For Sale
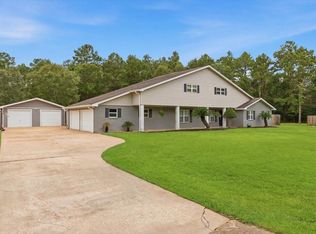
 MLS ID #269281, Garrison Fuller, RE/MAX ONE. BBOR
 - $329,0005 bd2 ba2.3k sqft13550 Moss Hill Dr, Beaumont, TX 77713For Sale
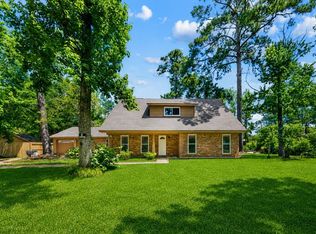 MLS ID #70013796, Denise Quick. Deep East Texas
 - $419,9004 bd4 ba3k sqft4545 Boyt Rd, Beaumont, TX 77713For Sale
 MLS ID #270236, Katie Wallis, RE/MAX ONE. BBOR
 - $399,9004 bd2 ba2k sqft13014 Beaverbrook St, Lumberton, TX 77657For Sale
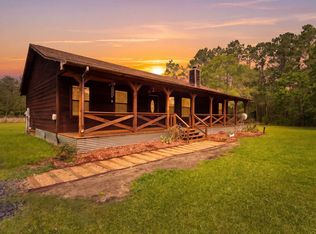 MLS ID #270392, Mayra Torres, JLA Realty. BBOR
 - $549,9005 bd4 ba3k sqft15360 Hercules Dr, Beaumont, TX 77713For SaleMLS ID #270007, Jimmy Hendon, Coldwell Banker Southern Homes. BBOR
- $480,0004 bd4 ba3.8k sqft2586 Sunflower Ln, Beaumont, TX 77713For SaleMLS ID #268781, Lynea Minton, American Real Estate ERA Power - Beaumont. BBOR
- $525,0004 bd2 ba2.7k sqft15725 Old Sour Lake Rd, Beaumont, TX 77713For SaleMLS ID #267504, Lynea Minton, American Real Estate ERA Power - Beaumont. BBOR
- $459,9005 bd4 ba3.2k sqft345 N Mayhaw Dr, Vidor, TX 77662For SaleMLS ID #270348, Jeremiah Harrington, Advantage Real Estate. BBOR
- $467,0004 bd3 ba2.9k sqft6580 Merrick Ln, Beaumont, TX 77706For SaleMLS ID #270357, Penne Mayer, American Real Estate ERA Power - Beaumont. BBOR
- $329,9004 bd4 ba2.3k sqft12955 Mintwood Dr, Beaumont, TX 77713For SaleMLS ID #265626, Amanda Conway, RE/MAX ONE. BBOR
- $650,0004 bd4 ba4.2k sqft2502 Reins Rd, Beaumont, TX 77713For SaleMLS ID #267995, Vickie Molley, Landry Realty. BBOR
- $475,0004 bd4 ba3.9k sqft1902 W Lucas Dr, Beaumont, TX 77706For SaleMLS ID #268902, Dayna Simmons, Dayna Simmons Real Estate. BBOR
- $439,9004 bd3 ba2.7k sqft6495 Wellington Pl, Beaumont, TX 77706For SaleMLS ID #269797, Johnna Harrison, RE/MAX ONE. BBOR
- $350,0004 bd3 ba3k sqft503 Countrywood Cir, Sour Lake, TX 77659For SaleMLS ID #269699, Rebecka Sellers, Next Horizon Realty, LLC. BBOR
- $450,0004 bd3 ba2.7k sqft10040 Milky Way Ln, Beaumont, TX 77705For SaleMLS ID #269950, Julie McCallister, eXp Realty, LLC. BBOR
