Welcome home to this beautifully maintained and charming 4-bedroom, 3.5-bath house that offers 3,188 square feet of inviting living space. From the moment you enter, you’ll appreciate the character throughout, including gorgeous wood flooring, large rooms, and timeless details. The updated kitchen and bathrooms provide modern comfort while still preserving the home’s unique appeal. The primary suite features a relaxing screened porch, perfect for enjoying peaceful mornings or unwinding in the evening. With a 2-car garage and an abundance of space both inside and out, this home is ideal for growing and making lasting memories. A truly special property that blends character, comfort, and care. Don't miss out on this gem, schedule your showing today!
For sale
$250,000
2620 Gladys Ave, Beaumont, TX 77702
4beds
3,188sqft
:
Get pre-qualified$1,795/mo
Single Family Residence
Built in 1962
9,583 Square Feet Lot
$245,900 Zestimate®
$78/sqft
$-- HOA
What's special
Large roomsGorgeous wood flooringTimeless detailsPrimary suiteRelaxing screened porchUpdated kitchen
- 6 days |
- 569 |
- 96 |
Likely to sell faster than
Zillow last checked:
Listing updated:
Listed by:
Dayna Simmons TREC #0454252 409-866-8326,
Dayna Simmons Real Estate
Source: HAR,MLS#: 66669005
Facts & features
Interior
Bedrooms & bathrooms
- Bedrooms: 4
- Bathrooms: 4
- Full bathrooms: 3
- 1/2 bathrooms: 1
Primary bedroom
- Level: Second
- Area: 364
- Dimensions: 13x28
Bedroom
- Level: Second
- Area: 195
- Dimensions: 13x15
Bedroom
- Level: Second
- Area: 169
- Dimensions: 13x13
Bedroom
- Level: Second
- Area: 204
- Dimensions: 12x17
Other
- Level: First
- Area: 77
- Dimensions: 11x7
Breakfast
- Level: First
- Area: 70
- Dimensions: 10x7
Den
- Level: First
- Area: 315
- Dimensions: 15x21
Dining room
- Level: First
- Area: 196
- Dimensions: 14x14
Kitchen
- Level: First
- Area: 120
- Dimensions: 12x10
Living room
- Level: First
- Area: 299
- Dimensions: 23x13
Utility room
- Level: First
- Area: 70
- Dimensions: 7x10
Heating
- Natural Gas
Cooling
- Electric
Appliances
- Included: Microwave
Features
- All Bedrooms Down, All Bedrooms Up
- Number of fireplaces: 3
Interior area
- Total structure area: 3,188
- Total interior livable area: 3,188 sqft
Property
Parking
- Total spaces: 2
- Parking features: Attached
- Attached garage spaces: 2
Features
- Stories: 2
Lot
- Size: 9,583 Square Feet
- Features: Cleared, 0 Up To 1/4 Acre
Details
- Parcel number: 03125000000180000000
Construction
Type & style
- Home type: SingleFamily
- Architectural style: Traditional
- Property subtype: Single Family Residence
Materials
- Brick, Vinyl Siding, Wood Siding
- Foundation: Pillar/Post/Pier
- Roof: Composition
Condition
- New construction: No
- Year built: 1962
Utilities & green energy
- Sewer: Public Sewer
- Water: Public
Community & HOA
Community
- Subdivision: Idlywood Estates
Location
- Region: Beaumont
Financial & listing details
- Price per square foot: $78/sqft
- Tax assessed value: $254,718
- Annual tax amount: $5,869
- Date on market: 8/3/2026
- Listing terms: Cash,Conventional,FHA,VA Loan
- Exclusions: Stained Glass Window Hanging, Free Standing Small Cabinet In Master Bath
- Road surface type: Concrete
Estimated market value
$245,900
$234,000 - $258,000
$2,752/mo
Price history
| Date | Event | Price |
|---|---|---|
| 8/3/2026 | Listed for sale | $250,000-9.1%$78/sqft |
Source:  HAR #66669005 Report a problem HAR #66669005 Report a problem | ||
| 7/31/2026 | Listing removed | $275,000$86/sqft |
Source: HAR #57880121 Report a problem | ||
| 6/22/2026 | Price change | $275,000-5.1%$86/sqft |
Source: HAR #57880121 Report a problem | ||
| 5/6/2026 | Listed for sale | $289,900+26.1%$91/sqft |
Source: HAR #57880121 Report a problem | ||
| 9/7/2009 | Listing removed | $229,900$72/sqft |
Source: Re/Max Lumberton #132418 Report a problem | ||
| 6/17/2009 | Price change | $229,900+16.4%$72/sqft |
Source: Re/Max Lumberton #132418 Report a problem | ||
| 5/1/2009 | Price change | $197,500-14.1%$62/sqft |
Source: Re/Max Lumberton #132418 Report a problem | ||
| 3/7/2009 | Price change | $229,900-10.4%$72/sqft |
Source: Re/Max Lumberton #132418 Report a problem | ||
| 10/13/2008 | Price change | $256,500-5.7%$80/sqft |
Source: NCI #131435 Report a problem | ||
| 8/29/2008 | Listed for sale | $272,000$85/sqft |
Source: NCI #131435 Report a problem | ||
Public tax history
| Year | Property taxes | Tax assessment |
|---|---|---|
| 2025 | $4,198 -16.3% | $254,718 -7.1% |
| 2024 | $5,019 +8.3% | $274,078 +10% |
| 2023 | $4,635 -9.3% | $249,162 +10% |
| 2022 | $5,112 -4.1% | $226,511 +0.3% |
| 2021 | $5,330 +7.4% | $225,787 +10% |
| 2020 | $4,965 | $205,261 0% |
| 2019 | $4,965 -2.5% | $205,270 |
| 2018 | $5,091 +1.6% | $205,270 |
| 2017 | $5,012 +5.5% | $205,270 +5.1% |
| 2016 | $4,751 -2.5% | $195,330 |
| 2015 | $4,875 | $195,330 |
| 2014 | $4,875 | $195,330 |
| 2013 | -- | $195,330 +0% |
| 2012 | -- | $195,320 |
| 2011 | -- | $195,320 -8.9% |
| 2010 | -- | $214,370 +79.9% |
| 2009 | -- | $119,180 +4.7% |
| 2008 | -- | $113,820 +9.5% |
| 2007 | -- | $103,940 +20.5% |
| 2006 | -- | $86,270 -13.5% |
| 2005 | -- | $99,700 +9.3% |
| 2004 | -- | $91,230 +16.2% |
| 2003 | -- | $78,520 +13.6% |
| 2002 | -- | $69,150 |
| 2001 | -- | $69,150 |
| 2000 | -- | $69,150 |
Find assessor info on the county website
Monthly payment
Est. payment
Payment breakdown
Explore the cost of this home by adjusting the details. Changes won't be saved.Climate risks
Neighborhood: Old Town on the Oaks
Nearby schools
GreatSchools rating
- 6/10Fletcher Elementary SchoolGrades: PK-5Distance: 2.1 mi
- 5/10Odom Middle SchoolGrades: 6-8Distance: 3.7 mi
- 2/10Beaumont United High SchoolGrades: 9-12Distance: 3 mi
Schools provided by the listing agent
- Elementary: Fletcher Elementary School
- Middle: Odom Middle School
- High: Beaumont United High School
Source: HAR. This data may not be complete. We recommend contacting the local school district to confirm school assignments for this home.
- $250,0004 bd4 ba3.1k sqft2620 Gladys St, Beaumont, TX 77702For Sale
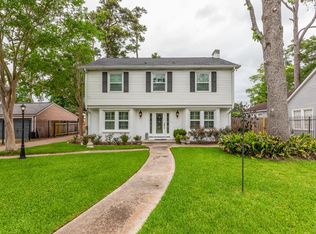
- $179,0003 bd2 ba1.6k sqft2610 Gladys St, Beaumont, TX 77702For Sale

- $153,5104 bd2 ba1.9k sqft2615 Louisiana St, Beaumont, TX 77702Off Market
- $224,2273 bd3 ba2.1k sqft2630 Gladys Ave, Beaumont, TX 77702Off Market
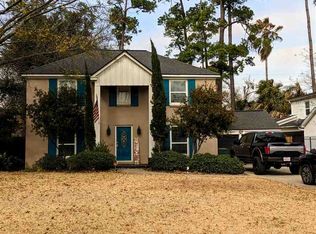
- $198,2003 bd2 ba1.9k sqft2609 Louisiana St, Beaumont, TX 77702Off Market
- $146,100-- bd-- ba1.8k sqft2625 Louisiana St, Beaumont, TX 77702Off Market
- $134,500-- bd-- ba1.8k sqft2635 Gladys Ave, Beaumont, TX 77702Off Market
- $141,300-- bd-- ba1.7k sqft2640 Gladys Ave, Beaumont, TX 77702Off Market
A local agent can set up tours, give advice and negotiate with sellers.
A local lender can help you make sure your offer is ready when you are.
Similar homes
- $250,0004 bd4 ba3.1k sqft2620 Gladys St, Beaumont, TX 77702For Sale
 MLS ID #269830, Dayna Simmons, Dayna Simmons Real Estate. BBOR
 - $275,0004 bd3 ba2.9k sqft2465 Gladys Ave, Beaumont, TX 77702For Sale
 MLS ID #268087, Dayna Simmons, Dayna Simmons Real Estate. BBOR
 - $275,0004 bd3 ba2.9k sqft2465 Gladys St, Beaumont, TX 77702For Sale
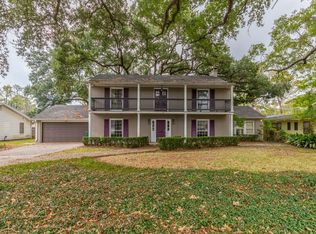 MLS ID #49729348, Dayna Simmons, Dayna Simmons Real Estate. HAR
 - $259,8993 bd3 ba3k sqft2447 Ashley St, Beaumont, TX 77702For Sale
 MLS ID #267435, Marc McDonald, RE/MAX ONE. BBOR
 - $240,0003 bd2 ba2.5k sqft2445 Harrison St, Beaumont, TX 77702For SaleMLS ID #265815, Marc McDonald, RE/MAX ONE. BBOR
- $300,0004 bd3 ba3.4k sqft606 22nd St, Beaumont, TX 77706For SaleMLS ID #58310567, Dayna Simmons, Dayna Simmons Real Estate. HAR
- $229,0004 bd3 ba2.2k sqft3415 Minglewood Dr, Beaumont, TX 77703For SaleMLS ID #269877, Rebecka Sellers, Next Horizon Realty, LLC. BBOR
- $269,9004 bd3 ba2.4k sqft1510 Belvedere Dr, Beaumont, TX 77706For SaleMLS ID #269832, Dana Johnson, RE/MAX ONE. BBOR
- $274,9004 bd2 ba2.3k sqft3650 Durwood Dr, Beaumont, TX 77706For SaleMLS ID #269560, Amanda Conway, RE/MAX ONE. BBOR
- $262,5004 bd3 ba1.7k sqft4680 Fieldwood Ln, Beaumont, TX 77706For SaleMLS ID #269711, Phyllis Hoffpauir, Coldwell Banker Southern Homes. BBOR
- $279,0005 bd4 ba3k sqft990 Shakespeare Dr, Beaumont, TX 77706For SaleMLS ID #269555, Chelle Blanchard, Coldwell Banker Southern Homes. BBOR
- $260,0004 bd3 ba2.4k sqft1195 Chatwood Dr, Beaumont, TX 77706For SaleMLS ID #59575261, Megan Moss, RE/MAX ONE. HAR
- $299,9003 bd2 ba2.2k sqft3875 Kenwood Dr, Beaumont, TX 77706For SaleMLS ID #98136396, Kylee Borden, RE/MAX ONE. HAR
- $229,0003 bd2 ba1.6k sqft555 21st St, Beaumont, TX 77706For SaleMLS ID #267929, Callie Hartsfield, RE/MAX ONE. BBOR
- $295,0004 bd3 ba2.1k sqft4840 Taft St, Beaumont, TX 77706For SaleMLS ID #269437, Kylee Borden, RE/MAX ONE. BBOR
- $249,0003 bd3 ba2.1k sqft4055 Diane Dr, Beaumont, TX 77706For SaleMLS ID #268561, Cathy Ferguson, RE/MAX ONE. BBOR
- $209,9004 bd2 ba2k sqft3825 Buckingham Row, Beaumont, TX 77706For SaleMLS ID #62008219, Scarlett Brekel, Coldwell Banker Southern Homes. HAR
- $229,0002 bd2 ba1.6k sqft3580 Calder Ave, Beaumont, TX 77706For SaleMLS ID #268366, Penne Mayer, American Real Estate ERA Power - Beaumont. BBOR
- $199,0003 bd2 ba2k sqft2461 W Lucas Dr, Beaumont, TX 77706For SaleMLS ID #269223, Jennifer Green, RE/MAX ONE. BBOR
- $320,0004 bd4 ba4.4k sqft1135 19th St, Beaumont, TX 77706For SaleMLS ID #263395, Susan Meagher, RE/MAX ONE. BBOR
