Nestled in the heart of the sought-after Oaks Historic District, this timeless beauty has been lovingly restored and brought back to life with the perfect blend of historic charm and modern updates. Designed with entertaining in mind, the flowing floor plan offers elegant formal living with a cozy wood-burning fireplace, plus a spacious den featuring a built-in wet bar for gathering with family and friends. Beautiful hardwood floors run throughout the home, while the gourmet kitchen is a chef’s dream with granite countertops, center island, stainless appliances, and a built-in refrigerator. Upstairs, the private primary suite offers a relaxing seating area overlooking the backyard retreat. An additional flex room provides the perfect option for a fourth bedroom, office, or hobby space. Recent improvements include an updated patio, driveway, and sidewalks, along with plumbing updates, water and sewer line replacements, and updated HVAC systems for peace of mind. A rare opportunity
For sale
Price cut: $5K (9/22)
$254,899
2447 Ashley St, Beaumont, TX 77702
3beds
3,059sqft
Single Family Residence
Built in ----
0.26 Acres Lot
$-- Zestimate®
$83/sqft
$-- HOA
What's special
Cozy wood-burning fireplaceBeautiful hardwood floorsFlowing floor planElegant formal livingStainless appliancesBuilt-in wet barGranite countertops
- 163 days
- 549
- 32
Zillow last checked:
Listing updated:
Listed by:
Marc McDonald 409-838-8918,
RE/MAX ONE,
Daniel Cornwell 512-963-1067,
RE/MAX ONE
Source: BBOR,MLS#: 267435
Facts & features
Interior
Bedrooms & bathrooms
- Bedrooms: 3
- Bathrooms: 3
- Full bathrooms: 2
- 1/2 bathrooms: 1
Rooms
- Room types: Entry, Flex Room, Sunroom/Garden
Primary bathroom
- Features: Double Sink
Dining room
- Features: Both
Living room
- Features: Both
Heating
- Central Electric, Central Gas, More than One
Cooling
- Central Electric, More than One
Appliances
- Included: Cooktop, Dishwasher, Disposal, Gas Range, Plumbed For Ice Maker, Refrigerator, Vented Exhaust Fan
- Laundry: Inside
Features
- Bookcases, Ceiling Fan(s), Sheetrock, Breakfast Bar, Granite Counters, Kitchen Island, Pantry
- Flooring: Carpet, Tile, Wood
- Windows: Blinds, Drapes
- Has fireplace: Yes
- Fireplace features: Masonry
Interior area
- Total structure area: 3,059
- Total interior livable area: 3,059 sqft
Property
Parking
- Total spaces: 2
- Parking features: Attached Carport, Detached, Garage Door Opener
- Garage spaces: 1
- Carport spaces: 1
- Covered spaces: 2
Features
- Levels: Two
- Stories: 2
- Patio & porch: Patio
- Fencing: Partial,Wood Privacy
Lot
- Size: 0.26 Acres
- Dimensions: 75 x 150
Details
- Parcel number: 00255000005610000000
- Special conditions: Standard
Construction
Type & style
- Home type: SingleFamily
- Property subtype: Single Family Residence
Materials
- Frame
- Roof: Arch. Comp. Shingle
Condition
- 31 Yrs. and Older
- New construction: No
Details
- Warranty included: Yes
Utilities & green energy
- Sewer: City Sewer
- Water: City Water
- Utilities for property: Cable Available
Community & HOA
Community
- Security: Smoke Detector(s)
- Subdivision: Averill
Location
- Region: Beaumont
Financial & listing details
- Price per square foot: $83/sqft
- Tax assessed value: $239,349
- Annual tax amount: $3,866
- Date on market: 5/8/2026
- Listing terms: Cash,Conventional,FHA,VA Loan
- Road surface type: Asphalt, Concrete
Estimated market value
Not available
Estimated sales range
Not available
$1,759/mo
Price history
| Date | Event | Price |
|---|---|---|
| 9/22/2026 | Price change | $254,899-1.9%$83/sqft |
Source:  BBOR #267435 Report a problem BBOR #267435 Report a problem | ||
| 6/11/2026 | Price change | $259,899-3.7%$85/sqft |
Source: BBOR #267435 Report a problem | ||
| 5/8/2026 | Listed for sale | $269,900+6.3%$88/sqft |
Source: BBOR #267435 Report a problem | ||
| 5/7/2025 | Listing removed | -- |
Source: Owner Report a problem | ||
| 5/3/2025 | Listed for sale | $254,000-0.4%$83/sqft |
Source: Owner Report a problem | ||
| 1/5/2021 | Sold | -- |
Source: Agent Provided Report a problem | ||
| 11/5/2020 | Pending sale | $254,900$83/sqft |
Source: RE/MAX ONE #214628 Report a problem | ||
| 10/9/2020 | Price change | $254,900-3.8%$83/sqft |
Source: RE/MAX ONE #214628 Report a problem | ||
| 9/23/2020 | Price change | $264,900-1.9%$87/sqft |
Source: RE/MAX ONE #214628 Report a problem | ||
| 8/29/2020 | Listed for sale | $269,900+35%$88/sqft |
Source: RE/MAX ONE #214628 Report a problem | ||
| 4/28/2019 | Sold | -- |
Source: Agent Provided Report a problem | ||
| 3/14/2019 | Pending sale | $199,900$65/sqft |
Source: RE/MAX One - Beaumont #201461 Report a problem | ||
| 3/5/2019 | Price change | $199,900-7%$65/sqft |
Source: RE/MAX One - Beaumont #201461 Report a problem | ||
| 2/22/2019 | Price change | $215,000-6.5%$70/sqft |
Source: RE/MAX ONE - BEAUMONT #201461 Report a problem | ||
| 1/28/2019 | Listed for sale | $230,000+2.2%$75/sqft |
Source: RE/MAX ONE - BEAUMONT #201461 Report a problem | ||
| 8/5/2017 | Listing removed | $225,000$74/sqft |
Source: KELLER WILLIAMS REALTY OF S/E TX #73186 Report a problem | ||
| 2/12/2017 | Listed for sale | $225,000+12.6%$74/sqft |
Source: Keller Williams - Keller Williams Realty of SoutheastTexas #186750 Report a problem | ||
| 12/30/2013 | Sold | -- |
Source: Agent Provided Report a problem | ||
| 9/7/2013 | Price change | $199,900-4.4%$65/sqft |
Source: RE/MAX Beaumont #158857 Report a problem | ||
| 6/1/2013 | Price change | $209,000-3.9%$68/sqft |
Source: RE/MAX Beaumont #158857 Report a problem | ||
| 3/15/2013 | Listed for sale | $217,500$71/sqft |
Source: RE/MAX Beaumont #158857 Report a problem | ||
Public tax history
| Year | Property taxes | Tax assessment |
|---|---|---|
| 2025 | $3,866 -9.3% | $239,349 |
| 2024 | $4,260 +0.6% | $239,349 +3.4% |
| 2023 | $4,236 -12.3% | $231,471 +7.6% |
| 2022 | $4,831 +18.2% | $215,089 +22.3% |
| 2021 | $4,086 +11.4% | $175,821 +6.1% |
| 2020 | $3,667 | $165,788 +23.3% |
| 2019 | $3,667 -2.5% | $134,490 |
| 2018 | $3,761 +9.6% | $134,490 +7.7% |
| 2017 | $3,431 -0.1% | $124,850 |
| 2016 | $3,433 +0.2% | $124,850 |
| 2015 | $3,427 | $124,850 |
| 2014 | $3,427 | $124,850 |
| 2013 | -- | $124,850 -7.2% |
| 2012 | -- | $134,470 |
| 2011 | -- | $134,470 |
| 2010 | -- | $134,470 |
| 2009 | -- | $134,470 -9.7% |
| 2008 | -- | $148,940 +12.7% |
| 2007 | -- | $132,160 +15% |
| 2006 | -- | $114,970 |
| 2005 | -- | $114,970 +7.3% |
| 2004 | -- | $107,150 +7.9% |
| 2003 | -- | $99,330 +18.5% |
| 2002 | -- | $83,850 |
| 2001 | -- | $83,850 |
| 2000 | -- | $83,850 |
Find assessor info on the county website
Monthly payment
Est. payment
Payment breakdown
Explore the cost of this home by adjusting the details. Changes won't be saved.Climate risks
Neighborhood: Old Town on the Oaks
Nearby schools
Schools provided by the listing agent
- District: Beaumont
Source: BBOR. This data may not be complete. We recommend contacting the local school district to confirm school assignments for this home.


Similar homes
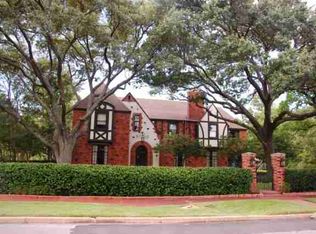
- $239,0003 bd2 ba2.5k sqft2445 Harrison St, Beaumont, TX 77702For Sale By Owner
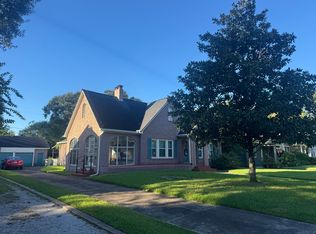
- $275,0004 bd3 ba2.9k sqft2465 Gladys Ave, Beaumont, TX 77702For Sale

 MLS ID #268087, Dayna Simmons, Dayna Simmons Real Estate. BBOR
 - $275,0004 bd3 ba2.9k sqft2465 Gladys St, Beaumont, TX 77702For Sale
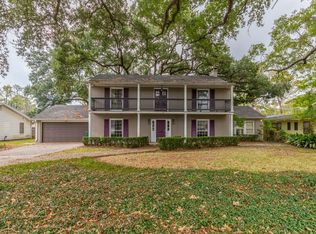 MLS ID #49729348, Dayna Simmons, Dayna Simmons Real Estate. HAR
 - $250,0004 bd4 ba3.1k sqft2620 Gladys Ave, Beaumont, TX 77702For Sale
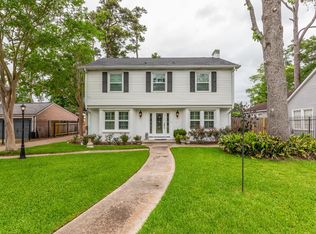 MLS ID #66669005, Dayna Simmons, Dayna Simmons Real Estate. HAR
 - $259,9004 bd3 ba2.3k sqft1320 Fenwick Cir, Beaumont, TX 77706For SaleMLS ID #270834, Garrison Fuller, RE/MAX ONE. BBOR
- $259,9004 bd3 ba2.4k sqft1510 Belvedere Dr, Beaumont, TX 77706For SaleMLS ID #269832, Dana Johnson, RE/MAX ONE. BBOR
- $179,9003 bd3 ba2.3k sqft2490 Louisiana St, Beaumont, TX 77702For SaleMLS ID #260762, Marc McDonald, RE/MAX ONE. BBOR
- $299,9004 bd3 ba3.2k sqft3455 Evalon Ave, Beaumont, TX 77706For SaleMLS ID #270429, Brenda Brockhoeft, Advantage Real Estate. BBOR
- $289,9003 bd3 ba2.9k sqft775 Belvedere Dr, Beaumont, TX 77706For SaleMLS ID #270641, Julie Edson, JLA Realty. BBOR
- $259,0003 bd2 ba1.7k sqft8055 Halliday Ln, Beaumont, TX 77706For SaleMLS ID #270686, Vivian Todd, RE/MAX ONE. BBOR
- $262,5003 bd3 ba2.9k sqft2065 Belvedere Dr, Beaumont, TX 77706For SaleMLS ID #268775, Hester Bell, RE/MAX ONE. BBOR
- $239,9003 bd2 ba1.7k sqft6250 Carnation Dr, Beaumont, TX 77706For SaleMLS ID #271162, Patrick January, JLA Realty. BBOR
- $299,0003 bd2 ba1.8k sqft755 N 23rd St, Beaumont, TX 77706For SaleMLS ID #270761, Kayla Clark, CB&A, Realtors. BBOR
- $219,9003 bd2 ba1.6k sqft555 21st St, Beaumont, TX 77706For SaleMLS ID #267929, Callie Hartsfield, RE/MAX ONE. BBOR
- $195,0003 bd2 ba1.7k sqft2403 South St, Beaumont, TX 77702For SaleMLS ID #269235, Cicely Bodwin, American Real Estate ERA Power - Beaumont. BBOR
