Charming Oaks Historic District Home Step into history with this remarkable 3-bedroom, 3-bathroom home in the heart of the Oaks Historic District. Originally built in the late 1800s and relocated to its current site in the 1940s, this cherished residence has been lovingly maintained and is in excellent condition. Inside, you’ll find high ceilings, expansive windows, and two inviting living areas that create a light-filled, welcoming atmosphere. The kitchen opens to the den, making it perfect for gatherings, and there are two fireplaces adding warmth and character throughout. Upstairs, a small flexible room offers space for storage or the ideal office nook. Set on a large corner lot, this home features beautiful brick patio spaces that are perfect for outdoor entertaining or quiet relaxation. Unique and full of charm, this property is truly a one-of-a-kind gem that you’ll adore. Don’t miss the chance to own a piece of history in one of the most beloved neighborhoods in town!
For sale
Price cut: $10K (6/11)
$189,899
2490 Louisiana St, Beaumont, TX 77702
3beds
2,341sqft
:
Get pre-qualified$1,389/mo
Single Family Residence
Built in ----
0.26 Acres Lot
$-- Zestimate®
$81/sqft
$-- HOA
What's special
High ceilingsExpansive windowsFlexible roomTwo fireplacesCorner lotBeautiful brick patio spacesQuiet relaxation
- 349 days |
- 621 |
- 59 |
Zillow last checked:
Listing updated:
Listed by:
Marc McDonald 409-838-8918,
RE/MAX ONE
Source: BBOR,MLS#: 260762
Facts & features
Interior
Bedrooms & bathrooms
- Bedrooms: 3
- Bathrooms: 3
- Full bathrooms: 3
Rooms
- Room types: Entry
Primary bathroom
- Features: Double Sink, Garden Tub
Dining room
- Features: Both
Living room
- Features: Both
Heating
- Central Electric, Central Gas
Cooling
- Central Electric
Appliances
- Included: Built-in Oven, Cooktop, Dishwasher, Disposal, Plumbed For Ice Maker, Microwave, Vented Exhaust Fan
- Laundry: Inside, Wash/Dry Connection
Features
- Bookcases, Ceiling Fan(s), Primary Bdrm Down, Sheetrock, Breakfast Bar, Pantry
- Flooring: Carpet, Laminate, Tile, Wood
- Windows: Blinds, Drapes, Shutters
- Attic: Walk-In,Floored
- Has fireplace: Yes
- Fireplace features: Masonry, Wood Burning
Interior area
- Total structure area: 2,341
- Total interior livable area: 2,341 sqft
Property
Parking
- Total spaces: 2
- Parking features: Detached, Garage Door Opener
- Garage spaces: 2
Features
- Stories: 1
- Patio & porch: Covered, Patio
- Fencing: Cross Fenced,Partial,Wood Privacy
Lot
- Size: 0.26 Acres
- Dimensions: 75 x 150
- Features: Corner Lot
Details
- Parcel number: 05475000000660000000
- Special conditions: Standard
Construction
Type & style
- Home type: SingleFamily
- Property subtype: Single Family Residence
Materials
- Frame, Vinyl Siding
- Roof: Arch. Comp. Shingle
Condition
- 31 Yrs. and Older
- New construction: No
Utilities & green energy
- Sewer: City Sewer
- Water: City Water
- Utilities for property: Cable Available
Community & HOA
Community
- Security: Security System, Smoke Detector(s)
- Subdivision: Emma Reed
Location
- Region: Beaumont
Financial & listing details
- Price per square foot: $81/sqft
- Tax assessed value: $121,833
- Annual tax amount: $956
- Date on market: 8/18/2025
- Listing terms: Cash,Conventional,FHA,VA Loan
- Road surface type: Asphalt
Estimated market value
Not available
Estimated sales range
Not available
$2,250/mo
Price history
| Date | Event | Price |
|---|---|---|
| 6/11/2026 | Price change | $189,899-5%$81/sqft |
Source:  BBOR #260762 Report a problem BBOR #260762 Report a problem | ||
| 4/18/2026 | Price change | $199,900-8.7%$85/sqft |
Source: BBOR #260762 Report a problem | ||
| 2/26/2026 | Price change | $218,900-8.4%$94/sqft |
Source: BBOR #260762 Report a problem | ||
| 1/15/2026 | Listed for sale | $238,900$102/sqft |
Source: BBOR #260762 Report a problem | ||
| 1/5/2026 | Pending sale | $238,900$102/sqft |
Source: BBOR #260762 Report a problem | ||
| 9/24/2025 | Price change | $238,900-4.4%$102/sqft |
Source: BBOR #260762 Report a problem | ||
| 8/18/2025 | Listed for sale | $249,900+92.4%$107/sqft |
Source: BBOR #260762 Report a problem | ||
| 8/14/2015 | Sold | -- |
Source: Agent Provided Report a problem | ||
| 6/7/2015 | Price change | $129,900-10.4%$55/sqft |
Source: RE/MAX Beaumont #169450 Report a problem | ||
| 5/3/2015 | Listed for sale | $145,000$62/sqft |
Source: RE/MAX Beaumont #169450 Report a problem | ||
| 4/24/2015 | Pending sale | $145,000$62/sqft |
Source: RE/MAX Beaumont #169450 Report a problem | ||
| 2/5/2015 | Price change | $145,000-3.3%$62/sqft |
Source: RE/MAX Beaumont #169450 Report a problem | ||
| 11/27/2014 | Price change | $150,000-11.7%$64/sqft |
Source: RE/MAX Beaumont #169450 Report a problem | ||
| 9/30/2014 | Listed for sale | $169,900$73/sqft |
Source: RE/MAX Beaumont #169450 Report a problem | ||
Public tax history
| Year | Property taxes | Tax assessment |
|---|---|---|
| 2025 | $956 +0.7% | $121,833 |
| 2024 | $949 -4% | $121,833 +0.3% |
| 2023 | $989 -11% | $121,479 +10% |
| 2022 | $1,111 +8.2% | $110,435 +10% |
| 2021 | $1,027 -6.9% | $100,395 -6% |
| 2020 | $1,103 | $106,795 0% |
| 2019 | $1,103 | $106,800 |
| 2018 | $1,103 +2% | $106,800 |
| 2017 | $1,081 +5.3% | $106,800 +3.6% |
| 2016 | $1,027 -63.7% | $103,100 |
| 2015 | $2,830 | $103,100 |
| 2014 | $2,830 | $103,100 |
| 2013 | -- | $103,100 |
| 2012 | -- | $103,100 |
| 2011 | -- | $103,100 |
| 2010 | -- | $103,100 |
| 2009 | -- | $103,100 |
| 2008 | -- | $103,100 -2.9% |
| 2007 | -- | $106,200 +12.5% |
| 2006 | -- | $94,380 |
| 2005 | -- | $94,380 +6.4% |
| 2004 | -- | $88,670 +12.3% |
| 2003 | -- | $78,930 -0.2% |
| 2002 | -- | $79,120 |
| 2001 | -- | $79,120 |
| 2000 | -- | $79,120 |
Find assessor info on the county website
Monthly payment
Est. payment
Payment breakdown
Explore the cost of this home by adjusting the details. Changes won't be saved.Climate risks
Neighborhood: Old Town on the Oaks
Nearby schools
GreatSchools rating
- 6/10Fletcher Elementary SchoolGrades: PK-5Distance: 2.1 mi
- 5/10Odom Middle SchoolGrades: 6-8Distance: 3.7 mi
- 2/10Beaumont United High SchoolGrades: 9-12Distance: 3 mi
Schools provided by the listing agent
- District: Beaumont
Source: BBOR. This data may not be complete. We recommend contacting the local school district to confirm school assignments for this home.
- $146,100-- bd-- ba2k sqft2484 Louisiana St, Beaumont, TX 77702Off Market
- $158,500-- bd-- ba1.7k sqft2510 Louisiana St, Beaumont, TX 77702Off Market
- $243,700-- bd-- ba3.3k sqft2485 Beech St, Beaumont, TX 77702Off Market
- $142,600-- bd-- ba2.4k sqft2470 Louisiana St, Beaumont, TX 77702Off Market
- $253,1004 bd3 ba3.4k sqft2495 Louisiana St, Beaumont, TX 77702Off Market
- $267,3003 bd4 ba4.5k sqft2505 Beech St, Beaumont, TX 77702Off Market
- $5,0007,501 Square Feet2505 Beech St, Beaumont, TX 77702Off Market
- $5,0007,501 Square Feet2505 Beech St, Beaumont, TX 77702Off Market
A local agent can set up tours, give advice and negotiate with sellers.
A local lender can help you make sure your offer is ready when you are.
Similar homes
- $199,0003 bd2 ba2k sqft2461 W Lucas Dr, Beaumont, TX 77706For Sale
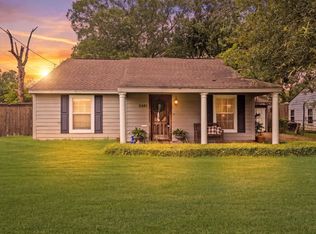
 MLS ID #269223, Jennifer Green, RE/MAX ONE. BBOR
 - $240,0003 bd2 ba2.5k sqft2445 Harrison St, Beaumont, TX 77702For Sale
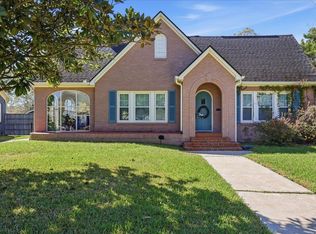 MLS ID #265815, Marc McDonald, RE/MAX ONE. BBOR
 - $179,9003 bd2 ba1.7k sqft2120 Hazel St, Beaumont, TX 77701For Sale
 MLS ID #266272, Marc McDonald, RE/MAX ONE. BBOR
 - $189,9994 bd2 ba1.5k sqft3495 Redwood Dr, Beaumont, TX 77703For Sale
 MLS ID #41554871, Tracie Conyers, Keller Williams Elite. HAR
 - $259,8993 bd3 ba3k sqft2447 Ashley St, Beaumont, TX 77702For SaleMLS ID #267435, Marc McDonald, RE/MAX ONE. BBOR
- $275,0004 bd3 ba2.9k sqft2465 Gladys St, Beaumont, TX 77702For SaleMLS ID #49729348, Dayna Simmons, Dayna Simmons Real Estate. HAR
- $275,0004 bd3 ba2.9k sqft2465 Gladys Ave, Beaumont, TX 77702For SaleMLS ID #268087, Dayna Simmons, Dayna Simmons Real Estate. BBOR
- $189,9952 bd1 ba1.4k sqft5689 Camellia Dr, Beaumont, TX 77706For SaleMLS ID #81631103, Maria Vega, AAA Realty. HAR
- $250,0003 bd3 ba3k sqft2422 Pecos St, Beaumont, TX 77702For SaleMLS ID #10817824, Dayna Simmons, Dayna Simmons Real Estate. HAR
- $165,0003 bd2 ba1.7k sqft2970 S Major Dr, Beaumont, TX 77707For SaleMLS ID #77188246, Holly Petrie, RE/MAX Pro. HAR
- $225,0003 bd2 ba1.5k sqft1570 Crawford St, Beaumont, TX 77706For SaleMLS ID #269673, Kylee Borden, RE/MAX ONE. BBOR
- $169,9002 bd2 ba1.5k sqft625 Hooks Ave, Beaumont, TX 77706For SaleMLS ID #268768, Marc McDonald, RE/MAX ONE. BBOR
- $182,0003 bd2 ba1.9k sqft5195 Laurel St, Beaumont, TX 77707For SaleMLS ID #55220127, Kerri Reynolds, RE/MAX ONE. HAR
- $190,0003 bd2 ba1.3k sqft2695 Sandlin St, Beaumont, TX 77707For SaleMLS ID #269163, Whitney Wilson, Lange Realty Group -- 9014834. BBOR
- $186,0003 bd2 ba1.9k sqft1532 Marshall Woods Dr, Beaumont, TX 77706For SaleMLS ID #268381, Katy Mays, Fuller Group. BBOR
- $187,9003 bd2 ba1.7k sqft455 Georgetown St, Beaumont, TX 77707For SaleMLS ID #268482, Dana Johnson, RE/MAX ONE. BBOR
- $155,0003 bd2 ba1.4k sqft1620 W Lucas Dr, Beaumont, TX 77706For SaleMLS ID #268659, Charity Angelle, RE/MAX ONE. BBOR
- $274,9004 bd2 ba2.3k sqft3650 Durwood Dr, Beaumont, TX 77706For SaleMLS ID #269560, Amanda Conway, RE/MAX ONE. BBOR
- $234,5003 bd2 ba1.7k sqft265 W Caldwood Dr, Beaumont, TX 77707For SaleMLS ID #90144728, Dana Johnson, RE/MAX ONE. HAR
- $181,5553 bd2 ba2.1k sqft387 Georgetown St #20, Beaumont, TX 77707For SaleMLS ID #10332340, Barbara Amlalo, Coldwell Banker Southern Homes. HAR
