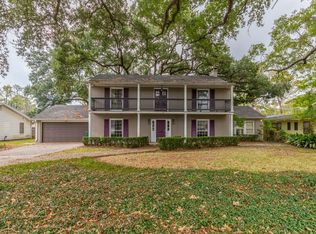
Step into timeless elegance with this beautifully preserved historic home, where classic charm meets modern comfort. Featuring a NEW ROOF, 4 spacious bedrooms and 2.5 bathrooms, this one-of-a-kind property showcases original hardwood floors, warm architectural details, a cozy wood-burning fireplace, and a stunning sunroom filled with natural light. The updated kitchen offers quartz countertops and a premium Jenn-Air cooktop, perfect for everyday living and entertaining. A versatile bonus room off the primary suite can serve as a sitting area, home office, nursery, or creative studio. Situated on a large lot, the outdoor space is a peaceful retreat with multiple fruit trees and a detached garage. Whether you’re drawn to historic craftsmanship or searching for a home full of character and space to grow, this exceptional property blends timeless beauty with thoughtful modern updates.
Pending
$299,900
2425 Ashley Ave, Beaumont, TX 77702
4beds
3,346sqft
Single Family Residence
Built in ----
0.34 Acres Lot
$297,100 Zestimate®
$90/sqft
$-- HOA
What's special
Cozy wood-burning fireplaceDetached garageLarge lotOriginal hardwood floorsQuartz countertopsMultiple fruit treesWarm architectural details
- 89 days |
- 1,477 |
- 150 |
Zillow last checked:
Listing updated:
Listed by:
Candace Wilson 817-437-0671,
Team Texas Real Estate
Source: BBOR,MLS#: 267863
Facts & features
Interior
Bedrooms & bathrooms
- Bedrooms: 4
- Bathrooms: 3
- Full bathrooms: 2
- 1/2 bathrooms: 1
Rooms
- Room types: Entry, Sunroom/Garden, Flex Room
Dining room
- Features: Both
Living room
- Features: Both
Heating
- Central Electric
Cooling
- Central Electric
Appliances
- Included: Cooktop, Dishwasher, Double Oven, Down Draft, Disposal, Plumbed For Ice Maker
Features
- Bookcases, Sheetrock, Pantry, Quartz (Kitchen)
- Flooring: Carpet, Tile, Wood
- Windows: Blinds, Shutters
- Attic: Floored
- Has fireplace: Yes
- Fireplace features: Decorative, More than One, Wood Burning
Interior area
- Total structure area: 3,346
- Total interior livable area: 3,346 sqft
Property
Parking
- Total spaces: 3
- Parking features: Detached, Garage Door Opener, Porte Cochere
- Garage spaces: 2
- Carport spaces: 1
- Covered spaces: 3
Features
- Levels: Two
- Stories: 2
- Patio & porch: Covered, Covered Porch
- Exterior features: Rain Gutters
- Fencing: Iron/Vinyl,Wood Privacy
Lot
- Size: 0.34 Acres
- Dimensions: 100 x 150
Details
- Special conditions: Standard
Construction
Type & style
- Home type: SingleFamily
- Property subtype: Single Family Residence
Materials
- Partial Brick Veneer, HardiPlank Type
- Roof: Arch. Comp. Shingle
Condition
- 31 Yrs. and Older,Resale
- New construction: No
Utilities & green energy
- Sewer: City Sewer
- Water: City Water
Community & HOA
Community
- Security: Monitored Smoke Alarm, Security System, Smoke Detector(s)
- Subdivision: Averill
HOA
- Has HOA: No
Location
- Region: Beaumont
Financial & listing details
- Price per square foot: $90/sqft
- Date on market: 5/26/2026
- Listing terms: Cash,Conventional
- Road surface type: Asphalt
Estimated market value
$297,100
$282,000 - $312,000
$2,463/mo
Price history
| Date | Event | Price |
|---|---|---|
| 8/18/2026 | Pending sale | $299,900$90/sqft |
Source:  BBOR #267863 Report a problem BBOR #267863 Report a problem | ||
| 7/21/2026 | Listed for sale | $299,900$90/sqft |
Source: BBOR #267863 Report a problem | ||
| 7/2/2026 | Pending sale | $299,900$90/sqft |
Source: BBOR #267863 Report a problem | ||
| 6/10/2026 | Listed for sale | $299,900$90/sqft |
Source: BBOR #267863 Report a problem | ||
| 6/2/2026 | Pending sale | $299,900$90/sqft |
Source: BBOR #267863 Report a problem | ||
| 5/26/2026 | Listed for sale | $299,900$90/sqft |
Source: BBOR #267863 Report a problem | ||
Public tax history
Tax history is unavailable.
Monthly payment
Est. payment
Payment breakdown
Explore the cost of this home by adjusting the details. Changes won't be saved.Climate risks
Neighborhood: Old Town on the Oaks
Nearby schools
GreatSchools rating
- 6/10Fletcher Elementary SchoolGrades: PK-5Distance: 1.8 mi
- 5/10Odom Middle SchoolGrades: 6-8Distance: 3.4 mi
- 2/10Beaumont United High SchoolGrades: 9-12Distance: 2.7 mi
Schools provided by the listing agent
- District: Beaumont
Source: BBOR. This data may not be complete. We recommend contacting the local school district to confirm school assignments for this home.
- $258,7004 bd2 ba3.2k sqft2425 Ashley St, Beaumont, TX 77702Off Market
- $140,400-- bd-- ba1.6k sqft2415 Ashley St, Beaumont, TX 77702Off Market
- $216,8003 bd2 ba2.6k sqft2435 Ashley St, Beaumont, TX 77702Off Market

- $449,600-- bd-- ba4.6k sqft2405 Ashley St, Beaumont, TX 77702Off Market
- $287,300-- bd-- ba3.9k sqft2437 Ashley St, Beaumont, TX 77702Off Market
- $265,4003 bd4 ba2.5k sqft2420 Long St, Beaumont, TX 77702Off Market
- $181,800-- bd-- ba2.4k sqft2420 Ashley St, Beaumont, TX 77702Off Market
- $326,100-- bd-- ba3.1k sqft2440 Long St, Beaumont, TX 77702Off Market
A local agent can set up tours, give advice and negotiate with sellers.
A local lender can help you make sure your offer is ready when you are.
Similar homes
- $275,0004 bd3 ba2.9k sqft2465 Gladys Ave, Beaumont, TX 77702For Sale

 MLS ID #268087, Dayna Simmons, Dayna Simmons Real Estate. BBOR
 - $275,0004 bd3 ba2.9k sqft2465 Gladys St, Beaumont, TX 77702For Sale
 MLS ID #49729348, Dayna Simmons, Dayna Simmons Real Estate. HAR
 - $259,8993 bd3 ba3k sqft2447 Ashley St, Beaumont, TX 77702For Sale
 MLS ID #267435, Marc McDonald, RE/MAX ONE. BBOR
 - $305,0004 bd2 ba2.4k sqft1465 Futura St, Beaumont, TX 77706For Sale
 MLS ID #270184, Mandy Raps, RE/MAX ONE. BBOR
 - $300,0004 bd3 ba3.4k sqft606 22nd St, Beaumont, TX 77706For SaleMLS ID #58310567, Dayna Simmons, Dayna Simmons Real Estate. HAR
- $329,9004 bd3 ba3.2k sqft1225 Sandwood Ln, Beaumont, TX 77706For SaleMLS ID #268273, Albert Nolen, American Real Estate ERA Power - Beaumont. BBOR
- $240,0003 bd2 ba2.5k sqft2445 Harrison St, Beaumont, TX 77702For SaleMLS ID #265815, Marc McDonald, RE/MAX ONE. BBOR
- $289,9003 bd3 ba2.5k sqft4895 Regina Ln, Beaumont, TX 77706For SaleMLS ID #269963, Jo Bienvenu, RE/MAX ONE. BBOR
- $295,0004 bd2 ba2.1k sqft6420 Daisy Dr, Beaumont, TX 77706For SaleMLS ID #270046, Dana Johnson, RE/MAX ONE. BBOR
- $279,0004 bd2 ba2.3k sqft1255 Sandwood Ln, Beaumont, TX 77706For SaleMLS ID #270117, Ashley Hurlburt, RE/MAX ONE. BBOR
- $319,9003 bd4 ba2.9k sqft2320 South St, Beaumont, TX 77702For SaleMLS ID #265788, Marc McDonald, RE/MAX ONE. BBOR
- $190,0004 bd2 ba3.1k sqft233 N 7th St, Beaumont, TX 77702For SaleMLS ID #44005386, Beth Westbrook, Coldwell Banker Southern Homes. HAR
- $360,0003 bd3 ba2.6k sqft2395 Gladys St, Beaumont, TX 77702For SaleMLS ID #266524, Melanie Dishman, RE/MAX ONE. BBOR
- $320,0004 bd3 ba2.5k sqft5825 Longwood St, Beaumont, TX 77707For SaleMLS ID #61040928, Karisa Tinsley, JLA Realty. HAR
- $325,0003 bd3 ba2.3k sqft320 Summerwood St, Beaumont, TX 77706For SaleMLS ID #32844339, Karisa Tinsley, JLA Realty. HAR
- $279,0004 bd3 ba2.3k sqft1280 Galway Dr, Beaumont, TX 77706For SaleMLS ID #269169, Kimberly Dandurant, eXp Realty, LLC. BBOR
- $339,9005 bd3 ba4.3k sqft1760 Karen Ln, Beaumont, TX 77706For SaleMLS ID #266280, Jennifer Green, RE/MAX ONE. BBOR
- $179,9003 bd3 ba2.3k sqft2490 Louisiana St, Beaumont, TX 77702For SaleMLS ID #260762, Marc McDonald, RE/MAX ONE. BBOR
- $292,0004 bd2 ba2.1k sqft5775 Derby Ln, Beaumont, TX 77706For SaleMLS ID #269184, Kimberly Dandurant, eXp Realty, LLC. BBOR
- $262,5004 bd3 ba1.7k sqft4680 Fieldwood Ln, Beaumont, TX 77706For SaleMLS ID #269711, Phyllis Hoffpauir, Coldwell Banker Southern Homes. BBOR
