Storybook charm meets modern comfort in this beautiful two-story home. Rich wood floors, custom finishes, and spacious rooms create a warm and inviting atmosphere throughout. The home features three generous living areas, elegant formals, and a gourmet kitchen perfect for entertaining. The large primary suite offers a peaceful retreat with a sitting area, spacious closet, and beautifully updated bathroom, while one original bath remains full of vintage charm. Outside, you’ll love the manicured, landscaped yard and fabulous backyard—ideal for relaxing or hosting gatherings. Situated on a corner lot, the property also includes a two-car garage plus a bonus room with a half bath, perfect for a guest space, studio, or home office. A truly charming historic home that blends character, space, and style. Call your agent to see this home.
For sale
Price cut: $10K (5/8)
$319,900
2320 South St, Beaumont, TX 77702
3beds
2,984sqft
:
Get pre-qualified$2,298/mo
Single Family Residence
Built in ----
-- sqft lot
$316,300 Zestimate®
$107/sqft
$-- HOA
What's special
Beautifully updated bathroomTwo-car garageManicured landscaped yardRich wood floorsElegant formalsCorner lotSpacious closet
- 135 days |
- 353 |
- 15 |
Zillow last checked:
Listing updated:
Listed by:
Marc McDonald 409-838-8918,
RE/MAX ONE
Source: BBOR,MLS#: 265788
Facts & features
Interior
Bedrooms & bathrooms
- Bedrooms: 3
- Bathrooms: 4
- Full bathrooms: 2
- 1/2 bathrooms: 2
Rooms
- Room types: Entry, Sunroom/Garden
Primary bedroom
- Area: 320.65
- Dimensions: 12.1 x 26.5
Bedroom 2
- Area: 171.45
- Dimensions: 13.5 x 12.7
Bedroom 3
- Area: 205.5
- Dimensions: 13.7 x 15
Dining room
- Features: Both
- Area: 228.15
- Dimensions: 13.5 x 16.9
Kitchen
- Area: 206.55
- Dimensions: 13.5 x 15.3
Living room
- Features: Both
- Area: 340.13
- Dimensions: 12.1 x 28.11
Office
- Area: 172.2
- Dimensions: 10.5 x 16.4
Heating
- Central Electric, More than One
Cooling
- Central Electric, More than One
Appliances
- Included: Built-in Oven, Cooktop, Dishwasher, Plumbed For Ice Maker
- Laundry: Inside, Wash/Dry Connection
Features
- Ceiling Fan(s), Sheetrock, Split Bdrm Plan, Wallpaper, Breakfast Bar, Granite Counters, Kitchen Island
- Flooring: Tile, Wood
- Windows: Blinds, Drapes
- Attic: Floored,Pull Down Stairs
- Has fireplace: Yes
- Fireplace features: Gas Log
Interior area
- Total structure area: 2,984
- Total interior livable area: 2,984 sqft
Property
Parking
- Total spaces: 2
- Parking features: Detached, Garage Door Opener
- Garage spaces: 2
Features
- Levels: Two
- Stories: 2
- Patio & porch: Patio
- Fencing: Cross Fenced,Partial,Wood Privacy
Lot
- Features: Corner Lot
Details
- Parcel number: 04840000000040000000
- Special conditions: Standard
Construction
Type & style
- Home type: SingleFamily
- Property subtype: Single Family Residence
Materials
- Foundation: Chain Wall
- Roof: Arch. Comp. Shingle
Condition
- 31 Yrs. and Older,Resale
- New construction: No
Details
- Warranty included: Yes
Utilities & green energy
- Sewer: City Sewer
- Water: City Water
- Utilities for property: Cable Available
Community & HOA
Community
- Security: Smoke Detector(s)
- Subdivision: Oaks
Location
- Region: Beaumont
Financial & listing details
- Price per square foot: $107/sqft
- Tax assessed value: $223,832
- Annual tax amount: $2,469
- Date on market: 3/11/2026
- Listing terms: Cash,Conventional,FHA,VA Loan
- Road surface type: Asphalt, Concrete
Estimated market value
$316,300
$300,000 - $332,000
$2,753/mo
Price history
| Date | Event | Price |
|---|---|---|
| 5/8/2026 | Price change | $319,900-3%$107/sqft |
Source:  BBOR #265788 Report a problem BBOR #265788 Report a problem | ||
| 4/10/2026 | Price change | $329,900-2.9%$111/sqft |
Source: BBOR #265788 Report a problem | ||
| 3/11/2026 | Listed for sale | $339,900$114/sqft |
Source: BBOR #265788 Report a problem | ||
Public tax history
| Year | Property taxes | Tax assessment |
|---|---|---|
| 2025 | $2,469 -25.8% | $223,832 |
| 2024 | $3,328 -3.4% | $223,832 |
| 2023 | $3,445 -22.3% | $223,832 |
| 2022 | $4,435 -4.8% | $223,832 |
| 2021 | $4,660 -0.5% | $223,832 +2.4% |
| 2020 | $4,683 | $218,635 +0% |
| 2019 | $4,683 -2.6% | $218,630 |
| 2018 | $4,808 -7% | $218,630 -7% |
| 2017 | $5,170 -3.2% | $235,050 +7.9% |
| 2016 | $5,338 +4.6% | $217,910 |
| 2015 | $5,105 | $217,910 +6.7% |
| 2014 | $5,105 | $204,210 |
| 2013 | -- | $204,210 +0% |
| 2012 | -- | $204,200 -3.9% |
| 2011 | -- | $212,500 -11.9% |
| 2010 | -- | $241,090 |
| 2009 | -- | $241,090 |
| 2008 | -- | $241,090 +20.3% |
| 2007 | -- | $200,330 +77.6% |
| 2006 | -- | $112,770 -3.7% |
| 2005 | -- | $117,090 +4.5% |
| 2004 | -- | $112,010 +22.2% |
| 2003 | -- | $91,660 +2% |
| 2002 | -- | $89,860 |
| 2001 | -- | $89,860 +15.7% |
| 2000 | -- | $77,670 |
Find assessor info on the county website
Monthly payment
Est. payment
Payment breakdown
Explore the cost of this home by adjusting the details. Changes won't be saved.Climate risks
Neighborhood: Old Town on the Oaks
Nearby schools
GreatSchools rating
- 6/10Fletcher Elementary SchoolGrades: PK-5Distance: 1.2 mi
- 5/10Odom Middle SchoolGrades: 6-8Distance: 2.8 mi
- 2/10Beaumont United High SchoolGrades: 9-12Distance: 2.1 mi
Schools provided by the listing agent
- District: Beaumont
Source: BBOR. This data may not be complete. We recommend contacting the local school district to confirm school assignments for this home.
- $104,100-- bd-- ba324 sqft2310 South St, Beaumont, TX 77702Off Market
- $175,2003 bd2 ba1.6k sqft2330 South St, Beaumont, TX 77702Off Market

- $114,7003 bd2 ba1.5k sqft2340 South St, Beaumont, TX 77702Off Market
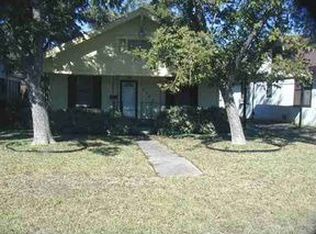
- $117,100-- bd-- ba1.8k sqft2325 South St, Beaumont, TX 77702Off Market
- $95,900-- bd-- ba1.2k sqft2315 South St, Beaumont, TX 77702Off Market
- $198,200-- bd-- ba3.5k sqft135 N 7th St, Beaumont, TX 77702Off Market
- $140,200-- bd-- ba1.4k sqft2305 South St, Beaumont, TX 77702Off Market
- $325,0004 bd3 ba5.4k sqft195 N 7th St, Beaumont, TX 77702Off Market
A local agent can set up tours, give advice and negotiate with sellers.
A local lender can help you make sure your offer is ready when you are.
Similar homes
- $299,9004 bd3 ba3.3k sqft2425 Ashley Ave, Beaumont, TX 77702For Sale
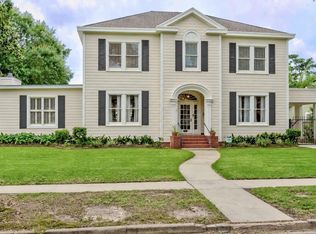
 MLS ID #267863, Candace Wilson, Team Texas Real Estate. BBOR
 - $250,0003 bd3 ba3k sqft2422 Pecos St, Beaumont, TX 77702For Sale
 MLS ID #10817824, Dayna Simmons, Dayna Simmons Real Estate. HAR
 - $360,0003 bd3 ba2.6k sqft2395 Gladys St, Beaumont, TX 77702For Sale
 MLS ID #266524, Melanie Dishman, RE/MAX ONE. BBOR
 - $345,0003 bd2 ba2.9k sqft3890 Kenwood Dr, Beaumont, TX 77706For Sale
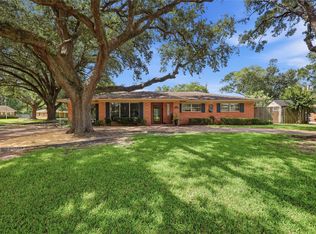 MLS ID #26847720, Denise Hyde, Keller Williams Elite. HAR
 - $259,8993 bd3 ba3k sqft2447 Ashley St, Beaumont, TX 77702For SaleMLS ID #267435, Marc McDonald, RE/MAX ONE. BBOR
- $275,0004 bd3 ba2.9k sqft2465 Gladys St, Beaumont, TX 77702For SaleMLS ID #49729348, Dayna Simmons, Dayna Simmons Real Estate. HAR
- $275,0004 bd4 ba3.1k sqft2620 Gladys Ave, Beaumont, TX 77702For SaleMLS ID #57880121, Dayna Simmons, Dayna Simmons Real Estate. HAR
- $240,0003 bd2 ba2.5k sqft2445 Harrison St, Beaumont, TX 77702For SaleMLS ID #265815, Marc McDonald, RE/MAX ONE. BBOR
- $275,0004 bd3 ba2.9k sqft2465 Gladys Ave, Beaumont, TX 77702For SaleMLS ID #268087, Dayna Simmons, Dayna Simmons Real Estate. BBOR
- $314,9003 bd3 ba2.9k sqft775 Belvedere Dr, Beaumont, TX 77706For SaleMLS ID #268980, Julie Edson, JLA Realty. BBOR
- $275,0004 bd4 ba3.1k sqft2620 Gladys St, Beaumont, TX 77702For SaleMLS ID #267334, Dayna Simmons, Dayna Simmons Real Estate. BBOR
- $315,0003 bd2 ba2.5k sqft1011 Central Dr, Beaumont, TX 77706For SaleMLS ID #265492, Maris Mehaffy, American Real Estate ERA Power - Beaumont. BBOR
- $319,9004 bd3 ba3.4k sqft606 22nd St, Beaumont, TX 77706For SaleMLS ID #50424226, Dayna Simmons, Dayna Simmons Real Estate. HAR
- $325,0004 bd3 ba3.1k sqft5710 Pickwick Ln, Beaumont, TX 77706For SaleMLS ID #66923566, Jimmy Hendon, Coldwell Banker Southern Homes. HAR
- $299,0003 bd3 ba2.8k sqft5590 Clinton St, Beaumont, TX 77706For SaleMLS ID #266389, Vivian Todd, RE/MAX ONE. BBOR
- $295,0004 bd3 ba2.1k sqft4840 Taft St, Beaumont, TX 77706For SaleMLS ID #269437, Kylee Borden, RE/MAX ONE. BBOR
- $290,0003 bd3 ba2.5k sqft980 20th St, Beaumont, TX 77706For SaleMLS ID #58910176, Skylar Webster, Connect Realty.com. HAR
- $339,0003 bd3 ba2.5k sqft5840 Wynden Way, Beaumont, TX 77706For SaleMLS ID #30343086, Kerri Reynolds, RE/MAX ONE. HAR
- $299,0005 bd4 ba4.2k sqft835 Belvedere Dr, Beaumont, TX 77706For SaleMLS ID #266369, Ann Scoggin, Coldwell Banker Southern Homes. BBOR
- $299,9003 bd2 ba2.2k sqft3875 Kenwood Dr, Beaumont, TX 77706For SaleMLS ID #266915, Kylee Borden, RE/MAX ONE. BBOR
