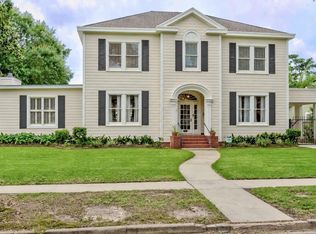
This is a one-of-a-kind property that offers country living right in the heart of the city. Built and owned by one family, this two-story home sits on a large corner lot and and comes with 9 adjacent lots! The home has not one but two porches to enjoy, while inside, the wide entry way leads to a formal dining room on the left and a formal living room on the right with wood-burning fire place. Off the dining room, the kitchen has beautiful tile backsplash/counters and SS appliances including a gorgeous Jenn-Air combo gas cooktop/electric oven. Kitchen leads to a screened porch with w/d closet. The den has beautiful knotty pine paneling and another wood-burning fireplace. Upstairs three spacious bedrooms all enjoy scenic views. The primary bedroom has a dressing room/vanity as well. Hardwood floors throughout and owners have added a generator and tankless water heater, among many other improvements. Gardeners will love the potting shed with running water. This is your place to call home!
For sale
$360,000
2395 Gladys St, Beaumont, TX 77702
3beds
2,672sqft
:
Get pre-qualified$2,586/mo
Single Family Residence
Built in ----
-- sqft lot
$-- Zestimate®
$135/sqft
$-- HOA
What's special
Wood-burning fireplaceAnother wood-burning fireplaceFormal dining roomHardwood floors throughoutThree spacious bedroomsWide entry wayScenic views
- 109 days |
- 174 |
- 10 |
Zillow last checked:
Listing updated:
Listed by:
Melanie Dishman 409-651-5996,
RE/MAX ONE
Source: BBOR,MLS#: 266524
Facts & features
Interior
Bedrooms & bathrooms
- Bedrooms: 3
- Bathrooms: 3
- Full bathrooms: 2
- 1/2 bathrooms: 1
Primary bedroom
- Area: 256
- Dimensions: 16 x 16
Bedroom 2
- Area: 182
- Dimensions: 13 x 14
Bedroom 3
- Area: 208
- Dimensions: 16 x 13
Dining room
- Features: Formal Dining
- Area: 240
- Dimensions: 16 x 15
Kitchen
- Area: 135
- Dimensions: 15 x 9
Living room
- Features: Living Room
- Area: 390
- Dimensions: 26 x 15
Office
- Area: 247
- Dimensions: 19 x 13
Heating
- Central Gas, More than One
Cooling
- Central Electric, More than One
Appliances
- Included: Dishwasher, Free-Standing Range, Disposal, Gas Range, Plumbed For Ice Maker, Microwave, Refrigerator, Vented Exhaust Fan
- Laundry: Inside, Wash/Dry Connection
Features
- Bookcases, Ceiling Fan(s), Paneling, Sheetrock, Pantry, Solid Surface Countertops
- Flooring: Tile, Wood
- Windows: Drapes
- Has fireplace: Yes
- Fireplace features: More than One, Wood Burning
Interior area
- Total structure area: 2,672
- Total interior livable area: 2,672 sqft
Property
Parking
- Total spaces: 4
- Parking features: Detached Carport, Detached
- Garage spaces: 2
- Carport spaces: 2
- Covered spaces: 4
Features
- Levels: Two
- Stories: 2
- Patio & porch: Covered, Covered Porch
- Exterior features: Attached Generator
- Fencing: Picket,Wood Privacy
Lot
- Features: Corner Lot
Details
- Additional structures: Storage
- Parcel number: 00255000002420000000
- Special conditions: Standard
Construction
Type & style
- Home type: SingleFamily
- Property subtype: Single Family Residence
Materials
- Frame, HardiPlank Type
- Roof: Comp. Shingle
Condition
- 31 Yrs. and Older
- New construction: No
Utilities & green energy
- Sewer: City Sewer
- Water: City Water
- Utilities for property: Cable Available
Community & HOA
Community
- Security: Security System, Smoke Detector(s)
- Subdivision: Averill
HOA
- Has HOA: No
Location
- Region: Beaumont
Financial & listing details
- Price per square foot: $135/sqft
- Tax assessed value: $12,250
- Annual tax amount: $282
- Date on market: 4/8/2026
- Listing terms: Cash,Conventional,FHA,VA Loan
- Road surface type: Asphalt
Estimated market value
Not available
Estimated sales range
Not available
$1,936/mo
Price history
| Date | Event | Price |
|---|---|---|
| 4/8/2026 | Listed for sale | $360,000$135/sqft |
Source:  BBOR #266524 Report a problem BBOR #266524 Report a problem | ||
| 3/31/2026 | Listing removed | $360,000$135/sqft |
Source: BBOR #262065 Report a problem | ||
| 1/29/2026 | Price change | $360,000-2.4%$135/sqft |
Source: BBOR #262065 Report a problem | ||
| 10/5/2025 | Listed for sale | $369,000$138/sqft |
Source: BBOR #262065 Report a problem | ||
Public tax history
| Year | Property taxes | Tax assessment |
|---|---|---|
| 2025 | $282 -0.8% | $12,250 |
| 2024 | $285 -3.4% | $12,250 |
| 2023 | $294 -8% | $12,250 |
| 2022 | $320 -1.2% | $12,250 |
| 2021 | $324 -3% | $12,250 |
| 2020 | $334 | $12,250 |
| 2019 | $334 -2.5% | $12,250 |
| 2018 | $343 +1.8% | $12,250 |
| 2017 | $337 -0.1% | $12,250 |
| 2016 | $337 +0.2% | $12,250 |
| 2015 | $336 | $12,250 |
| 2014 | $336 | $12,250 |
| 2013 | -- | $12,250 |
Find assessor info on the county website
Monthly payment
Est. payment
Payment breakdown
Explore the cost of this home by adjusting the details. Changes won't be saved.Climate risks
Neighborhood: Old Town on the Oaks
Nearby schools
GreatSchools rating
- 6/10Fletcher Elementary SchoolGrades: PK-5Distance: 1.9 mi
- 5/10Odom Middle SchoolGrades: 6-8Distance: 3.5 mi
- 2/10Beaumont United High SchoolGrades: 9-12Distance: 2.9 mi
Schools provided by the listing agent
- District: Beaumont
Source: BBOR. This data may not be complete. We recommend contacting the local school district to confirm school assignments for this home.
- $149,800-- bd-- ba1.6k sqft2350 Gladys Ave, Beaumont, TX 77702Off Market
- $136,900-- bd-- ba1.6k sqft2345 Gladys Ave, Beaumont, TX 77702Off Market
- $1,8003 bd2 ba1.4k sqft2335 Gladys St #1, Beaumont, TX 77702For Rent

- $--3 bd3 ba1.8k sqft2360 Gladys Ave, Beaumont, TX 77702Sold

- $--3 bd-- ba2k sqft2352 Evalon St, Beaumont, TX 77702Sold
- $127,900-- bd-- ba1.9k sqft2342 Evalon St, Beaumont, TX 77702Off Market
- $15,3138,751 Square Feet2360 Evalon St, Beaumont, TX 77702Off Market
- $115,800-- bd-- ba1.5k sqft2330 Gladys Ave, Beaumont, TX 77702Off Market
A local agent can set up tours, give advice and negotiate with sellers.
A local lender can help you make sure your offer is ready when you are.
Similar homes
- $299,9004 bd3 ba3.3k sqft2425 Ashley Ave, Beaumont, TX 77702For Sale
 MLS ID #267863, Candace Wilson, Team Texas Real Estate. BBOR
 - $259,8993 bd3 ba3k sqft2447 Ashley St, Beaumont, TX 77702For Sale
 MLS ID #267435, Marc McDonald, RE/MAX ONE. BBOR
 - $275,0004 bd3 ba2.9k sqft2465 Gladys St, Beaumont, TX 77702For Sale
 MLS ID #49729348, Dayna Simmons, Dayna Simmons Real Estate. HAR
 - $275,0004 bd3 ba2.9k sqft2465 Gladys Ave, Beaumont, TX 77702For Sale
 MLS ID #268087, Dayna Simmons, Dayna Simmons Real Estate. BBOR
 - $345,0003 bd2 ba2.9k sqft3890 Kenwood Dr, Beaumont, TX 77706For SaleMLS ID #26847720, Denise Hyde, Keller Williams Elite. HAR
- $319,9003 bd4 ba2.9k sqft2320 South St, Beaumont, TX 77702For SaleMLS ID #265788, Marc McDonald, RE/MAX ONE. BBOR
- $240,0003 bd2 ba2.5k sqft2445 Harrison St, Beaumont, TX 77702For SaleMLS ID #265815, Marc McDonald, RE/MAX ONE. BBOR
- $365,0003 bd2 ba2.7k sqft675 Belvedere Dr, Beaumont, TX 77706For SaleMLS ID #268130, Jennifer Nichols, Coldwell Banker Southern Homes. BBOR
- $359,0004 bd3 ba2.9k sqft5950 Wynden Way, Beaumont, TX 77706For SaleMLS ID #266812, Rebecka Sellers, Triangle Real Estate, LLC. BBOR
- $365,0004 bd3 ba2.3k sqft6210 Claybourn Dr, Beaumont, TX 77706For SaleMLS ID #269326, Crystal Shafer, RE/MAX ONE. BBOR
- $189,8993 bd3 ba2.3k sqft2490 Louisiana St, Beaumont, TX 77702For SaleMLS ID #260762, Marc McDonald, RE/MAX ONE. BBOR
- $275,0004 bd4 ba3.1k sqft2620 Gladys Ave, Beaumont, TX 77702For SaleMLS ID #57880121, Dayna Simmons, Dayna Simmons Real Estate. HAR
- $275,0004 bd4 ba3.1k sqft2620 Gladys St, Beaumont, TX 77702For SaleMLS ID #267334, Dayna Simmons, Dayna Simmons Real Estate. BBOR
- $250,0003 bd3 ba3k sqft2422 Pecos St, Beaumont, TX 77702For SaleMLS ID #10817824, Dayna Simmons, Dayna Simmons Real Estate. HAR
- $299,0003 bd3 ba2.8k sqft5590 Clinton St, Beaumont, TX 77706For SaleMLS ID #266389, Vivian Todd, RE/MAX ONE. BBOR
- $339,0003 bd3 ba2.5k sqft5840 Wynden Way, Beaumont, TX 77706For SaleMLS ID #30343086, Kerri Reynolds, RE/MAX ONE. HAR
- $315,0003 bd2 ba2.5k sqft1011 Central Dr, Beaumont, TX 77706For SaleMLS ID #265492, Maris Mehaffy, American Real Estate ERA Power - Beaumont. BBOR
- $379,9004 bd3 ba2.5k sqft710 East Dr, Beaumont, TX 77706For SaleMLS ID #19384494, Faiza Anwar, RE/MAX ONE. HAR
- $425,0004 bd4 ba3.1k sqft4 Twin Circle Dr, Beaumont, TX 77706For SaleMLS ID #268520, Ashley Higginbotham, eXp Realty, LLC. BBOR
- $385,0004 bd3 ba3.9k sqft935 Dowlen Rd, Beaumont, TX 77706For SaleMLS ID #269036, Dayna Simmons, Dayna Simmons Real Estate. BBOR
