Experience resort-style living every day at this exceptional 4-bedroom, 2.5-bath home in one of Beaumont’s most desirable locations. From the moment you arrive, the impressive circular driveway creates a grand first impression.
Designed for luxurious living and effortless entertaining, this open floorplan residence has lots of windows and natural light. The first floor grand primary suite with beautiful on suite bath and huge closet. Large upstairs game room with 3 additional bedrooms. The chef-inspired kitchen showcases upscale granite countertops, custom cabinetry, and generous workspace, while matching granite finishes in the bathrooms add a touch of sophistication throughout the home.
Step outside to your own private backyard retreat. Relax by the sparkling pool, entertain guests under the charming gazebo, prepare meals in the outdoor kitchen, or gather with family and friends on the expansive patio. This spectacular home is truly one of Beaumont’s finest.
For sale
$379,900
710 East Dr, Beaumont, TX 77706
4beds
2,538sqft
:
Get pre-qualified$2,729/mo
Single Family Residence
Built in 2013
-- sqft lot
$375,400 Zestimate®
$150/sqft
$-- HOA
What's special
Sparkling poolOutdoor kitchenPrivate backyard retreatExpansive patioGenerous workspaceUpscale granite countertopsOpen floorplan residence
- 48 days |
- 1,893 |
- 194 |
Zillow last checked:
Listing updated:
Listed by:
Faiza Anwar TREC #0656302 409-658-0521,
RE/MAX ONE
Source: HAR,MLS#: 19384494
Facts & features
Interior
Bedrooms & bathrooms
- Bedrooms: 4
- Bathrooms: 3
- Full bathrooms: 2
- 1/2 bathrooms: 1
Heating
- Electric, Natural Gas
Cooling
- Electric, Gas
Features
- Primary Bed - 1st Floor
Interior area
- Total structure area: 2,538
- Total interior livable area: 2,538 sqft
Property
Parking
- Total spaces: 2
- Parking features: Attached
- Attached garage spaces: 2
Features
- Stories: 2
- Has private pool: Yes
- Pool features: In Ground
Lot
- Features: Other, 1/4 Up to 1/2 Acre
Details
- Parcel number: 00890000000950000000
Construction
Type & style
- Home type: SingleFamily
- Architectural style: Contemporary
- Property subtype: Single Family Residence
Materials
- Brick
- Foundation: Slab
- Roof: Composition
Condition
- New construction: No
- Year built: 2013
Utilities & green energy
- Sewer: Public Sewer
- Water: Public
Community & HOA
Community
- Subdivision: Calder Highlands
Location
- Region: Beaumont
Financial & listing details
- Price per square foot: $150/sqft
- Tax assessed value: $391,380
- Annual tax amount: $9,017
- Date on market: 6/11/2026
Estimated market value
$375,400
$357,000 - $394,000
$3,946/mo
Price history
| Date | Event | Price |
|---|---|---|
| 6/24/2026 | Pending sale | $379,900$150/sqft |
Source:  BBOR #268351 Report a problem BBOR #268351 Report a problem | ||
| 6/11/2026 | Listed for sale | $379,900+8.5%$150/sqft |
Source:  HAR #19384494 Report a problem HAR #19384494 Report a problem | ||
| 3/24/2021 | Listing removed | -- |
Source: Owner Report a problem | ||
| 8/15/2019 | Sold | -- |
Source: Agent Provided Report a problem | ||
| 6/24/2019 | Pending sale | $350,000$138/sqft |
Source: Owner Report a problem | ||
| 6/10/2019 | Listed for sale | $350,000$138/sqft |
Source: Owner Report a problem | ||
Public tax history
| Year | Property taxes | Tax assessment |
|---|---|---|
| 2025 | $9,017 -0.8% | $391,380 |
| 2024 | $9,091 -8.3% | $391,380 -5.1% |
| 2023 | $9,916 +10.4% | $412,602 +7.5% |
| 2022 | $8,983 +7% | $383,749 +10% |
| 2021 | $8,394 +18.3% | $348,863 +10% |
| 2020 | $7,098 | $317,148 +10% |
| 2019 | $7,098 -7.3% | $288,320 -4.7% |
| 2018 | $7,660 +7.9% | $302,650 +6% |
| 2017 | $7,098 +0% | $285,530 |
| 2016 | $7,097 +30.1% | $285,530 -9.1% |
| 2015 | $5,454 | $314,050 +58% |
| 2014 | $5,454 | $198,710 |
Find assessor info on the county website
Monthly payment
Est. payment
Payment breakdown
Explore the cost of this home by adjusting the details. Changes won't be saved.Climate risks
Neighborhood: New Calder Place
Nearby schools
GreatSchools rating
- 6/10Regina Howell Elementary SchoolGrades: PK-5Distance: 1.3 mi
- 4/10Marshall Middle SchoolGrades: 6-8Distance: 1.6 mi
- 3/10West Brook Sr High SchoolGrades: 9-12Distance: 3.1 mi
Schools provided by the listing agent
- Elementary: Reginal-Howell Elementary School
- Middle: Marshall Middle School (Beaumont)
- High: West Brook High School
Source: HAR. This data may not be complete. We recommend contacting the local school district to confirm school assignments for this home.
- $365,1005 bd3 ba3.1k sqft601 Central Dr, Beaumont, TX 77706Off Market

- $250,800-- bd-- ba2.8k sqft698 W Lucas Dr, Beaumont, TX 77706Off Market
- $8,5504,948 Square Feet77706-4604 4604, Beaumont, TX 77706Off Market
- $167,7007 bd2 ba2.1k sqft650 W Lucas Dr, Beaumont, TX 77706Off Market
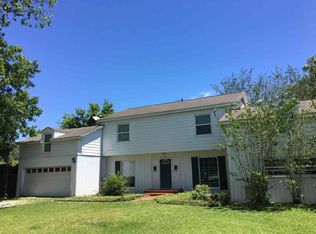
- $--3 bd1 ba1.2k sqft650 W Lucas Dr APT 2, Beaumont, TX 77706Off Market
- $18,98110,659 Square Feet672 W Lucas Dr, Beaumont, TX 77706Off Market
- $178,000-- bd-- ba1.7k sqft725 Central Dr, Beaumont, TX 77706Off Market
- $243,500-- bd-- ba1.8k sqft701 East Dr, Beaumont, TX 77706Off Market
A local agent can set up tours, give advice and negotiate with sellers.
A local lender can help you make sure your offer is ready when you are.
Similar homes
- $365,0004 bd3 ba2.3k sqft6210 Claybourn Dr, Beaumont, TX 77706For Sale
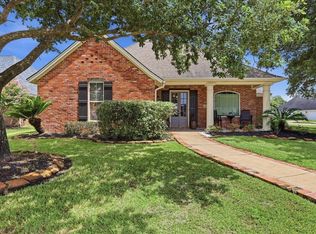
 MLS ID #269326, Crystal Shafer, RE/MAX ONE. BBOR
 - $365,0003 bd2 ba2.7k sqft675 Belvedere Dr, Beaumont, TX 77706For Sale
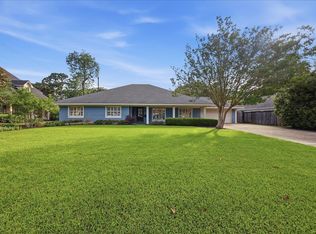 MLS ID #268130, Jennifer Nichols, Coldwell Banker Southern Homes. BBOR
 - $375,0005 bd4 ba3.5k sqft1790 Rikisha Ln, Beaumont, TX 77706For Sale
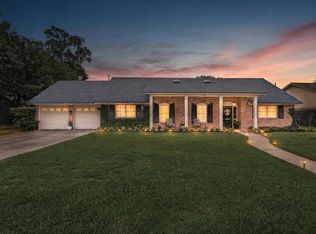 MLS ID #267110, Jo Bienvenu, RE/MAX ONE. BBOR
 - $425,0004 bd4 ba3.1k sqft4 Twin Circle Dr, Beaumont, TX 77706For Sale
 MLS ID #268520, Ashley Higginbotham, eXp Realty, LLC. BBOR
 - $399,5004 bd3 ba2.8k sqft4730 Monticello St, Beaumont, TX 77706For SaleMLS ID #60740317, Holly Petrie, RE/MAX Pro. HAR
- $389,9004 bd3 ba2.1k sqft8390 Westgate Dr, Beaumont, TX 77706New ConstructionMLS ID #262172, Dana Johnson, RE/MAX ONE. BBOR
- $429,9004 bd3 ba2.8k sqft3550 Heights Ave, Beaumont, TX 77706For SaleMLS ID #268963, Jennifer Green, RE/MAX ONE. BBOR
- $399,9003 bd3 ba2.7k sqft6095 Barrington Ave, Beaumont, TX 77706For SaleMLS ID #268286, Susan Meagher, RE/MAX ONE. BBOR
- $399,9004 bd3 ba3.1k sqft4715 Dunleith St, Beaumont, TX 77706For SaleMLS ID #18630850, Tim Williams, Keller Williams Elite. HAR
- $319,9004 bd3 ba3.4k sqft606 22nd St, Beaumont, TX 77706For SaleMLS ID #50424226, Dayna Simmons, Dayna Simmons Real Estate. HAR
- $439,9004 bd3 ba2.9k sqft6330 Claybourn Dr, Beaumont, TX 77706For SaleMLS ID #75553245, Dayna Simmons, Dayna Simmons Real Estate. HAR
- $415,0004 bd4 ba3.3k sqft4245 Brownstone Dr, Beaumont, TX 77706For SaleMLS ID #264640, Susan Meagher, RE/MAX ONE. BBOR
- $299,0003 bd3 ba2.8k sqft5590 Clinton St, Beaumont, TX 77706For SaleMLS ID #266389, Vivian Todd, RE/MAX ONE. BBOR
- $295,0004 bd3 ba2.1k sqft4840 Taft St, Beaumont, TX 77706For SaleMLS ID #269437, Kylee Borden, RE/MAX ONE. BBOR
- $399,9004 bd3 ba2.2k sqft3710 Champions Dr, Beaumont, TX 77707For SaleMLS ID #268969, Jo Bienvenu, RE/MAX ONE. BBOR
- $379,0004 bd3 ba2.7k sqft3765 Seminole Dr, Beaumont, TX 77707For SaleMLS ID #268057, Ann Scoggin, Coldwell Banker Southern Homes. BBOR
- $374,0004 bd2 ba2.5k sqft10410 Jordan Ave, Beaumont, TX 77713For SaleMLS ID #269425, Emily Ross, RE/MAX ONE - Orange County. BBOR
- $395,0003 bd2 ba2.4k sqft8140 Birkdale Dr, Beaumont, TX 77707For SaleMLS ID #269089, Dayna Simmons, Dayna Simmons Real Estate. BBOR
- $275,0004 bd3 ba2.9k sqft2465 Gladys Ave, Beaumont, TX 77702For SaleMLS ID #268087, Dayna Simmons, Dayna Simmons Real Estate. BBOR
- $539,0004 bd4 ba3k sqft6265 Regina Ln, Beaumont, TX 77706For SaleMLS ID #268322, Vivian Todd, RE/MAX ONE. BBOR
