Located in the desirable Willow Creek Country Club Estates, this well-maintained brick home offers approximately 2,111 square feet of comfortable living space with a functional split-bedroom floor plan. The spacious living room features a cozy gas fireplace and opens to a large kitchen with ample cabinet and counter space. A formal dining room provides the perfect setting for family meals and entertaining. The oversized primary suite includes an en suite bath with double vanities, a jetted soaking tub, separate shower, and generous closet space. Step outside to a spacious backyard designed for entertaining, relaxing, or enjoying time with family and friends. Conveniently located just minutes from I-10, Bentwood Country Club, shopping, dining, and medical facilities, this home offers the perfect combination of comfort, convenience, and location.
For sale
$274,900
3675 Augusta Dr, Beaumont, TX 77707
4beds
2,111sqft
Single Family Residence
Built in ----
8,712 Square Feet Lot
$-- Zestimate®
$130/sqft
$-- HOA
What's special
Cozy gas fireplaceWell-maintained brick homeFormal dining roomFunctional split-bedroom floor planJetted soaking tubGenerous closet spaceOversized primary suite
- 17 days |
- 604 |
- 53 |
Zillow last checked:
Listing updated:
Listed by:
Benjamin Rodriguez 409-782-5764,
Triangle Real Estate, LLC
Source: BBOR,MLS#: 268711
Loading...
Facts & features
Interior
Bedrooms & bathrooms
- Bedrooms: 4
- Bathrooms: 2
- Full bathrooms: 2
Rooms
- Room types: Entry
Primary bedroom
- Area: 242.82
- Dimensions: 14.2 x 17.1
Bedroom 2
- Area: 106.16
- Dimensions: 10.5 x 10.11
Bedroom 3
- Area: 99.99
- Dimensions: 9.9 x 10.1
Bedroom 4
- Area: 150.49
- Dimensions: 10.1 x 14.9
Primary bathroom
- Features: Double Sink, Jetted Tub, Sep. Shower
Dining room
- Features: Formal Dining
- Area: 147.6
- Dimensions: 12 x 12.3
Kitchen
- Area: 295.2
- Dimensions: 16.4 x 18
Living room
- Features: Living Room
- Area: 355.25
- Dimensions: 17.5 x 20.3
Heating
- Central Electric
Cooling
- Central Electric
Appliances
- Included: Dishwasher, Free-Standing Range, Gas Range, Plumbed For Ice Maker, Vented Exhaust Fan
- Laundry: Inside, Wash/Dry Connection
Features
- Ceiling Fan(s), Sheetrock, Split Bdrm Plan, Granite Counters, Kitchen Island
- Flooring: Carpet, Tile
- Windows: Double Pane Windows, Blinds
- Has fireplace: Yes
- Fireplace features: Gas Log, Screen
Interior area
- Total structure area: 2,111
- Total interior livable area: 2,111 sqft
Video & virtual tour
Property
Parking
- Total spaces: 2
- Parking features: Attached
- Attached garage spaces: 2
Features
- Levels: One
- Stories: 1
- Patio & porch: Covered, Patio, Covered Porch
- Fencing: Wood Privacy
Lot
- Size: 8,712 Square Feet
Details
- Parcel number: 07106900000130000000
- Special conditions: Standard
Construction
Type & style
- Home type: SingleFamily
- Property subtype: Single Family Residence
Materials
- Brick Veneer, HardiPlank Type
- Foundation: Slab
- Roof: Comp. Shingle
Condition
- 31 Yrs. and Older
- New construction: No
Utilities & green energy
- Sewer: City Sewer
- Water: City Water
- Utilities for property: Cable Available
Community & HOA
Community
- Subdivision: WillowCrCoClubE
HOA
- Has HOA: No
Location
- Region: Beaumont
Financial & listing details
- Price per square foot: $130/sqft
- Tax assessed value: $235,323
- Annual tax amount: $3,779
- Date on market: 7/2/2026
- Listing terms: Cash,Conventional,FHA,VA Loan
- Road surface type: Concrete
Estimated market value
Not available
Estimated sales range
Not available
$2,463/mo
Price history
| Date | Event | Price |
|---|---|---|
| 7/2/2026 | Listed for sale | $274,900$130/sqft |
Source:  BBOR #268711 Report a problem BBOR #268711 Report a problem | ||
| 4/28/2006 | Sold | -- |
Source: Agent Provided Report a problem | ||
Public tax history
| Year | Property taxes | Tax assessment |
|---|---|---|
| 2025 | $3,779 -9.4% | $235,323 |
| 2024 | $4,172 -3.4% | $235,323 +0% |
| 2023 | $4,321 -10% | $235,224 +10% |
| 2022 | $4,800 -4.6% | $213,840 |
| 2021 | $5,033 +14.7% | $213,840 +8.2% |
| 2020 | $4,389 | $197,575 +8.1% |
| 2019 | $4,389 -2.5% | $182,830 |
| 2018 | $4,499 +9.4% | $182,830 +7.1% |
| 2017 | $4,113 +0.1% | $170,700 |
| 2016 | $4,110 -12.3% | $170,700 |
| 2015 | $4,685 | $170,700 |
| 2014 | $4,685 | $170,700 |
| 2013 | -- | $170,700 -0.9% |
| 2012 | -- | $172,280 |
| 2011 | -- | $172,280 |
| 2010 | -- | $172,280 |
| 2009 | -- | $172,280 -8.9% |
| 2008 | -- | $189,140 +8.9% |
| 2007 | -- | $173,730 -2% |
| 2006 | -- | $177,210 |
| 2005 | -- | $177,210 -0.2% |
| 2004 | -- | $177,640 +10.3% |
| 2003 | -- | $161,100 +16.9% |
| 2001 | -- | $137,760 -0.2% |
| 2000 | -- | $138,060 |
Find assessor info on the county website
Monthly payment
Est. payment
Payment breakdown
Explore the cost of this home by adjusting the details. Changes won't be saved.Climate risks
Neighborhood: Willow Creek
Nearby schools
GreatSchools rating
- 3/10Dishman Elementary SchoolGrades: PK-5Distance: 0.3 mi
- 2/10Vincent Middle SchoolGrades: 6-8Distance: 2.5 mi
- 3/10West Brook Sr High SchoolGrades: 9-12Distance: 3 mi
Schools provided by the listing agent
- District: Beaumont
Source: BBOR. This data may not be complete. We recommend contacting the local school district to confirm school assignments for this home.
- $308,8004 bd2 ba2.2k sqft3685 Augusta Dr, Beaumont, TX 77707Off Market

- $240,9644 bd2 ba1.9k sqft3665 Augusta Dr, Beaumont, TX 77707Off Market

- $289,1004 bd2 ba2.3k sqft3655 Augusta Dr, Beaumont, TX 77707Off Market

- $331,800-- bd-- ba2.1k sqft3670 Saint Andrews Dr, Beaumont, TX 77707Off Market
- $281,5004 bd2 ba2.5k sqft3680 Saint Andrews Dr, Beaumont, TX 77707Off Market
- $300,7003 bd2 ba2.3k sqft3660 Saint Andrews Dr, Beaumont, TX 77707Off Market
- $300,6003 bd2 ba2k sqft3670 Augusta Dr, Beaumont, TX 77707Off Market
- $268,7004 bd2 ba2k sqft3660 Augusta Dr, Beaumont, TX 77707Off Market
A local agent can set up tours, give advice and negotiate with sellers.
A local lender can help you make sure your offer is ready when you are.
Similar homes
- $300,0005 bd3 ba2.3k sqft8090 Palmetto Dunes Cir, Beaumont, TX 77707For Sale
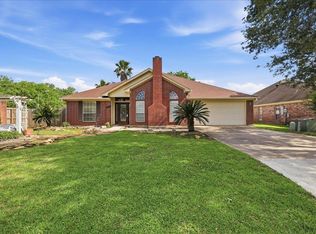
 MLS ID #267475, Jordan Rogers, JLA Realty. BBOR
 - $275,0003 bd2 ba1.6k sqft9680 N Nevada St, Beaumont, TX 77707For Sale
 MLS ID #77521931, Long Nguyen, 5th Stream Realty. HAR
 - $399,9004 bd3 ba2.2k sqft3710 Champions Dr, Beaumont, TX 77707For Sale
 MLS ID #268969, Jo Bienvenu, RE/MAX ONE. BBOR
 - $385,0004 bd3 ba2.1k sqft3720 Champions Dr, Beaumont, TX 77707For Sale
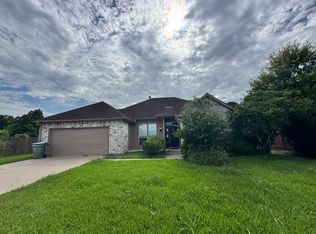 MLS ID #269202, Hanna Odle, RE/MAX ONE. BBOR
 - $270,0004 bd2 ba2.3k sqft7045 Westgate Dr, Beaumont, TX 77706For SaleMLS ID #268172, Rebecka Sellers, Triangle Real Estate, LLC. BBOR
- $298,0004 bd3 ba2.3k sqft1280 Galway Dr, Beaumont, TX 77706For SaleMLS ID #269169, Kimberly Dandurant, eXp Realty, LLC. BBOR
- $379,0004 bd3 ba2.7k sqft3765 Seminole Dr, Beaumont, TX 77707For SaleMLS ID #268057, Ann Scoggin, Coldwell Banker Southern Homes. BBOR
- $245,0003 bd2 ba1.3k sqft4870 Corley St, Beaumont, TX 77707For SaleMLS ID #98477959, Lakeyta Amond, eXp Realty, LLC. HAR
- $320,0004 bd3 ba2.5k sqft5825 Longwood St, Beaumont, TX 77707For SaleMLS ID #61040928, Karisa Tinsley, JLA Realty. HAR
- $275,0004 bd3 ba2.9k sqft2465 Gladys Ave, Beaumont, TX 77702For SaleMLS ID #268087, Dayna Simmons, Dayna Simmons Real Estate. BBOR
- $275,0004 bd3 ba2.9k sqft2465 Gladys St, Beaumont, TX 77702For SaleMLS ID #49729348, Dayna Simmons, Dayna Simmons Real Estate. HAR
- $305,0004 bd2 ba2.3k sqft1168 Wildemeadow Dr, Beaumont, TX 77706For SaleMLS ID #53795484, Kerri Reynolds, RE/MAX ONE. HAR
- $262,5003 bd3 ba2.9k sqft2065 Belvedere Dr, Beaumont, TX 77706For SaleMLS ID #268775, Hester Bell, RE/MAX ONE. BBOR
- $310,0005 bd3 ba2.5k sqft6625 Windwood Ln, Beaumont, TX 77706For SaleMLS ID #268805, NEHA SUTRAVE, RE/MAX ADVANTAGE -- 9014103. BBOR
- $302,0004 bd3 ba2k sqft6465 Tahoe Dr, Beaumont, TX 77708For SaleMLS ID #94101136, D'Ann Fleming, JLA Realty. HAR
- $225,0003 bd3 ba1.8k sqft9770 Shepherd Dr, Beaumont, TX 77707For SaleMLS ID #40443316, Nury Ruiz, JLA Realty. HAR
- $365,0004 bd3 ba2.3k sqft6210 Claybourn Dr, Beaumont, TX 77706For SaleMLS ID #269326, Crystal Shafer, RE/MAX ONE. BBOR
- $325,0003 bd2 ba2.1k sqft6149 Rfd Rd, Beaumont, TX 77708For SaleMLS ID #269168, Shanna Allen, RE/MAX ONE. BBOR
- $269,0003 bd3 ba2.1k sqft4015 Blackwell Ln, Beaumont, TX 77713For SaleMLS ID #75690110, Gabrielle Allen, Realty Of America, LLC. HAR
- $280,0004 bd3 ba2k sqft12708 Koawood Ln, Beaumont, TX 77713For SaleMLS ID #70475154, Kirstee Sitton, Double K Realty, LLC. HAR
