Welcome to 4130 Simpson Dr, a spacious single-story brick home situated in an established Beaumont neighborhood. This property offers a solid opportunity for a buyer looking for a home with room to make it their own, or an investor seeking a property with renovation and value-add potential. From the exterior, the property features a well-sized front yard with mature trees, established landscaping, and a welcoming residential setting. The brick exterior provides a classic, durable appearance, while the expansive lawn offers plenty of space for outdoor activities, landscaping improvements, or future curb-appeal enhancements. Inside, the home features a functional layout with generously sized living areas. The living room offers a brick fireplace as a central focal point, along with ample space for comfortable seating and entertaining. The dining area features an attractive chandelier and chair rail detail, creating a defined space for family meals or gatherings.
For sale
$150,000
4130 Simpson Dr, Beaumont, TX 77705
3beds
2,291sqft
Single Family Residence
Built in ----
0.32 Acres Lot
$185,700 Zestimate®
$65/sqft
$-- HOA
What's special
Spacious single-story brick homeEstablished landscaping
- 53 days
- 1,128
- 74
Likely to sell faster than
Zillow last checked:
Listing updated:
Listed by:
Jose Rodriguez 409-242-8840,
eXp Realty, LLC
Source: BBOR,MLS#: 270185
Facts & features
Interior
Bedrooms & bathrooms
- Bedrooms: 3
- Bathrooms: 2
- Full bathrooms: 2
Dining room
- Features: Both
Living room
- Features: Both
Cooling
- Central Electric
Appliances
- Included: Cooktop, Dishwasher, Gas Range, Plumbed For Ice Maker, Microwave, Refrigerator
- Laundry: Inside, Wash/Dry Connection
Features
- Ceiling Fan(s), Granite Counters, Pantry
- Flooring: Carpet, Tile
- Windows: Blinds, Shutters
- Has fireplace: Yes
- Fireplace features: Wood Burning
Interior area
- Total structure area: 2,291
- Total interior livable area: 2,291 sqft
Property
Parking
- Total spaces: 2
- Parking features: Attached
- Attached garage spaces: 2
Features
- Levels: One
- Stories: 1
- Patio & porch: Patio
- Exterior features: Rain Gutters
- Fencing: Wood Privacy
Lot
- Size: 0.32 Acres
- Dimensions: 115.30 x 120
- Features: Corner Lot
Details
- Additional structures: Storage
- Parcel number: 02055000000630000000
- Special conditions: Standard
Construction
Type & style
- Home type: SingleFamily
- Property subtype: Single Family Residence
Materials
- Brick Veneer
- Foundation: Slab
- Roof: Arch. Comp. Shingle
Condition
- 31 Yrs. and Older
- New construction: No
Utilities & green energy
- Sewer: City Sewer
- Water: City Water
Green energy
- Energy generation: Solar
Community & HOA
Community
- Security: Security System
- Subdivision: Fleetwood
HOA
- Has HOA: No
Location
- Region: Beaumont
Financial & listing details
- Price per square foot: $65/sqft
- Tax assessed value: $241,291
- Annual tax amount: $5,559
- Date on market: 8/14/2026
- Listing terms: Cash,Conventional,Flooded/Gutted Harvey
Estimated market value
$185,700
$176,000 - $195,000
$1,890/mo
Price history
| Date | Event | Price |
|---|---|---|
| 8/14/2026 | Listed for sale | $150,000-6.2%$65/sqft |
Source:  BBOR #270185 Report a problem BBOR #270185 Report a problem | ||
| 8/1/2026 | Listing removed | $159,999$70/sqft |
Source: BBOR #262648 Report a problem | ||
| 5/7/2026 | Price change | $159,999-5.3%$70/sqft |
Source: BBOR #262648 Report a problem | ||
| 10/29/2025 | Listed for sale | $169,000-5.6%$74/sqft |
Source: BBOR #262648 Report a problem | ||
| 9/22/2025 | Listing removed | $179,000$78/sqft |
Source: BBOR #249292 Report a problem | ||
| 8/13/2025 | Price change | $179,000-5.3%$78/sqft |
Source: BBOR #249292 Report a problem | ||
| 12/20/2024 | Price change | $189,000-5%$82/sqft |
Source: BBOR #249292 Report a problem | ||
| 7/22/2024 | Listed for sale | $199,000$87/sqft |
Source: BBOR #249292 Report a problem | ||
| 7/11/2024 | Listing removed | -- |
Source: BBOR #249292 Report a problem | ||
| 6/22/2024 | Pending sale | $199,000$87/sqft |
Source: BBOR #249292 Report a problem | ||
| 6/21/2024 | Listed for sale | $199,000$87/sqft |
Source: BBOR #249292 Report a problem | ||
Public tax history
| Year | Property taxes | Tax assessment |
|---|---|---|
| 2025 | $5,559 +202.4% | $241,291 +20.5% |
| 2024 | $1,838 +5.6% | $200,298 +10% |
| 2023 | $1,741 -1% | $182,089 +10% |
| 2022 | $1,759 +7.4% | $165,535 +10% |
| 2021 | $1,638 +8.4% | $150,486 +10% |
| 2020 | $1,510 | $136,805 0% |
| 2019 | $1,510 -6.2% | $136,810 -6.5% |
| 2018 | $1,610 -3.5% | $146,270 -6.1% |
| 2017 | $1,668 +1.6% | $155,730 |
| 2016 | $1,641 -7.2% | $155,730 |
| 2015 | $1,769 | $155,730 |
| 2014 | $1,769 | $155,730 |
| 2013 | -- | $155,730 |
| 2012 | -- | $155,730 -5.1% |
| 2011 | -- | $164,090 +0.2% |
| 2010 | -- | $163,820 +11.4% |
| 2009 | -- | $147,120 -5.7% |
| 2008 | -- | $156,030 +27.3% |
| 2007 | -- | $122,580 +6.3% |
| 2006 | -- | $115,310 |
| 2005 | -- | $115,310 |
| 2004 | -- | $115,310 |
| 2003 | -- | $115,310 +11.6% |
| 2002 | -- | $103,370 |
Find assessor info on the county website
Monthly payment
Est. payment
Payment breakdown
Explore the cost of this home by adjusting the details. Changes won't be saved.Climate risks
Neighborhood: Pear Orchard
Nearby schools
Schools provided by the listing agent
- District: Beaumont
Source: BBOR. This data may not be complete. We recommend contacting the local school district to confirm school assignments for this home.
Similar homes
- $149,9004 bd2 ba1.6k sqft1065 Boyd St, Beaumont, TX 77705For Sale
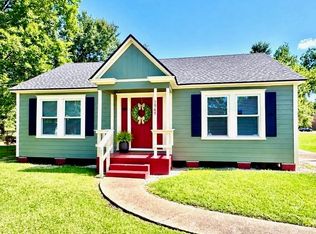
 MLS ID #270102, Rashawn Webb, American Real Estate ERA Power - Beaumont. BBOR
 - $159,0003 bd2 ba1.4k sqft2220 21st St, Beaumont, TX 77706For Sale
 MLS ID #271385, Jennifer Green, RE/MAX ONE. BBOR
 - $144,9003 bd2 ba1.7k sqft2032 Delaware St, Beaumont, TX 77703For Sale
 MLS ID #51656885, Sarah Cormier, Connect Realty.com. HAR
 - $159,9004 bd3 ba2.1k sqft8680 Washington Blvd, Beaumont, TX 77707For Sale
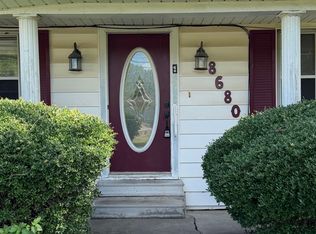 MLS ID #268883, Dolores Duhon, Lola Duhon Realty, LLC. BBOR
 - $155,0004 bd2 ba1.6k sqft7735 Lawrence Dr, Beaumont, TX 77708For SaleMLS ID #271433, Rebekah Sanders, RE/MAX ONE. BBOR
- $125,0003 bd2 ba1.9k sqft2680 Long St, Beaumont, TX 77702For SaleMLS ID #269019, Carol Rushing, Coldwell Banker Southern Homes. BBOR
- $139,5003 bd1 ba1.3k sqft1440 Euclid St, Beaumont, TX 77705For SaleMLS ID #268728, Tania Castelan, Connect Realty. BBOR
- $129,9503 bd2 ba1.3k sqft8545 Merilee Ln, Beaumont, TX 77707For SaleMLS ID #270092, ROHN McMANUS, BAYOU STATE REAL ESTATE, LLC -- 9003431. BBOR
- $135,0004 bd2 ba1.8k sqft775 Todd St, Beaumont, TX 77707For SaleMLS ID #259186, Donald Redmon, Dee Richard Real Estate, LLC. BBOR
- $173,9003 bd1 ba1.5k sqft270 Central Caldwood Dr, Beaumont, TX 77707For SaleMLS ID #269762, Julie Edson, JLA Realty. BBOR
- $179,0003 bd2 ba1.2k sqft4765 S Garden Dr, Beaumont, TX 77705For SaleMLS ID #269881, Adam LeDoux, eXp Realty, LLC. BBOR
- $140,0005 bd2 ba2.1k sqft2985 Avenue A, Beaumont, TX 77701For SaleMLS ID #271105, Jayce Parker, JLA Realty. BBOR
- $171,0003 bd2 ba1.5k sqft265 Briggs St, Beaumont, TX 77707For SaleMLS ID #269446, Amy Guidry, Connect Realty. BBOR
