Meticulously maintained and move in ready! Welcome to 5945 Townhouse Ln, an updated West End townhome tucked away on a quiet street in a well established neighborhood. This 3 bedroom, 2.5 bath home offers a comfortable, functional floor plan anchored by a downstairs primary suite, while two spacious bedrooms and a full bath upstairs provide privacy for family or guests. Two living areas and a formal dining room flow effortlessly together, warmed by a wood burning fireplace that makes the space perfect for both everyday living and entertaining. The updated kitchen shines with granite countertops, stainless steel appliances, and ample cabinet space. Outside, a private fenced patio offers a low maintenance area for relaxing or hosting, and the attached two car garage adds valuable extra storage. Ideally located in West End, you're just minutes from shopping, dining, and schools. Don't miss this one!
For sale
$196,500
5945 Townhouse Ln, Beaumont, TX 77707
3beds
2,076sqft
:
Get pre-qualified$1,577/mo
Townhouse
Built in 1978
4,952 Square Feet Lot
$192,800 Zestimate®
$95/sqft
$139/mo HOA
What's special
Wood burning fireplaceFormal dining roomStainless steel appliancesTwo spacious bedroomsGranite countertopsComfortable functional floor planQuiet street
- 7 days |
- 220 |
- 27 |
Likely to sell faster than
Zillow last checked:
Listing updated:
Listed by:
Katelyn Hayes TREC #0633419 409-221-5121,
District Properties
Source: HAR,MLS#: 74685744
Facts & features
Interior
Bedrooms & bathrooms
- Bedrooms: 3
- Bathrooms: 2
- Full bathrooms: 2
Rooms
- Room types: Utility Room
Primary bedroom
- Level: First
- Area: 182
- Dimensions: 13x14
Bedroom
- Level: Second
- Area: 150
- Dimensions: 15x10
Bedroom
- Level: Second
- Area: 210
- Dimensions: 15x14
Heating
- Electric, Zoned
Cooling
- Ceiling Fan(s), Electric, Zoned
Appliances
- Included: ENERGY STAR Qualified Appliances, Disposal, Electric Oven, Microwave, Electric Cooktop, Dishwasher
- Laundry: Common Area, Electric Dryer Hookup
Features
- Crown Molding, Formal Entry/Foyer, 2 Bedrooms Up, Primary Bed - 1st Floor, Walk-In Closet(s)
- Flooring: Carpet, Vinyl
- Number of fireplaces: 1
Interior area
- Total structure area: 2,076
- Total interior livable area: 2,076 sqft
Property
Parking
- Parking features: Attached, Garage
- Has attached garage: Yes
Features
- Levels: All Levels
- Stories: 2
- Patio & porch: Patio/Deck
- Exterior features: Front Green Space
Lot
- Size: 4,952 Square Feet
Details
- Parcel number: 03995000000140000000
Construction
Type & style
- Home type: Townhouse
- Architectural style: Traditional
- Property subtype: Townhouse
Materials
- Brick, Wood Siding
- Foundation: Slab
- Roof: Composition
Condition
- New construction: No
- Year built: 1978
Utilities & green energy
- Sewer: Public Sewer
- Water: Public
Green energy
- Energy efficient items: Thermostat, Insulation
Community & HOA
Community
- Subdivision: Manion Place Twnhms
HOA
- HOA fee: $139 monthly
Location
- Region: Beaumont
Financial & listing details
- Price per square foot: $95/sqft
- Tax assessed value: $149,132
- Annual tax amount: $3,436
- Date on market: 8/1/2026
- Listing terms: Cash,Conventional,FHA,VA Loan
- Ownership: Full Ownership
Estimated market value
$192,800
$183,000 - $202,000
$2,242/mo
Price history
| Date | Event | Price |
|---|---|---|
| 8/1/2026 | Listed for sale | $196,500+15.9%$95/sqft |
Source:  HAR #74685744 Report a problem HAR #74685744 Report a problem | ||
| 10/26/2021 | Listing removed | -- |
Source: Owner Report a problem | ||
| 8/17/2021 | Price change | $169,500-5.6%$82/sqft |
Source: Owner Report a problem | ||
| 7/17/2021 | Listed for sale | $179,500$86/sqft |
Source: Owner Report a problem | ||
Public tax history
| Year | Property taxes | Tax assessment |
|---|---|---|
| 2025 | $3,436 -0.8% | $149,132 |
| 2024 | $3,464 -1.3% | $149,132 +2.2% |
| 2023 | $3,508 -6% | $145,983 +2.2% |
| 2022 | $3,733 +11% | $142,834 +12.4% |
| 2021 | $3,362 +25% | $127,089 +21.4% |
| 2020 | $2,690 | $104,723 +6.2% |
| 2019 | $2,690 -4.1% | $98,650 -1.7% |
| 2018 | $2,805 +5.3% | $100,310 +3.4% |
| 2017 | $2,665 +3.5% | $96,990 +3.5% |
| 2016 | $2,575 +12.8% | $93,670 |
| 2015 | $2,284 | $93,670 +12.6% |
| 2014 | $2,284 | $83,220 -10.2% |
| 2013 | -- | $92,696 -13% |
| 2012 | -- | $106,500 |
| 2011 | -- | $106,500 |
| 2010 | -- | $106,500 |
| 2009 | -- | $106,500 +3.3% |
| 2008 | -- | $103,090 +5% |
| 2007 | -- | $98,220 +13.5% |
| 2006 | -- | $86,500 |
| 2005 | -- | $86,500 |
| 2004 | -- | $86,500 +11.3% |
| 2003 | -- | $77,720 -3.7% |
| 2002 | -- | $80,680 |
Find assessor info on the county website
Monthly payment
Est. payment
Payment breakdown
Explore the cost of this home by adjusting the details. Changes won't be saved.Climate risks
Neighborhood: Caldwood
Nearby schools
GreatSchools rating
- 3/10Caldwood Elementary SchoolGrades: PK-5Distance: 0.7 mi
- 2/10Vincent Middle SchoolGrades: 6-8Distance: 1.3 mi
- 3/10West Brook Sr High SchoolGrades: 9-12Distance: 2 mi
Schools provided by the listing agent
- Elementary: Caldwood Elementary School
- Middle: Vincent Middle School
- High: West Brook High School
Source: HAR. This data may not be complete. We recommend contacting the local school district to confirm school assignments for this home.
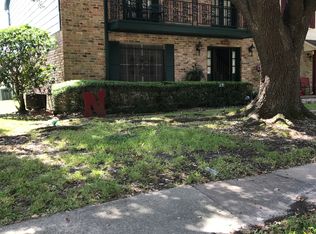
- $210,3002 bd3 ba2k sqft5955 Townhouse Ln, Beaumont, TX 77707Off Market
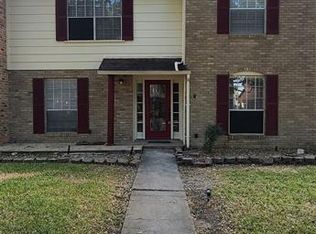
- $155,300-- bd-- ba1.9k sqft5935 Townhouse Ln, Beaumont, TX 77707Off Market
- $210,8004 bd3 ba2k sqft5965 Townhouse Ln, Beaumont, TX 77707Off Market
- $136,2002 bd3 ba1.9k sqft5925 Townhouse Ln, Beaumont, TX 77707Off Market

- $169,9003 bd2 ba2.1k sqft5975 Townhouse Ln, Beaumont, TX 77707Off Market
- $103,6523 bd2 ba1.8k sqft420 Longmeadow St, Beaumont, TX 77707Off Market
- $188,4003 bd2 ba1.8k sqft420 Longmeadow St, Beaumont, TX 77707Off Market
- $106,3002 bd1 ba1.1k sqft424 Longmeadow St, Beaumont, TX 77707Off Market
A local agent can set up tours, give advice and negotiate with sellers.
Similar homes
- $187,9003 bd2 ba1.7k sqft455 Georgetown St, Beaumont, TX 77707For Sale

 MLS ID #268482, Dana Johnson, RE/MAX ONE. BBOR
 - $185,0003 bd3 ba1.8k sqft5960 Meadow Way, Beaumont, TX 77707For Sale
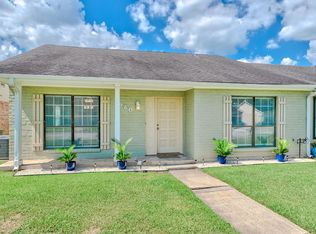 MLS ID #269740, Matthew Fischer, Connect Realty. BBOR
 - $172,5003 bd2 ba2k sqft425 Longmeadow St, Beaumont, TX 77707For Sale
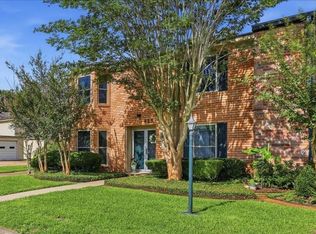 MLS ID #268370, Dana Johnson, RE/MAX ONE. BBOR
 - $200,0003 bd3 ba2k sqft260 Canterbury Dr, Beaumont, TX 77707For Sale
 MLS ID #269732, Cicely Bodwin, American Real Estate ERA Power - Beaumont. BBOR
 - $200,0003 bd3 ba1.4k sqft670 N 23rd St, Beaumont, TX 77706For SaleMLS ID #269840, Megan Moss, RE/MAX ONE. BBOR
- $186,0003 bd2 ba1.9k sqft1532 Marshall Woods Dr, Beaumont, TX 77706For SaleMLS ID #268381, Katy Mays, Fuller Group. BBOR
- $179,9003 bd2 ba2.1k sqft6066 Afton Ln, Beaumont, TX 77706For SaleMLS ID #268645, Dayna Simmons, Dayna Simmons Real Estate. BBOR
- $169,0003 bd3 ba1.5k sqft1620 Wellington Pl APT 1201, Beaumont, TX 77706For SaleMLS ID #269598, Jennifer Green, RE/MAX ONE. BBOR
- $192,5003 bd3 ba1.8k sqft6351 Ivanhoe Ln, Beaumont, TX 77706For SaleMLS ID #266796, Jennifer Green, RE/MAX ONE. BBOR
- $182,0003 bd2 ba1.9k sqft5195 Laurel St, Beaumont, TX 77707For SaleMLS ID #55220127, Kerri Reynolds, RE/MAX ONE. HAR
- $193,0003 bd2 ba1.3k sqft9480 Mapes St, Beaumont, TX 77707For SaleMLS ID #268583, Ashley Higginbotham, eXp Realty, LLC. BBOR
- $169,9003 bd3 ba1.7k sqft1542 Marshall Woods Dr, Beaumont, TX 77706For SaleMLS ID #268648, Magen Wright, Connect Realty. BBOR
- $219,9003 bd2 ba1.5k sqft8860 Blaylock Ln, Beaumont, TX 77707For SaleMLS ID #268860, Emily Alvarez, Connect Realty. BBOR
- $185,0004 bd2 ba1.7k sqft2005 Stacy St, Beaumont, TX 77707For SaleMLS ID #269532, Jenna Kelley, Real Broker, LLC. BBOR
- $215,0003 bd2 ba1.7k sqft8240 Killian Ln, Beaumont, TX 77706For SaleMLS ID #269486, Tania Castelan, Connect Realty. BBOR
- $220,0003 bd3 ba1.7k sqft8515 Frazier Dr, Beaumont, TX 77707For SaleMLS ID #47373742, Neha Sutrave, RE/MAX Advantage. HAR
- $110,0002 bd2 ba1.2k sqft5910 Fairmeadow St, Beaumont, TX 77707For SaleMLS ID #268988, John Arcana, RE/MAX ONE. BBOR
- $269,9993 bd2 ba1.9k sqft8830 Blaylock Ln, Beaumont, TX 77707For SaleMLS ID #33954072, Tracie Conyers, Keller Williams Elite. HAR
- $209,9004 bd2 ba2k sqft3825 Buckingham Row, Beaumont, TX 77706For SaleMLS ID #62008219, Scarlett Brekel, Coldwell Banker Southern Homes. HAR
- $269,9004 bd3 ba2.4k sqft1510 Belvedere Dr, Beaumont, TX 77706For SaleMLS ID #269832, Dana Johnson, RE/MAX ONE. BBOR
