Say "Hello" to low maintenance living at 425 Longmeadow. This 3/2/2 Condo has a fabulous split floor plan. Living Room is complete with gorgeous beamed ceilings, built-in shelving, easy care flooring, a wood burning fireplace & sliding door access to your private courtyard. The Kitchen offers custom cabinetry, including, pull-out shelving, swing-out pantry shelving, 2 appliance garages, and stainless steel appliances. Formal Dining Rm, plus light & bright Breakfast Rm, too. Downstairs you'll find the first of two potential Master Suites, a walk-in closet & an adjoining Bathroom, with walk in shower. Upstairs, two Bedrms boast walk-in closets & 1 has a private Bathrm. Don't miss the closet behind the closet in Bedrm number 3. Convenient Laundry Rm, just steps from the Kitchen. Outside, a fenced courtyard creates a tranquil retreat, or place to entertain. $125/month HOA fee covers private trash pick-up (twice/week), lawn, and some exterior maintenance. Windows were replaced in 2020.
For sale
Price cut: $2.6K (8/26)
$169,900
425 Longmeadow St, Beaumont, TX 77707
3beds
2,048sqft
Condo/Townhouse
Built in ----
5,662 Square Feet Lot
$169,600 Zestimate®
$83/sqft
$-- HOA
What's special
Wood burning fireplaceFabulous split floor planEasy care flooringStainless steel appliancesBuilt-in shelvingPull-out shelvingPlace to entertain
- 86 days
- 390
- 16
Zillow last checked:
Listing updated:
Listed by:
Dana Johnson 409-351-2103,
RE/MAX ONE
Source: BBOR,MLS#: 268370
Facts & features
Interior
Bedrooms & bathrooms
- Bedrooms: 3
- Bathrooms: 2
- Full bathrooms: 2
Rooms
- Room types: Entry
Primary bedroom
- Area: 195.36
- Dimensions: 14.8 x 13.2
Bedroom 2
- Area: 220.46
- Dimensions: 15.1 x 14.6
Bedroom 3
- Area: 175.49
- Dimensions: 16.1 x 10.9
Primary bathroom
- Features: Shower Only
Dining room
- Features: Both
- Area: 152.32
- Dimensions: 12.8 x 11.9
Kitchen
- Area: 110.5
- Dimensions: 13 x 8.5
Living room
- Features: Living Room
- Area: 356.8
- Dimensions: 22.3 x 16
Heating
- Central Electric
Cooling
- Central Electric
Appliances
- Included: Cooktop, Dishwasher, Disposal, Microwave, Vented Exhaust Fan
- Laundry: Inside, Wash/Dry Connection
Features
- Bookcases, Ceiling Fan(s), Primary Bdrm Down, Sheetrock, Split Bdrm Plan, Pantry
- Flooring: Carpet, Laminate, Tile
- Windows: Double Pane Windows, Blinds
- Attic: Walk-In
- Has fireplace: Yes
- Fireplace features: Masonry, Wood Burning
Interior area
- Total structure area: 2,048
- Total interior livable area: 2,048 sqft
Property
Parking
- Total spaces: 2
- Parking features: Attached, Garage Door Opener
- Attached garage spaces: 2
Features
- Levels: Two
- Stories: 2
- Patio & porch: Patio
- Fencing: Wood Privacy
Lot
- Size: 5,662 Square Feet
Details
- Parcel number: 03995000000430000000
- Special conditions: Standard
Construction
Type & style
- Home type: Townhouse
- Property subtype: Condo/Townhouse
Materials
- 3/4 Brick Veneer, Frame
- Foundation: Slab
- Roof: Arch. Comp. Shingle
Condition
- 31 Yrs. and Older,Resale
- New construction: No
Utilities & green energy
- Sewer: City Sewer
- Water: City Water
Community & HOA
Community
- Features: Priv. Trash Pickup
- Security: Smoke Detector(s)
- Subdivision: Manion Pl. Twhs
HOA
- Has HOA: Yes
Location
- Region: Beaumont
Financial & listing details
- Price per square foot: $83/sqft
- Tax assessed value: $157,661
- Annual tax amount: $3,632
- Date on market: 6/12/2026
- Listing terms: Cash,Conventional
- Road surface type: Concrete
Estimated market value
$169,600
$161,000 - $178,000
$2,086/mo
Price history
| Date | Event | Price |
|---|---|---|
| 8/26/2026 | Price change | $169,900-1.5%$83/sqft |
Source:  BBOR #268370 Report a problem BBOR #268370 Report a problem | ||
| 6/12/2026 | Listed for sale | $172,500+6.5%$84/sqft |
Source: BBOR #268370 Report a problem | ||
| 12/27/2025 | Listing removed | $162,000$79/sqft |
Source: BBOR #260916 Report a problem | ||
| 12/16/2025 | Price change | $162,000-1.2%$79/sqft |
Source: BBOR #260916 Report a problem | ||
| 11/15/2025 | Listed for sale | $163,900$80/sqft |
Source: BBOR #260916 Report a problem | ||
| 11/1/2025 | Pending sale | $163,900$80/sqft |
Source: BBOR #260916 Report a problem | ||
| 10/15/2025 | Listed for sale | $163,900-3.5%$80/sqft |
Source: BBOR #260916 Report a problem | ||
| 9/24/2025 | Listing removed | $169,900$83/sqft |
Source: BBOR #260916 Report a problem | ||
| 8/29/2025 | Price change | $169,900-2.6%$83/sqft |
Source: BBOR #260916 Report a problem | ||
| 8/24/2025 | Listed for sale | $174,500+11.1%$85/sqft |
Source: BBOR #260916 Report a problem | ||
| 5/22/2023 | Listing removed | -- |
Source:  HAR #45579179 Report a problem HAR #45579179 Report a problem | ||
| 4/11/2023 | Pending sale | $157,000$77/sqft |
Source: BBOR #237144 Report a problem | ||
| 4/3/2023 | Listed for sale | $157,000$77/sqft |
Source: BBOR #237144 Report a problem | ||
Public tax history
| Year | Property taxes | Tax assessment |
|---|---|---|
| 2025 | $3,632 -0.8% | $157,661 |
| 2024 | $3,662 +204.1% | $157,661 +12.6% |
| 2023 | $1,204 -28.4% | $139,973 +10% |
| 2022 | $1,682 +6% | $127,248 +10% |
| 2021 | $1,586 +11.4% | $115,680 +10% |
| 2020 | $1,423 | $105,164 +6.1% |
| 2019 | $1,423 -1.2% | $99,140 -1.6% |
| 2018 | $1,440 +3.8% | $100,780 +3.4% |
| 2017 | $1,387 +3.6% | $97,500 +3.5% |
| 2016 | $1,339 -32.4% | $94,210 +2.1% |
| 2015 | $1,980 | $92,235 +10% |
| 2014 | $1,980 | $83,850 -10.1% |
| 2013 | -- | $93,243 -18.5% |
| 2012 | -- | $114,460 |
| 2011 | -- | $114,460 |
| 2010 | -- | $114,460 |
| 2009 | -- | $114,460 -3.1% |
| 2008 | -- | $118,110 +5.4% |
| 2007 | -- | $112,090 +13.5% |
| 2006 | -- | $98,750 |
| 2005 | -- | $98,750 +13.8% |
| 2004 | -- | $86,750 +11.1% |
| 2003 | -- | $78,080 -9.8% |
| 2002 | -- | $86,570 +3.5% |
| 2001 | -- | $83,680 +3.6% |
| 2000 | -- | $80,800 |
Find assessor info on the county website
Monthly payment
Est. payment
Payment breakdown
Explore the cost of this home by adjusting the details. Changes won't be saved.Climate risks
Neighborhood: Caldwood
Nearby schools
Schools provided by the listing agent
- District: Beaumont
Source: BBOR. This data may not be complete. We recommend contacting the local school district to confirm school assignments for this home.

Similar homes
- $179,9003 bd2 ba1.7k sqft455 Georgetown St, Beaumont, TX 77707For Sale

 MLS ID #268482, Dana Johnson, RE/MAX ONE. BBOR
 - $181,5553 bd2 ba2.1k sqft387 Georgetown St #20, Beaumont, TX 77707For Sale
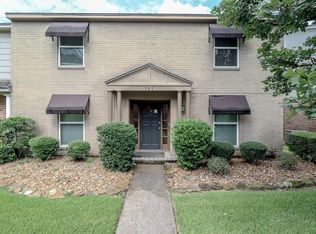 MLS ID #10332340, Barbara Amlalo, Coldwell Banker Southern Homes. HAR
 - $179,9003 bd2 ba2.2k sqft430 Georgetown St, Beaumont, TX 77707For Sale
 MLS ID #269781, Hester Bell, RE/MAX ONE. BBOR
 - $180,0003 bd3 ba1.8k sqft5960 Meadow Way, Beaumont, TX 77707For Sale
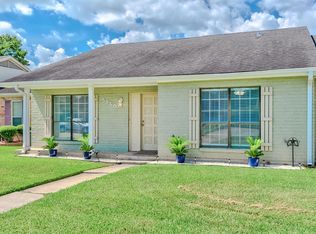 MLS ID #269740, Matthew Fischer, Connect Realty. BBOR
 - $169,9003 bd3 ba1.7k sqft1542 Marshall Woods Dr, Beaumont, TX 77706For SaleMLS ID #270445, Magen Wright, Connect Realty. BBOR
- $179,9003 bd2 ba2.1k sqft6066 Afton Ln, Beaumont, TX 77706For SaleMLS ID #268645, Dayna Simmons, Dayna Simmons Real Estate. BBOR
- $169,0003 bd3 ba1.5k sqft1620 Wellington Pl APT 1201, Beaumont, TX 77706For SaleMLS ID #269598, Jennifer Green, RE/MAX ONE. BBOR
- $186,0003 bd2 ba1.9k sqft1532 Marshall Woods Dr, Beaumont, TX 77706For SaleMLS ID #268381, Katy Mays, Fuller Group. BBOR
- $169,9002 bd2 ba1.5k sqft625 Hooks Ave, Beaumont, TX 77706For SaleMLS ID #268768, Marc McDonald, RE/MAX ONE. BBOR
- $133,0002 bd2 ba1.1k sqft550 Yorktown Ln, Beaumont, TX 77707For SaleMLS ID #267408, Cicely Bodwin, American Real Estate ERA Power - Beaumont. BBOR
- $105,0002 bd2 ba1.2k sqft5910 Fairmeadow St, Beaumont, TX 77707For SaleMLS ID #268988, John Arcana, RE/MAX ONE. BBOR
- $189,0003 bd2 ba2k sqft2461 W Lucas Dr, Beaumont, TX 77706For SaleMLS ID #269223, Jennifer Green, RE/MAX ONE. BBOR
- $193,0003 bd2 ba1.3k sqft9480 Mapes St, Beaumont, TX 77707For SaleMLS ID #268583, Ashley Higginbotham, eXp Realty, LLC. BBOR
- $185,0004 bd2 ba1.7k sqft2005 Stacy St, Beaumont, TX 77707For SaleMLS ID #269532, Jenna Kelley, Real Broker, LLC. BBOR
- $155,0003 bd2 ba1.4k sqft1620 W Lucas Dr, Beaumont, TX 77706For SaleMLS ID #268659, Charity Angelle, RE/MAX ONE. BBOR
- $161,9002 bd3 ba1.3k sqft964 Sunmeadow Dr, Beaumont, TX 77706For SaleMLS ID #267537, Taryn Hebert, RE/MAX ONE. BBOR
- $139,9003 bd1 ba1.2k sqft125 N 21st St, Beaumont, TX 77707For SaleMLS ID #270120, Dayna Simmons, Dayna Simmons Real Estate. BBOR
- $225,0003 bd2 ba1.6k sqft1208 Glen Meadow Ln, Beaumont, TX 77706For SaleMLS ID #270534, Dallas Cain, Property Pros Real Estate & Co. BBOR
