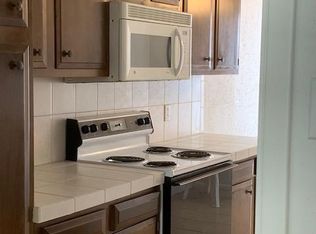
Welcome to this never-flooded and beautifully maintained 1,840 sq. ft. condo located in the highly sought-after West End. Featuring 3 spacious bedrooms, 2.5 bathrooms, and a 2-car garage, this home perfectly balances comfort, style, and convenience. Step inside to an open and airy floor plan, ideal for both everyday living and entertaining. The stylish kitchen comes fully equipped with all appliances included—making moving in a breeze. Fresh landscaping enhances the exterior, providing excellent curb appeal and a tranquil outdoor space for relaxing. Additional highlights include: Generous bedroom sizes with ample natural light An attached 2-car garage with extra storage space. Conveniently located near shopping, dining, parks, and schools Easy access to major routes for commuting Whether you're a first-time buyer, downsizing, or seeking an investment opportunity, this move-in-ready condo offers everything you need in the desirable West End neighborhood.
For sale
Price cut: $100 (10/4)
$174,900
5960 Meadow Way, Beaumont, TX 77707
3beds
1,840sqft
Condo/Townhouse
Built in ----
-- sqft lot
$176,100 Zestimate®
$95/sqft
$-- HOA
What's special
Stylish kitchenExcellent curb appealFresh landscaping
- 71 days
- 529
- 35
Zillow last checked:
Listing updated:
Listed by:
Matthew Fischer 409-960-9544,
Connect Realty
Source: BBOR,MLS#: 269740
Facts & features
Interior
Bedrooms & bathrooms
- Bedrooms: 3
- Bathrooms: 3
- Full bathrooms: 2
- 1/2 bathrooms: 1
Primary bedroom
- Area: 227.43
- Dimensions: 17.1 x 13.3
Bedroom 2
- Area: 170.24
- Dimensions: 12.8 x 13.3
Bedroom 3
- Area: 139.2
- Dimensions: 12 x 11.6
Dining room
- Features: Breakfast Room
Kitchen
- Area: 95
- Dimensions: 10 x 9.5
Living room
- Features: Both
- Area: 402
- Dimensions: 30 x 13.4
Office
- Area: 129.92
- Dimensions: 11.6 x 11.2
Heating
- Central Electric
Cooling
- Central Electric
Appliances
- Included: Dishwasher, Free-Standing Range, Refrigerator
Features
- Bookcases, Ceiling Fan(s), Sheetrock
- Flooring: Carpet
- Windows: Blinds
- Has fireplace: No
Interior area
- Total structure area: 1,840
- Total interior livable area: 1,840 sqft
Property
Parking
- Total spaces: 2
- Parking features: Attached
- Attached garage spaces: 2
Features
- Levels: One
- Stories: 1
- Fencing: Wood Privacy
Details
- Parcel number: 03995000000740000000
- Special conditions: Standard
Construction
Type & style
- Home type: Townhouse
- Property subtype: Condo/Townhouse
Materials
- Brick Veneer
- Foundation: Slab
- Roof: Arch. Comp. Shingle
Condition
- 31 Yrs. and Older
- New construction: No
Utilities & green energy
- Sewer: City Sewer
- Water: City Water
Community & HOA
Community
- Subdivision: Manion Pl. Twhs
HOA
- Has HOA: Yes
Location
- Region: Beaumont
Financial & listing details
- Price per square foot: $95/sqft
- Tax assessed value: $173,672
- Annual tax amount: $2,446
- Date on market: 7/31/2026
- Listing terms: Cash,Conventional
Estimated market value
$176,100
$167,000 - $185,000
$1,871/mo
Price history
| Date | Event | Price |
|---|---|---|
| 10/4/2026 | Price change | $174,900-0.1%$95/sqft |
Source:  BBOR #269740 Report a problem BBOR #269740 Report a problem | ||
| 9/15/2026 | Price change | $175,000-2.8%$95/sqft |
Source: BBOR #269740 Report a problem | ||
| 8/26/2026 | Price change | $180,000-2.7%$98/sqft |
Source: BBOR #269740 Report a problem | ||
| 7/31/2026 | Listed for sale | $185,000+0%$101/sqft |
Source: BBOR #269740 Report a problem | ||
| 7/7/2025 | Listing removed | $184,999$101/sqft |
Source: BBOR #256780 Report a problem | ||
| 7/2/2025 | Price change | $184,9990%$101/sqft |
Source: BBOR #256780 Report a problem | ||
| 6/18/2025 | Price change | $185,000-2.6%$101/sqft |
Source: BBOR #256780 Report a problem | ||
| 6/16/2025 | Price change | $190,000-2.6%$103/sqft |
Source: BBOR #256780 Report a problem | ||
| 6/5/2025 | Listed for sale | $195,000$106/sqft |
Source: BBOR #256780 Report a problem | ||
| 5/22/2025 | Pending sale | $195,000$106/sqft |
Source: BBOR #256780 Report a problem | ||
| 5/1/2025 | Listed for sale | $195,000$106/sqft |
Source: BBOR #256780 Report a problem | ||
Public tax history
| Year | Property taxes | Tax assessment |
|---|---|---|
| 2025 | $2,446 -13.5% | $173,672 |
| 2024 | $2,827 -0.8% | $173,672 +2.2% |
| 2023 | $2,848 -21.5% | $169,967 +2.2% |
| 2022 | $3,629 +0.6% | $166,261 +6.2% |
| 2021 | $3,606 +136.9% | $156,534 +164.9% |
| 2020 | $1,522 | $59,096 +5.8% |
| 2019 | $1,522 -36.1% | $55,840 -34.4% |
| 2018 | $2,382 +5.2% | $85,180 +3.4% |
| 2017 | $2,264 +3.5% | $82,390 +3.5% |
| 2016 | $2,188 +7.7% | $79,590 |
| 2015 | $2,031 | $79,590 +7.6% |
| 2014 | $2,031 | $74,000 -10.2% |
| 2013 | -- | $82,389 -13.1% |
| 2012 | -- | $94,840 |
| 2011 | -- | $94,840 |
| 2010 | -- | $94,840 |
| 2009 | -- | $94,840 +3.3% |
| 2008 | -- | $91,810 +5% |
| 2007 | -- | $87,450 +20.4% |
| 2006 | -- | $72,650 -5.7% |
| 2005 | -- | $77,060 |
| 2004 | -- | $77,060 +11.2% |
| 2003 | -- | $69,270 +1.6% |
| 2002 | -- | $68,190 +3.4% |
| 2001 | -- | $65,920 +3.6% |
| 2000 | -- | $63,650 |
Find assessor info on the county website
Monthly payment
Est. payment
Payment breakdown
Explore the cost of this home by adjusting the details. Changes won't be saved.Climate risks
Neighborhood: Caldwood
Nearby schools
Schools provided by the listing agent
- District: Beaumont
Source: BBOR. This data may not be complete. We recommend contacting the local school district to confirm school assignments for this home.

Similar homes
- $175,0003 bd2 ba2.2k sqft430 Georgetown St, Beaumont, TX 77707For Sale

 MLS ID #269781, Hester Bell, RE/MAX ONE. BBOR
 - $196,5003 bd2 ba2k sqft5945 Townhouse Ln, Beaumont, TX 77707For Sale
 MLS ID #74685744, Katelyn Hayes, District Properties. HAR
 - $171,0003 bd2 ba1.5k sqft265 Briggs St, Beaumont, TX 77707For Sale
 MLS ID #269446, Amy Guidry, Connect Realty. BBOR
 - $179,9003 bd2 ba1.1k sqft55 Morrogh St, Beaumont, TX 77707For Sale
 MLS ID #270774, Dayna Simmons, Dayna Simmons Real Estate. BBOR
 - $179,9003 bd2 ba2.1k sqft6066 Afton Ln, Beaumont, TX 77706For SaleMLS ID #268645, Dayna Simmons, Dayna Simmons Real Estate. BBOR
- $200,0003 bd2 ba1.4k sqft265 Canterbury Dr, Beaumont, TX 77707For SaleMLS ID #270677, Dayna Simmons, Dayna Simmons Real Estate. BBOR
- $199,0003 bd2 ba1.8k sqft1572 Marshall Pl, Beaumont, TX 77706For SaleMLS ID #271414, Kylee Borden, RE/MAX ONE. BBOR
- $209,9003 bd3 ba1.7k sqft8515 Frazier Dr, Beaumont, TX 77707For SaleMLS ID #271346, Shanshah Kanzani, eXp Realty, LLC. BBOR
- $174,9904 bd2 ba1.7k sqft2005 Stacy St, Beaumont, TX 77707For SaleMLS ID #269532, Jenna Kelley, Real Broker, LLC. BBOR
- $193,0003 bd2 ba1.3k sqft9480 Mapes St, Beaumont, TX 77707For SaleMLS ID #268583, Ashley Higginbotham, eXp Realty, LLC. BBOR
- $189,9003 bd2 ba1.1k sqft2404 Monica St, Beaumont, TX 77707For SaleMLS ID #270564, Kylee Borden, RE/MAX ONE. BBOR
- $165,0003 bd2 ba1.2k sqft7695 San Bruno St, Beaumont, TX 77708For SaleMLS ID #271443, Dayne Wright, Triangle Real Estate, LLC. BBOR
- $189,0003 bd2 ba2k sqft2461 W Lucas Dr, Beaumont, TX 77706For SaleMLS ID #269223, Jennifer Green, RE/MAX ONE. BBOR
- $133,0002 bd2 ba1.1k sqft550 Yorktown Ln, Beaumont, TX 77707For SaleMLS ID #267408, Cicely Bodwin, American Real Estate ERA Power - Beaumont. BBOR
- $159,9003 bd2 ba1.4k sqft5720 Tyrrell Park Rd, Beaumont, TX 77705For SaleMLS ID #270989, Stefany Oporta, JLA Realty. BBOR
- $150,0002 bd2 ba1.2k sqft950 Green Meadow St, Beaumont, TX 77706For SaleMLS ID #270920, Melynda Brown, RE/MAX ONE. BBOR
- $129,9503 bd2 ba1.3k sqft8545 Merilee Ln, Beaumont, TX 77707For SaleMLS ID #270092, ROHN McMANUS, BAYOU STATE REAL ESTATE, LLC -- 9003431. BBOR
