Ideally located in the heart of the city, this charming townhome offers convenience, comfort, and low-maintenance living. The well-designed floor plan features two spacious bedrooms(NEW CARPET 6/29/2026) and a full bath upstairs, providing privacy and separation from the main living areas.
Downstairs, the inviting living room is highlighted by a cozy wood-burning fireplace, creating the perfect gathering space for relaxing evenings. Step outside to enjoy your own private enclosed patio, complete with a wood privacy fence—ideal for outdoor dining, gardening, or quiet relaxation.
A walkway from the patio leads directly to the detached two-car garage, offering both convenience and additional storage. With its central location close to shopping, dining, entertainment, and major commuting route
For sale
Price cut: $4.6K (8/14)
$134,900
3673 Briar Creek Dr, Beaumont, TX 77706
2beds
1,152sqft
Townhouse
Built in 1984
1,285 Square Feet Lot
$131,000 Zestimate®
$117/sqft
$96/mo HOA
What's special
Cozy wood-burning fireplaceDetached two-car garagePrivate enclosed patioWood privacy fenceTwo spacious bedrooms
- 53 days |
- 203 |
- 9 |
Zillow last checked:
Listing updated:
Listed by:
Sherry Curtice TREC #0516457 713-489-8130,
JLA Realty
Source: HAR,MLS#: 93946837
Facts & features
Interior
Bedrooms & bathrooms
- Bedrooms: 2
- Bathrooms: 2
- Full bathrooms: 1
- 1/2 bathrooms: 1
Rooms
- Room types: Den, Utility Room
Primary bedroom
- Level: Second
- Area: 252
- Dimensions: 14*18
Bedroom
- Level: Second
- Area: 144
- Dimensions: 12*12
Other
- Level: First
- Area: 108
- Dimensions: 9*12
Other
- Level: First
- Area: 48
- Dimensions: 6*8
Other
- Level: Second
- Area: 81
- Dimensions: 9*9
Den
- Level: First
- Area: 270
- Dimensions: 15*18
Heating
- Electric
Cooling
- Ceiling Fan(s), Electric
Appliances
- Included: Refrigerator, Freestanding Oven, Electric Cooktop, Free-Standing Range, Dishwasher, Washer/Dryer
- Laundry: Electric Dryer Hookup, Inside
Features
- Formal Entry/Foyer, High Ceilings, Vaulted Ceiling, 2 Bedrooms Up
- Flooring: Carpet, Tile
- Windows: Window Coverings
- Number of fireplaces: 1
- Fireplace features: Wood Burning
Interior area
- Total structure area: 1,152
- Total interior livable area: 1,152 sqft
Property
Parking
- Total spaces: 2
- Parking features: Detached, Additional Parking
- Garage spaces: 2
Features
- Levels: Levels 1 and 2
- Stories: 2
- Patio & porch: Patio/Deck
- Exterior features: Front Green Space
- Fencing: Fenced
Lot
- Size: 1,285 Square Feet
- Features: Back Yard, Cul-De-Sac, On Street
Details
- Parcel number: 00719000000110000000
Construction
Type & style
- Home type: Townhouse
- Architectural style: Other
- Property subtype: Townhouse
Materials
- Brick
- Foundation: Slab
- Roof: Composition
Condition
- New construction: No
- Year built: 1984
Utilities & green energy
- Sewer: Public Sewer
- Water: Public
Community & HOA
Community
- Subdivision: Briar Creek Twnhms Sec I
HOA
- Has HOA: Yes
- HOA fee: $96 monthly
Location
- Region: Beaumont
Financial & listing details
- Price per square foot: $117/sqft
- Tax assessed value: $115,212
- Annual tax amount: $2,654
- Date on market: 7/1/2026
- Road surface type: Concrete
Estimated market value
$131,000
$124,000 - $138,000
$1,543/mo
Price history
| Date | Event | Price |
|---|---|---|
| 8/20/2026 | Pending sale | $134,900$117/sqft |
Source:  BBOR #268398 Report a problem BBOR #268398 Report a problem | ||
| 8/14/2026 | Price change | $134,900-3.3%$117/sqft |
Source: BBOR #268398 Report a problem | ||
| 6/16/2026 | Price change | $139,500+14.3%$121/sqft |
Source: BBOR #268398 Report a problem | ||
| 6/14/2026 | Listed for sale | $121,999$106/sqft |
Source: BBOR #268398 Report a problem | ||
Public tax history
| Year | Property taxes | Tax assessment |
|---|---|---|
| 2025 | $2,654 +2% | $115,212 +2.8% |
| 2024 | $2,603 -10.1% | $112,066 -7% |
| 2023 | $2,897 +7% | $120,537 +16.4% |
| 2022 | $2,707 -1.2% | $103,594 |
| 2021 | $2,740 +12.1% | $103,594 0% |
| 2020 | $2,443 | $103,641 +15.6% |
| 2019 | $2,443 -2.5% | $89,620 |
| 2018 | $2,506 +1.8% | $89,620 |
| 2017 | $2,463 +13.2% | $89,620 +13.3% |
| 2016 | $2,175 -10.3% | $79,100 |
| 2015 | $2,425 | $79,100 -10.5% |
| 2014 | $2,425 | $88,360 |
| 2013 | -- | $88,360 -4.1% |
| 2012 | -- | $92,120 -3.9% |
| 2011 | -- | $95,880 -3.8% |
| 2010 | -- | $99,630 +3.9% |
| 2009 | -- | $95,880 +4.1% |
| 2008 | -- | $92,120 +12.9% |
| 2007 | -- | $81,560 +14.8% |
| 2006 | -- | $71,070 |
| 2005 | -- | $71,070 |
| 2004 | -- | $71,070 +9.1% |
| 2003 | -- | $65,140 +5.8% |
| 2002 | -- | $61,560 |
Find assessor info on the county website
Monthly payment
Est. payment
Payment breakdown
Explore the cost of this home by adjusting the details. Changes won't be saved.Climate risks
Neighborhood: 77706
Nearby schools
GreatSchools rating
- 6/10Regina Howell Elementary SchoolGrades: PK-5Distance: 0.9 mi
- 4/10Marshall Middle SchoolGrades: 6-8Distance: 1.8 mi
- 3/10West Brook Sr High SchoolGrades: 9-12Distance: 3.1 mi
Schools provided by the listing agent
- Elementary: Reginal-Howell Elementary School
- Middle: Marshall Middle School (Beaumont)
- High: West Brook High School
Source: HAR. This data may not be complete. We recommend contacting the local school district to confirm school assignments for this home.
- $171,8002 bd2 ba1.3k sqft3641 Briar Creek Dr, Beaumont, TX 77706Off Market
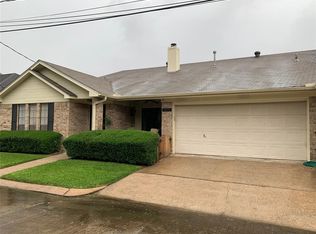
- $194,2003 bd2 ba1.6k sqft3625 Briar Creek Dr, Beaumont, TX 77706Off Market
- $191,5002 bd2 ba1.5k sqft3627 Briar Creek Dr, Beaumont, TX 77706Off Market
- $211,0003 bd2 ba1.8k sqft3629 Briar Creek Dr, Beaumont, TX 77706Off Market

- $181,2002 bd2 ba1.6k sqft3631 Briar Creek Dr, Beaumont, TX 77706Off Market
- $185,5003 bd2 ba1.5k sqft3633 Briar Creek Dr, Beaumont, TX 77706Off Market
- $202,8002 bd2 ba1.7k sqft3635 Briar Creek Dr, Beaumont, TX 77706Off Market
- $154,300-- bd-- ba1.3k sqft3639 Briar Creek Dr, Beaumont, TX 77706Off Market
A local agent can set up tours, give advice and negotiate with sellers.
A local lender can help you make sure your offer is ready when you are.
Similar homes
- $135,0002 bd2 ba1.2k sqft916 Park Meadow Dr, Beaumont, TX 77706For Sale
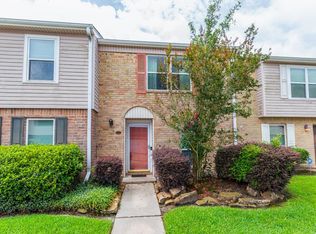
 MLS ID #268687, Dayna Simmons, Dayna Simmons Real Estate. BBOR
 - $140,0002 bd3 ba1.3k sqft1141 Park Meadow Dr, Beaumont, TX 77706For Sale
 MLS ID #269423, Emily Wright, Real Broker, LLC. BBOR
 - $140,0002 bd1 ba1.3k sqft3235 Bennett Rd, Beaumont, TX 77708For Sale
 MLS ID #270386, India Zeno, Full Circle Texas. BBOR
 - $134,9002 bd1 ba804 sqft1121 Park Meadow Dr, Beaumont, TX 77706For Sale
 MLS ID #269958, Jo Bienvenu, RE/MAX ONE. BBOR
 - $133,0002 bd2 ba1.1k sqft550 Yorktown Ln, Beaumont, TX 77707For SaleMLS ID #267408, Cicely Bodwin, American Real Estate ERA Power - Beaumont. BBOR
- $130,9002 bd1 ba1k sqft1079 Sunmeadow Dr, Beaumont, TX 77706For SaleMLS ID #266213, Ann Scoggin, Coldwell Banker Southern Homes. BBOR
- $147,9002 bd3 ba1.3k sqft1136 Green Meadow St, Beaumont, TX 77706For SaleMLS ID #269413, Faiza Anwar, RE/MAX ONE. BBOR
- $125,0002 bd3 ba1.2k sqft1620 Wellington Pl APT 1102, Beaumont, TX 77706For SaleMLS ID #262426, Landon Luna, Countryland Properties. BBOR
- $99,9002 bd2 ba1.2k sqft4150 Crow Rd APT 10, Beaumont, TX 77706For SaleMLS ID #67813666, Tim Williams, Keller Williams Elite. HAR
- $169,0003 bd3 ba1.5k sqft1620 Wellington Pl APT 1201, Beaumont, TX 77706For SaleMLS ID #269598, Jennifer Green, RE/MAX ONE. BBOR
- $135,0002 bd2 ba1.2k sqft2068 Tulane St, Beaumont, TX 77703For SaleMLS ID #268946, Cicely Bodwin, American Real Estate ERA Power - Beaumont. BBOR
- $109,9002 bd2 ba1.2k sqft8475 Glen Meadow Ln, Beaumont, TX 77706For SaleMLS ID #265766, Jonathan Castelan, Connect Realty. BBOR
- $171,5003 bd2 ba1.1k sqft5210 Dawn Dr, Beaumont, TX 77706For SaleMLS ID #268882, Jacey-Kay Carter, Property Pros Real Estate & Co. BBOR
- $112,0002 bd3 ba1k sqft1620 Wellington Pl APT 1101, Beaumont, TX 77706For SaleMLS ID #262419, Landon Luna, Countryland Properties. BBOR
- $161,9002 bd3 ba1.3k sqft964 Sunmeadow Dr, Beaumont, TX 77706For SaleMLS ID #267537, Taryn Hebert, RE/MAX ONE. BBOR
- $120,0002 bd2 ba1.1k sqft565 25th St, Beaumont, TX 77706For SaleMLS ID #95195968, Rebekah Sanders, RE/MAX ONE. HAR
- $135,0004 bd2 ba1.3k sqft1715 E Lucas Dr, Beaumont, TX 77703For SaleMLS ID #270086, Shameca Elam, Connect Realty. BBOR
- $155,0003 bd2 ba1.4k sqft1620 W Lucas Dr, Beaumont, TX 77706For SaleMLS ID #268659, Charity Angelle, RE/MAX ONE. BBOR
- $139,9003 bd1 ba1.2k sqft125 N 21st St, Beaumont, TX 77707For SaleMLS ID #270120, Dayna Simmons, Dayna Simmons Real Estate. BBOR
- $99,0003 bd2 ba1.2k sqft5145 Raleigh Dr, Beaumont, TX 77706For SaleMLS ID #33316576, Amy Chance, Compass RE Texas, LLC - Houston. HAR
