Freshly Renovated & Move-In Ready! Low Taxes Welcome to 1715 E. Lucas Dr. This beautifully refreshed 4-bedroom, 2-bath home offers approximately 1,401 sq. ft. (Buyer to verify) of comfortable living space with a functional split-bedroom layout and spacious bedrooms throughout. Inside you’ll find fresh updates, durable flooring in the main living areas, a bright open kitchen with plenty of cabinet space, and a generous living room perfect for relaxing or entertaining. The private primary suite includes its own bath and walk-in closet, while the additional bedrooms provide flexibility for family, guests, or a home office. With an acceptable offer, the seller will include a BRAND-NEW HVAC system and stove, making this home an even better value! Conveniently located with easy access to shopping, schools, dining, and major roadways. Don’t miss your opportunity to own this move-in ready home—schedule your private showing today!
For sale
Price cut: $32K (8/8)
$125,000
1715 E Lucas Dr, Beaumont, TX 77703
4beds
1,401sqft
:
Get pre-qualified$939/mo
Single Family Residence
Built in ----
-- sqft lot
$-- Zestimate®
$89/sqft
$-- HOA
What's special
Spacious bedrooms throughoutFreshly renovatedFunctional split-bedroom layout
- 30 days |
- 240 |
- 19 |
Zillow last checked:
Listing updated:
Listed by:
Shameca Elam 409-998-7055,
Connect Realty
Source: BBOR,MLS#: 269147
Facts & features
Interior
Bedrooms & bathrooms
- Bedrooms: 4
- Bathrooms: 2
- Full bathrooms: 2
Primary bedroom
- Area: 137.36
- Dimensions: 13.6 x 10.1
Bedroom 2
- Area: 125.46
- Dimensions: 10.2 x 12.3
Bedroom 3
- Area: 113.32
- Dimensions: 10.2 x 11.11
Bedroom 4
- Area: 92.82
- Dimensions: 10.2 x 9.1
Dining room
- Features: Breakfast Room
Kitchen
- Area: 102.01
- Dimensions: 10.1 x 10.1
Living room
- Features: Living Room
- Area: 241.24
- Dimensions: 16.3 x 14.8
Heating
- Central Electric
Cooling
- Central Electric
Appliances
- Included: Free-Standing Range
- Laundry: Inside, Wash/Dry Connection
Features
- Ceiling Fan(s), Sheetrock
- Flooring: Carpet, Vinyl
- Doors: Storm Door(s)
- Windows: Storm Window(s)
- Attic: Pull Down Stairs
- Has fireplace: No
Interior area
- Total structure area: 1,401
- Total interior livable area: 1,401 sqft
Property
Parking
- Parking features: Additional Parking
Features
- Levels: One
- Stories: 1
- Patio & porch: Covered Porch
- Fencing: Chain Link
Details
- Parcel number: 01475000000030000000
- Special conditions: Standard
Construction
Type & style
- Home type: SingleFamily
- Property subtype: Single Family Residence
Materials
- HardiPlank Type
- Foundation: Slab
- Roof: Comp. Shingle
Condition
- 6 - 10 Yrs.
- New construction: No
Details
- Warranty included: Yes
Utilities & green energy
- Sewer: City Sewer
- Water: City Water
- Utilities for property: Cable Available
Community & HOA
Community
- Subdivision: Country Club Terrace
HOA
- Has HOA: No
Location
- Region: Beaumont
Financial & listing details
- Price per square foot: $89/sqft
- Tax assessed value: $144,615
- Date on market: 7/11/2026
- Listing terms: Cash,Conventional,FHA,VA Loan
Estimated market value
Not available
Estimated sales range
Not available
$1,507/mo
Price history
| Date | Event | Price |
|---|---|---|
| 8/8/2026 | Price change | $125,000-20.4%$89/sqft |
Source:  BBOR #269147 Report a problem BBOR #269147 Report a problem | ||
| 7/11/2026 | Listed for sale | $157,000+124.3%$112/sqft |
Source: BBOR #269147 Report a problem | ||
| 3/24/2021 | Listing removed | -- |
Source: Owner Report a problem | ||
| 6/26/2017 | Listing removed | $70,000$50/sqft |
Source: Owner Report a problem | ||
| 5/23/2017 | Listed for sale | $70,000$50/sqft |
Source: Owner Report a problem | ||
| 8/7/2016 | Listing removed | $70,000$50/sqft |
Source: Owner Report a problem | ||
| 5/9/2016 | Listed for sale | $70,000+16.9%$50/sqft |
Source: Owner Report a problem | ||
| 3/9/2014 | Listing removed | $59,900$43/sqft |
Source: Keller Williams - Beaumont #163392 Report a problem | ||
| 3/7/2014 | Pending sale | $59,900$43/sqft |
Source: Keller Williams - Beaumont #163392 Report a problem | ||
| 3/1/2014 | Price change | $59,900-13.2%$43/sqft |
Source: Keller Williams - Beaumont #163392 Report a problem | ||
| 11/14/2013 | Price change | $69,000-12.5%$49/sqft |
Source: Keller Williams - Beaumont #163392 Report a problem | ||
| 8/8/2012 | Listed for sale | $78,900-16.9%$56/sqft |
Source: Port Arthur News #63433 Report a problem | ||
| 5/6/2012 | Listing removed | $95,000$68/sqft |
Source: NCI Report a problem | ||
| 1/7/2012 | Listed for sale | $95,000$68/sqft |
Source: NCI Report a problem | ||
Public tax history
| Year | Property taxes | Tax assessment |
|---|---|---|
| 2025 | -- | $89,562 +10% |
| 2024 | -- | $81,420 +10% |
| 2023 | $86 -86.3% | $74,018 +10% |
| 2022 | $630 -9.4% | $67,289 +6.8% |
| 2021 | $695 -72.7% | $62,993 +5.3% |
| 2020 | $2,542 +65.8% | $59,797 +6.3% |
| 2019 | $1,533 -2.5% | $56,240 |
| 2018 | $1,573 +38.2% | $56,240 |
| 2017 | $1,138 -6.4% | $56,240 -5.3% |
| 2016 | $1,216 -14.7% | $59,390 -5% |
| 2015 | $1,426 | $62,510 |
| 2014 | $1,426 | $62,510 |
| 2013 | -- | $62,510 +0% |
| 2012 | -- | $62,490 |
| 2011 | -- | $62,490 +183.5% |
| 2010 | -- | $22,040 |
| 2009 | -- | $22,040 |
| 2008 | -- | $22,040 +12.6% |
| 2007 | -- | $19,580 +29.8% |
| 2006 | -- | $15,080 -18.9% |
| 2005 | -- | $18,590 +11.8% |
| 2004 | -- | $16,630 |
| 2003 | -- | $16,630 +7.4% |
| 2002 | -- | $15,490 |
Find assessor info on the county website
Monthly payment
Est. payment
Payment breakdown
Explore the cost of this home by adjusting the details. Changes won't be saved.Climate risks
Neighborhood: North End
Nearby schools
GreatSchools rating
- 1/10Martin Elementary SchoolGrades: PK-5Distance: 0.9 mi
- 2/10Smith Middle SchoolGrades: 6-8Distance: 1.5 mi
- 2/10Beaumont United High SchoolGrades: 9-12Distance: 5.1 mi
Schools provided by the listing agent
- District: Beaumont
Source: BBOR. This data may not be complete. We recommend contacting the local school district to confirm school assignments for this home.
- $59,661-- bd-- ba1.2k sqft1705 E Lucas Dr, Beaumont, TX 77703Off Market
- $83,700-- bd-- ba1.2k sqft1725 E Lucas Dr, Beaumont, TX 77703Off Market
- $62,7003 bd2 ba968 sqft1755 E Lucas Dr, Beaumont, TX 77703Off Market

- $70,523-- bd-- ba1.2k sqft1695 E Lucas Dr, Beaumont, TX 77703Off Market
- $57,300-- bd-- ba778 sqft1730 Rivercrest St, Beaumont, TX 77703Off Market
- $43,251-- bd-- ba672 sqft1720 Rivercrest St, Beaumont, TX 77703Off Market
- $53,586-- bd-- ba891 sqft1775 E Lucas Dr, Beaumont, TX 77703Off Market
- $61,900-- bd-- ba720 sqft1740 Rivercrest St, Beaumont, TX 77703Off Market
A local agent can set up tours, give advice and negotiate with sellers.
A local lender can help you make sure your offer is ready when you are.
Similar homes
- $130,0002 bd2 ba1.3k sqft1040 Trinidad St, Beaumont, TX 77703For Sale
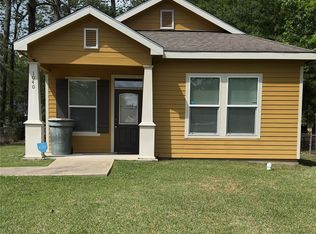 MLS ID #61132897, Veronica Bourque, JLA Realty. HAR
 - $135,0002 bd2 ba1.2k sqft2068 Tulane St, Beaumont, TX 77703For Sale
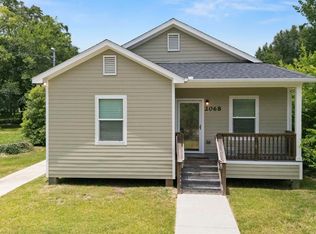
 MLS ID #268946, Cicely Bodwin, American Real Estate ERA Power - Beaumont. BBOR
 - $130,0004 bd1 ba1.4k sqft4965 Park St, Beaumont, TX 77705For Sale
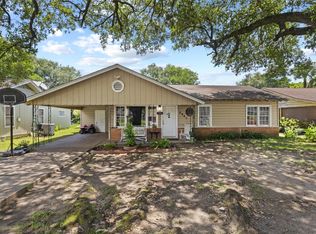 MLS ID #87899198, Darla Pena, Connect Realty.com. HAR
 - $105,9002 bd1 ba961 sqft1755 Parry St, Beaumont, TX 77703For Sale
 MLS ID #92270631, Carmen Rodriguez, RA Brokers. HAR
 - $129,9002 bd2 ba1.3k sqft180 N 7th St, Beaumont, TX 77702For SaleMLS ID #268619, Emily McCune, Coldwell Banker Southern Homes. BBOR
- $148,0003 bd2 ba1.2k sqft2321 Gladys St, Beaumont, TX 77702For SaleMLS ID #268722, Katie Wallis, RE/MAX ONE. BBOR
- $130,0002 bd1 ba1.1k sqft2675 Louisiana St, Beaumont, TX 77702For SaleMLS ID #268387, Allison Cornett, Full Circle Texas. BBOR
- $129,9993 bd1 ba1k sqft735 Cuchia St, Beaumont, TX 77705For SaleMLS ID #269336, Christina January, JLA Realty. BBOR
- $95,0003 bd2 ba840 sqft4425 Harding Dr, Beaumont, TX 77703For SaleMLS ID #85270510, Dion Spriggs, Keller Williams Realty Northeast. HAR
- $124,9004 bd1 ba1k sqft750 Jeny Ln, Beaumont, TX 77707For SaleMLS ID #48410080, Michael Rivera, eXp Realty LLC. HAR
- $139,9003 bd2 ba1.7k sqft2970 S Major Dr, Beaumont, TX 77707For SaleMLS ID #77188246, Holly Petrie, RE/MAX Pro. HAR
- $135,0004 bd2 ba2k sqft1035 Palermo Dr, Beaumont, TX 77705For SaleMLS ID #23507915, Dayna Simmons, Dayna Simmons Real Estate. HAR
- $97,5003 bd1 ba1k sqft4780 El Paso St, Beaumont, TX 77703For SaleMLS ID #265596, Michael DeLuna, Connect Realty. BBOR
- $125,0003 bd2 ba1.2k sqft370 N Meeker Rd, Beaumont, TX 77713For SaleMLS ID #268445, Dayna Simmons, Dayna Simmons Real Estate. BBOR
- $135,0002 bd2 ba1.2k sqft4085 Rothwell St, Beaumont, TX 77705For SaleMLS ID #269316, Tania Castelan, Connect Realty. BBOR
- $129,9002 bd1 ba1.1k sqft475 Chesser Dr, Vidor, TX 77662For SaleMLS ID #269766, Leah McClelland, JLA Realty. BBOR
- $119,9003 bd2 ba1.1k sqft780 Orange St, Vidor, TX 77662For SaleMLS ID #268495, Anh Truong, A T Real Estate. BBOR
- $155,0003 bd2 ba1.4k sqft1620 W Lucas Dr, Beaumont, TX 77706For SaleMLS ID #268659, Charity Angelle, RE/MAX ONE. BBOR
- $139,9002 bd2 ba1.3k sqft1025 Fulton St, Beaumont, TX 77701For SaleMLS ID #269648, Brenda Brockhoeft, Advantage Real Estate. BBOR
- $130,0003 bd2 ba1.3k sqft8875 Casey Dr, Beaumont, TX 77707For SaleMLS ID #22432356, Erika Hernandez, Compass RE Texas, LLC - Houston. HAR
