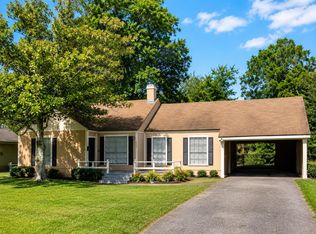
HUD case # 512-018597. Sold As Is. Charming 3 bedroom, one-and -a half- bath home located in the heart of the West End. This property features a beautiful backyard shaded by mature trees, creating the perfect space for relaxing or entertaining . With endless possibilities to make it your own, this home is a must see. Schedule your appointment today.
Foreclosure
Price cut: $19.8K (8/13)
Est. $132,000
2295 Central Dr, Beaumont, TX 77706
3beds
1,681sqft
Single Family Residence
Built in ----
0.29 Acres Lot
$-- Zestimate®
$79/sqft
$-- HOA
Overview
- 120 days
- 476
- 25
Zillow last checked:
Listing updated:
Listed by:
Janice Gray 409-782-7155,
Lee Team Realty
Source: BBOR,MLS#: 267545
Facts & features
Interior
Bedrooms & bathrooms
- Bedrooms: 3
- Bathrooms: 2
- Full bathrooms: 1
- 1/2 bathrooms: 1
Primary bedroom
- Area: 109.6
- Dimensions: 12.11 x 9.05
Bedroom 2
- Area: 110.94
- Dimensions: 10.04 x 11.05
Bedroom 3
- Area: 121.77
- Dimensions: 11.05 x 11.02
Dining room
- Features: Formal Dining
- Area: 156.21
- Dimensions: 14.06 x 11.11
Kitchen
- Area: 127.53
- Dimensions: 14.03 x 9.09
Living room
- Features: Both
- Area: 231.32
- Dimensions: 10.04 x 23.04
Office
- Area: 354.02
- Dimensions: 25.09 x 14.11
Heating
- Central Gas
Cooling
- Central Electric
Appliances
- Included: Dishwasher, Gas Range, Plumbed For Ice Maker, Microwave, Vented Exhaust Fan
Features
- Ceiling Fan(s), Paneling, Sheetrock, Split Bdrm Plan, Granite Counters, Pantry
- Flooring: Carpet, Laminate
- Windows: Blinds
- Has fireplace: Yes
- Fireplace features: Wood Burning
Interior area
- Total structure area: 1,681
- Total interior livable area: 1,681 sqft
Video & virtual tour
Property
Parking
- Total spaces: 4
- Parking features: Attached Carport, Attached
- Attached garage spaces: 2
- Carport spaces: 2
- Covered spaces: 4
Features
- Levels: One
- Stories: 1
- Patio & porch: Patio, Deck, Covered Porch
- Fencing: Chain Link,Partial
Lot
- Size: 0.29 Acres
- Dimensions: 75 x 173
Details
- Additional structures: Storage
- Parcel number: 00720000000320000000
- Special conditions: Bank owned/Foreclosure
Construction
Type & style
- Home type: SingleFamily
- Property subtype: Single Family Residence
Materials
- Frame
- Roof: Comp. Shingle
Condition
- 31 Yrs. and Older
- New construction: No
Utilities & green energy
- Sewer: City Sewer
- Water: City Water
Community & HOA
Community
- Subdivision: Briarcliff
HOA
- Has HOA: No
Location
- Region: Beaumont
Financial & listing details
- Price per square foot: $79/sqft
- Tax assessed value: $169,825
- Annual tax amount: $3,913
- Date on market: 5/13/2026
- Listing terms: Cash,Conventional,FHA
- Road surface type: Asphalt
Foreclosure details
Estimated market value
Not available
Estimated sales range
Not available
$1,726/mo
Price history
| Date | Event | Price |
|---|---|---|
| 8/13/2026 | Price change | $132,000-13%$79/sqft |
Source:  BBOR #267545 Report a problem BBOR #267545 Report a problem | ||
| 7/1/2026 | Price change | $151,800-8%$90/sqft |
Source: BBOR #267545 Report a problem | ||
| 5/13/2026 | Listed for sale | $165,000$98/sqft |
Source: BBOR #267545 Report a problem | ||
| 4/9/2026 | Sold | -- |
Source: Public Record Report a problem | ||
Public tax history
| Year | Property taxes | Tax assessment |
|---|---|---|
| 2025 | $3,913 -0.8% | $169,825 |
| 2024 | $3,945 +4.7% | $169,825 +8.3% |
| 2023 | $3,768 -2.6% | $156,799 +5.9% |
| 2022 | $3,871 +8.3% | $148,115 +9.6% |
| 2021 | $3,573 +164.8% | $135,090 +6.2% |
| 2020 | $1,349 | $127,201 +5.5% |
| 2019 | $1,349 | $120,530 |
| 2018 | $1,349 +4.8% | $120,530 +2.9% |
| 2017 | $1,288 +1.5% | $117,180 |
| 2016 | $1,268 -11.3% | $117,180 +2.9% |
| 2015 | $1,430 | $113,840 -5.6% |
| 2014 | $1,430 | $120,530 |
| 2013 | -- | $120,530 +0.1% |
| 2012 | -- | $120,430 |
| 2011 | -- | $120,430 |
| 2010 | -- | $120,430 +16.6% |
| 2009 | -- | $103,320 |
| 2008 | -- | $103,320 +24.7% |
| 2007 | -- | $82,850 +17.6% |
| 2006 | -- | $70,430 -5.7% |
| 2005 | -- | $74,690 +5.8% |
| 2004 | -- | $70,610 +3% |
| 2003 | -- | $68,570 +2.9% |
| 2002 | -- | $66,650 |
| 2001 | -- | $66,650 +13.4% |
| 2000 | -- | $58,780 |
Find assessor info on the county website
Monthly payment
Climate risks
Neighborhood: 77706
Nearby schools
Schools provided by the listing agent
- District: Beaumont
Source: BBOR. This data may not be complete. We recommend contacting the local school district to confirm school assignments for this home.

Similar homes
- $124,9003 bd2 ba1.7k sqft2890 W Lucas Dr, Beaumont, TX 77706For Sale
 MLS ID #47224901, Barbara Kearns, Coldwell Banker Southern Homes. HAR
 - $150,0004 bd2 ba2.1k sqft1801 Central Dr, Beaumont, TX 77706For Sale
 MLS ID #59036896, Everett Green, RE/MAX ONE. HAR
 - $125,0003 bd2 ba1.9k sqft2680 Long St, Beaumont, TX 77702For Sale
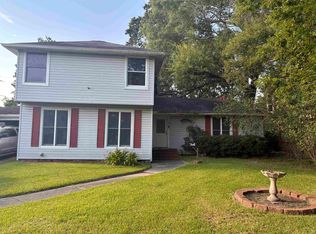
 MLS ID #269019, Carol Rushing, Coldwell Banker Southern Homes. BBOR
 - $129,9003 bd1 ba1.3k sqft4395 Ironton St, Beaumont, TX 77703For Sale
 MLS ID #268305, Rashawn Webb, American Real Estate ERA Power - Beaumont. BBOR
 - $127,0004 bd2 ba1.7k sqft790 Pinchback Rd, Beaumont, TX 77707For SaleMLS ID #264513, Love Nguyen, Advantage Real Estate. BBOR
- $125,0002 bd2 ba1.2k sqft1725 Parry St, Beaumont, TX 77703For SaleMLS ID #269850, Rashawn Webb, American Real Estate ERA Power - Beaumont. BBOR
- $130,0002 bd2 ba1k sqft635 Goliad St, Beaumont, TX 77701For SaleMLS ID #269868, Andres Sanchez, American Real Estate ERA Power - Beaumont. BBOR
- $135,0003 bd1 ba1.2k sqft5440 Dewberry Ln, Beaumont, TX 77708For SaleMLS ID #269452, Anh Truong, A T Real Estate. BBOR
- $129,9993 bd1 ba986 sqft535 Smelker St, Beaumont, TX 77707For SaleMLS ID #270213, Maria Mercado, NB Elite Realty. BBOR
- $142,5003 bd2 ba1.3k sqft3964 Bristol Dr, Beaumont, TX 77707For SaleMLS ID #266350, David Kaiser, Lola Duhon Realty, LLC. BBOR
- $149,9004 bd2 ba1.6k sqft1065 Boyd St, Beaumont, TX 77705For SaleMLS ID #270102, Rashawn Webb, American Real Estate ERA Power - Beaumont. BBOR
- $125,0003 bd2 ba1.2k sqft370 N Meeker Rd, Beaumont, TX 77713For SaleMLS ID #268445, Dayna Simmons, Dayna Simmons Real Estate. BBOR
