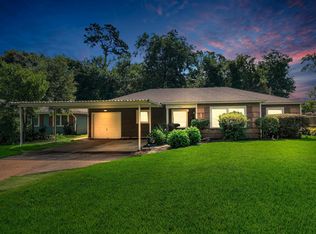
This lovely, classic Beaumont ranch-style home offers both space and comfort. The large living room/dining room is ideal for large gatherings of family and friends, or escape to the spacious den for a quiet read in front of the wood-burning fireplace. The kitchen has a breakfast bar and a double oven that the cook will love. Plus space for a cafe table or credenza as well. Large walk-in pantry/laundry room with Maytag washer and dryer included. The primary bedroom has a private full bath and walk-in closet. The three other bedrooms also have walk-in closets and all share a hall bath. Natural light and neutral tones create a welcoming refuge, and spacious amenities such as three additional closets and linen closet complete the package. The large, tree-shaded fenced backyard with patio invites you outside and has the privacy you desire. Call today and make this house your home. New roof was installed 6/25.
For sale
$210,000
740 Randolph Cir, Beaumont, TX 77706
4beds
1,965sqft
Single Family Residence
Built in ----
0.26 Acres Lot
$-- Zestimate®
$107/sqft
$-- HOA
What's special
Wood-burning fireplaceNatural lightNeutral tonesSpacious den
- 397 days |
- 712 |
- 67 |
Zillow last checked:
Listing updated:
Listed by:
Julie Sanders 409-781-7990,
SETX Properties
Source: BBOR,MLS#: 258877
Loading...
Facts & features
Interior
Bedrooms & bathrooms
- Bedrooms: 4
- Bathrooms: 2
- Full bathrooms: 2
Primary bedroom
- Area: 177
- Dimensions: 12 x 14.75
Bedroom 2
- Area: 129
- Dimensions: 12 x 10.75
Bedroom 3
- Area: 115
- Dimensions: 10 x 11.5
Bedroom 4
- Area: 124.67
- Dimensions: 11 x 11.33
Primary bathroom
- Features: Shower Only
Dining room
- Features: Both
Kitchen
- Area: 105.6
- Dimensions: 11.42 x 9.25
Living room
- Features: Both
- Area: 302.25
- Dimensions: 23.25 x 13
Office
- Area: 239.63
- Dimensions: 17.75 x 13.5
Heating
- Central Electric
Cooling
- Central Electric
Appliances
- Included: Built-in Oven, Dishwasher, Double Oven, Disposal, Vented Exhaust Fan
- Laundry: Inside
Features
- Ceiling Fan(s), Sheetrock, Breakfast Bar, Granite Counters, Pantry
- Flooring: Laminate, Tile, Wood
- Windows: Blinds
- Has fireplace: Yes
- Fireplace features: Masonry, Wood Burning
Interior area
- Total structure area: 1,965
- Total interior livable area: 1,965 sqft
Property
Parking
- Total spaces: 2
- Parking features: Attached, Garage Door Opener
- Attached garage spaces: 2
Features
- Levels: One
- Stories: 1
- Patio & porch: Patio, Covered Porch
- Fencing: Wood Privacy
Lot
- Size: 0.26 Acres
- Dimensions: 84 x 135
Details
- Additional structures: Storage
- Parcel number: 01725000000300000000
- Special conditions: Standard
Construction
Type & style
- Home type: SingleFamily
- Property subtype: Single Family Residence
Materials
- Brick Veneer, Frame
- Foundation: Slab
- Roof: Arch. Comp. Shingle
Condition
- 31 Yrs. and Older,Resale
- New construction: No
Utilities & green energy
- Sewer: City Sewer
- Water: City Water
- Utilities for property: Cable Available
Community & HOA
Community
- Security: Security System
- Subdivision: Dowlen West-All
HOA
- Has HOA: No
Location
- Region: Beaumont
Financial & listing details
- Price per square foot: $107/sqft
- Tax assessed value: $218,532
- Annual tax amount: $3,416
- Date on market: 6/10/2025
- Listing terms: Cash,Conventional,FHA,VA Loan
- Road surface type: Concrete
Estimated market value
Not available
Estimated sales range
Not available
Not available
Price history
| Date | Event | Price |
|---|---|---|
| 6/7/2026 | Listed for sale | $210,000$107/sqft |
Source:  BBOR #258877 Report a problem BBOR #258877 Report a problem | ||
| 4/27/2026 | Contingent | $210,000$107/sqft |
Source: BBOR #258877 Report a problem | ||
| 4/14/2026 | Pending sale | $210,000$107/sqft |
Source: BBOR #258877 Report a problem | ||
| 3/25/2026 | Listed for sale | $210,000$107/sqft |
Source: BBOR #258877 Report a problem | ||
| 3/14/2026 | Pending sale | $210,000$107/sqft |
Source: BBOR #258877 Report a problem | ||
| 3/13/2026 | Price change | $210,000-7.9%$107/sqft |
Source: BBOR #258877 Report a problem | ||
| 10/8/2025 | Price change | $228,000-2.6%$116/sqft |
Source: BBOR #258877 Report a problem | ||
| 7/22/2025 | Price change | $234,000-4.5%$119/sqft |
Source: BBOR #258877 Report a problem | ||
| 6/10/2025 | Listed for sale | $245,000+42%$125/sqft |
Source: BBOR #258877 Report a problem | ||
| 3/24/2021 | Listing removed | -- |
Source: Owner Report a problem | ||
| 7/8/2015 | Sold | -- |
Source: Agent Provided Report a problem | ||
| 11/13/2014 | Listing removed | $172,500$88/sqft |
Source: Owner Report a problem | ||
| 5/8/2014 | Listed for sale | $172,500+7.9%$88/sqft |
Source: Owner Report a problem | ||
| 3/17/2010 | Sold | -- |
Source: Agent Provided Report a problem | ||
| 12/5/2009 | Listed for sale | $159,900$81/sqft |
Source: NCI Report a problem | ||
Public tax history
| Year | Property taxes | Tax assessment |
|---|---|---|
| 2025 | $3,416 -7.4% | $218,532 +2.5% |
| 2024 | $3,688 +8.9% | $213,149 +10% |
| 2023 | $3,385 -20.3% | $193,772 +1.2% |
| 2022 | $4,250 +5.1% | $191,510 +10% |
| 2021 | $4,044 +11.1% | $174,100 +10% |
| 2020 | $3,639 | $158,273 +3% |
| 2019 | $3,639 -8% | $153,630 -5.3% |
| 2018 | $3,956 +5.2% | $162,250 +3.3% |
| 2017 | $3,761 +3.7% | $157,140 +3.4% |
| 2016 | $3,625 +4% | $152,040 +7.2% |
| 2015 | $3,486 | $141,840 |
| 2014 | $3,486 | $141,840 |
| 2013 | -- | $141,840 +0% |
| 2012 | -- | $141,830 -3.5% |
| 2011 | -- | $146,930 |
| 2010 | -- | $146,930 +10.6% |
| 2009 | -- | $132,820 -7.1% |
| 2008 | -- | $143,030 +18.8% |
| 2007 | -- | $120,400 +7% |
| 2006 | -- | $112,540 |
| 2005 | -- | $112,540 +3.6% |
| 2004 | -- | $108,610 +0.9% |
| 2003 | -- | $107,650 +6.5% |
| 2002 | -- | $101,090 +11.5% |
| 2001 | -- | $90,670 +6.7% |
| 2000 | -- | $84,980 |
Find assessor info on the county website
Monthly payment
Est. payment$--/mo
Payment breakdown
Explore the cost of this home by adjusting the details. Changes won't be saved.All calculations are estimates and provided by Zillow, Inc. for informational purposes only. Actual amounts may vary.
HOA fees may include property taxes on listings classified as Co-Ops. Contact the listing agent and/or owner for fee details.
Mortgage interest rates are dependent on a number of factors, including credit score, down payment, and repayment length. Interest rate data provided by Zillow Group Marketplace, Inc. as of 1/1/1970 from various mortgage lenders with which we have lead or other similar arrangements; the Estimated Payment is an average of those rates.
See how much you could borrow to make a competitive offer.
Climate risks
Neighborhood: Dowlen West
Nearby schools
GreatSchools rating
- 5/10Curtis Elementary SchoolGrades: PK-5Distance: 0.6 mi
- 4/10Marshall Middle SchoolGrades: 6-8Distance: 0.6 mi
- 3/10West Brook Sr High SchoolGrades: 9-12Distance: 1.5 mi
Schools provided by the listing agent
- District: Beaumont
Source: BBOR. This data may not be complete. We recommend contacting the local school district to confirm school assignments for this home.
- $238,600-- bd-- ba2k sqft730 Randolph Cir, Beaumont, TX 77706Off Market
- $220,900-- bd-- ba1.9k sqft750 Randolph Cir, Beaumont, TX 77706Off Market
- $257,200-- bd-- ba2.8k sqft720 Randolph Cir, Beaumont, TX 77706Off Market
- $243,100-- bd-- ba2k sqft745 Randolph Cir, Beaumont, TX 77706Off Market
- $277,4003 bd2 ba2.1k sqft760 Randolph Cir, Beaumont, TX 77706Off Market
- $255,700-- bd-- ba2.1k sqft765 Randolph Cir, Beaumont, TX 77706Off Market
- $240,900-- bd-- ba2.2k sqft725 Randolph Cir, Beaumont, TX 77706Off Market
- $240,800-- bd-- ba1.8k sqft770 Randolph Cir, Beaumont, TX 77706Off Market
A local agent can set up tours, give advice and negotiate with sellers.
A local lender can help you make sure your offer is ready when you are.
Similar homes
- $205,0003 bd2 ba1.9k sqft970 Evergreen Ln, Beaumont, TX 77706For Sale
 MLS ID #41800049, Melissa Arnaud, Fuller Group. HAR
 - $219,9004 bd2 ba2k sqft3825 Buckingham Row, Beaumont, TX 77706For Sale
 MLS ID #62008219, Scarlett Brekel, Coldwell Banker Southern Homes. HAR
 - $229,0003 bd2 ba1.6k sqft555 21st St, Beaumont, TX 77706For Sale

 MLS ID #267929, Callie Hartsfield, RE/MAX ONE. BBOR
 - $225,0004 bd2 ba1.7k sqft6720 Willis Ln, Beaumont, TX 77708For Sale
 MLS ID #268867, Cathy Ferguson, RE/MAX ONE. BBOR
 - $225,0003 bd2 ba1.6k sqft4630 Reagan St, Beaumont, TX 77706For SaleMLS ID #267302, Vivian Todd, RE/MAX ONE. BBOR
- $219,0004 bd2 ba1.7k sqft9210 Mapes St, Beaumont, TX 77707For SaleMLS ID #21127802, Jo Ann Hughes, RE/MAX On The Water -Bolivar. HAR
- $270,0004 bd2 ba2.3k sqft7045 Westgate Dr, Beaumont, TX 77706For SaleMLS ID #268172, Rebecka Sellers, Triangle Real Estate, LLC. BBOR
- $239,9002 bd2 ba1.6k sqft3580 Calder Ave, Beaumont, TX 77706For SaleMLS ID #268366, Penne Mayer, American Real Estate ERA Power - Beaumont. BBOR
- $220,0003 bd3 ba1.7k sqft8515 Frazier Dr, Beaumont, TX 77707For SaleMLS ID #47373742, Neha Sutrave, RE/MAX Advantage. HAR
- $179,0004 bd2 ba1.4k sqft5020 Tennyson Dr, Beaumont, TX 77706For SaleMLS ID #262976, Lauren Camacho, Royalty Ranch & Real Estate. BBOR
- $185,0003 bd2 ba1.8k sqft4005 Diane Dr, Beaumont, TX 77706For SaleMLS ID #267238, MARY JANE MOUTON, JLA Realty. BBOR
- $172,0003 bd2 ba1.1k sqft5210 Dawn Dr, Beaumont, TX 77706For SaleMLS ID #268882, Jacey-Kay Carter, Property Pros Real Estate & Co. BBOR
- $225,0003 bd3 ba1.8k sqft9770 Shepherd Dr, Beaumont, TX 77707For SaleMLS ID #40443316, Nury Ruiz, JLA Realty. HAR
- $249,0003 bd3 ba2.1k sqft4055 Diane Dr, Beaumont, TX 77706For SaleMLS ID #268561, Cathy Ferguson, RE/MAX ONE. BBOR
- $182,0003 bd2 ba1.9k sqft5195 Laurel St, Beaumont, TX 77707For SaleMLS ID #55220127, Kerri Reynolds, RE/MAX ONE. HAR
- $262,5003 bd3 ba2.9k sqft2065 Belvedere Dr, Beaumont, TX 77706For SaleMLS ID #268775, Hester Bell, RE/MAX ONE. BBOR
- $175,0003 bd2 ba1.7k sqft535 Eldridge Dr, Beaumont, TX 77707For SaleMLS ID #267888, Jenna Kelley, Real Broker, LLC. BBOR
- $184,0003 bd2 ba2.1k sqft387 Georgetown St #20, Beaumont, TX 77707For SaleMLS ID #84360256, Albert Nolen, American Real Estate Beaumont. HAR
- $187,9003 bd2 ba1.7k sqft455 Georgetown St, Beaumont, TX 77707For SaleMLS ID #268482, Dana Johnson, RE/MAX ONE. BBOR
- $175,0003 bd2 ba1.3k sqft3660 Bryan Dr, Beaumont, TX 77707For SaleMLS ID #266656, Beverly Reed, Spencer Real Estate Company. BBOR
- Texas
- Jefferson County
- Beaumont
- 77706
- Dowlen West
- 740 Randolph Cir
Nearby cities
Nearby neighborhoods
Nearby zip codes
Other Beaumont Topics
