Wonderful west end 4/2/2 home is located in a cul-de-sac close to shopping, schools and restaurants. Great updates include a sunroom, roof, flooring, generator and driveway. The kitchen is updated with granite counters, pretty backsplash and is open to the breakfast room. Home is very spacious and has 2 living areas, 2 dining areas + sunroom. Two bedrooms are downstairs and 2 are upstairs . The utility room has ample space. You will love this well maintained home!
For sale
Price cut: $10K (10/23)
$324,900
720 Randolph Cir, Beaumont, TX 77706
4beds
2,741sqft
Single Family Residence
Built in ----
90 Acres Lot
$-- Zestimate®
$119/sqft
$-- HOA
What's special
Pretty backsplash
- 38 days
- 1,232
- 50
Likely to sell faster than
Zillow last checked:
Listing updated:
Listed by:
Jo Bienvenu 409-504-4122,
RE/MAX ONE,
Dana Johnson 409-351-2103,
RE/MAX ONE
Source: BBOR,MLS#: 271125
Facts & features
Interior
Bedrooms & bathrooms
- Bedrooms: 4
- Bathrooms: 2
- Full bathrooms: 2
Rooms
- Room types: Entry, Sunroom/Garden
Primary bedroom
- Length: 14
Bedroom 2
- Length: 12.11
Bedroom 3
- Length: 11.8
Bedroom 4
- Length: 15.3
Primary bathroom
- Features: Shower Only
Dining room
- Features: Both
- Area: 119.34
- Dimensions: 11.7 x 10.2
Kitchen
- Area: 195.84
- Dimensions: 19.2 x 10.2
Living room
- Features: Both
- Area: 175.38
- Dimensions: 15.8 x 11.1
Office
- Area: 342
- Dimensions: 20 x 17.1
Heating
- More than One, Central Electric
Cooling
- Central Electric, More than One
Appliances
- Included: Built-in Oven, Cooktop, Dishwasher, Disposal, Plumbed For Ice Maker, Microwave, Vented Exhaust Fan
- Laundry: Inside, Wash/Dry Connection
Features
- Bookcases, Ceiling Fan(s), Primary Bdrm Down, Sheetrock, Granite Counters, Pantry
- Flooring: Tile, Luxury Vinyl Plank
- Windows: Double Pane Windows, Blinds
- Has fireplace: Yes
- Fireplace features: Wood Burning
Interior area
- Total structure area: 2,741
- Total interior livable area: 2,741 sqft
Property
Parking
- Total spaces: 2
- Parking features: Attached
- Attached garage spaces: 2
Features
- Stories: 1
- Patio & porch: Covered Porch
- Exterior features: Attached Generator
- Fencing: Wood Privacy
Lot
- Size: 90 Acres
- Dimensions: 90 x 125 cul-de-sac
- Features: Cul-De-Sac
Details
- Parcel number: 01725000000320000000
- Special conditions: Standard
Construction
Type & style
- Home type: SingleFamily
- Property subtype: Single Family Residence
Materials
- Brick Veneer, Frame, Vinyl Siding
- Foundation: Slab
- Roof: Arch. Comp. Shingle
Condition
- Resale
- New construction: No
Utilities & green energy
- Sewer: City Sewer
- Water: City Water
Community & HOA
Community
- Subdivision: Dowlen West-All
Location
- Region: Beaumont
Financial & listing details
- Price per square foot: $119/sqft
- Tax assessed value: $252,241
- Date on market: 9/24/2026
- Listing terms: Cash,Conventional,FHA,VA Loan
Estimated market value
Not available
Estimated sales range
Not available
$1,697/mo
Price history
| Date | Event | Price |
|---|---|---|
| 10/23/2026 | Price change | $324,900-3%$119/sqft |
Source:  BBOR #271125 Report a problem | ||
| 9/24/2026 | Listed for sale | $334,900$122/sqft |
Source: BBOR #271125 Report a problem | ||
Public tax history
| Year | Property taxes | Tax assessment |
|---|---|---|
| 2026 | -- | $252,241 +6.2% |
| 2025 | $2,287 +14.4% | $237,496 +12.1% |
| 2024 | $2,000 +5.3% | $211,933 +10% |
| 2023 | $1,899 -11.4% | $192,666 |
| 2022 | $2,144 -1.9% | $192,666 |
| 2021 | $2,186 +4.1% | $192,666 +1.7% |
| 2020 | $2,099 | $189,523 +4% |
| 2019 | $2,099 +3.8% | $182,250 +4.2% |
| 2018 | $2,023 -0.3% | $174,980 -3% |
| 2017 | $2,029 +5.7% | $180,390 +4.6% |
| 2016 | $1,919 +2.5% | $172,510 +4.8% |
| 2015 | $1,873 | $164,630 +6.2% |
| 2014 | $1,873 | $155,040 |
| 2013 | -- | $155,040 +0% |
| 2012 | -- | $155,020 -4.5% |
| 2011 | -- | $162,390 -7% |
| 2010 | -- | $174,650 |
| 2009 | -- | $174,650 -8.4% |
| 2008 | -- | $190,620 +20.5% |
| 2007 | -- | $158,200 +9% |
| 2006 | -- | $145,180 |
| 2005 | -- | $145,180 +4.7% |
| 2004 | -- | $138,670 +16.4% |
| 2003 | -- | $119,130 -10.4% |
| 2002 | -- | $132,980 +12.5% |
| 2001 | -- | $118,220 |
| 2000 | -- | $118,220 |
Find assessor info on the county website
Monthly payment
Est. payment
Payment breakdown
Explore the cost of this home by adjusting the details. Changes won't be saved.Climate risks
Neighborhood: Dowlen West
Nearby schools
Schools provided by the listing agent
- District: Beaumont
Source: BBOR. This data may not be complete. We recommend contacting the local school district to confirm school assignments for this home.
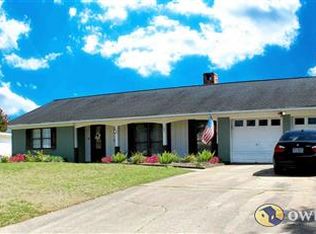

Similar homes
- $--4 bd2 ba1.8k sqft675 Parson Dr, Beaumont, TX 77706AuctionXome
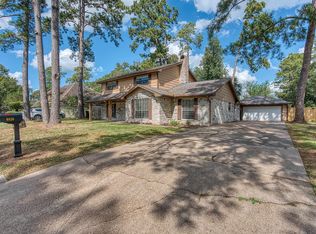
- $335,0004 bd2 ba3k sqft745 Brandywine St, Beaumont, TX 77706For Sale

 MLS ID #271554, Emily Chionsini, American Real Estate ERA Power - Beaumont. BBOR
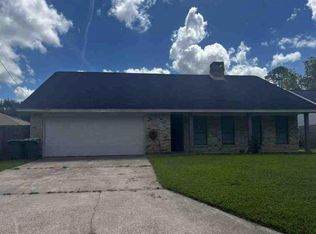
- $325,0004 bd3 ba2.7k sqft6820 Westgate Dr, Beaumont, TX 77706For Sale
 MLS ID #271780, Cathy Ferguson, RE/MAX ONE. BBOR
- $--4 bd2 ba2.1k sqft830 Nantucket Dr, Beaumont, TX 77706Auction
 Auction.com 1
- $295,0003 bd2 ba2.1k sqft1120 Chatwood Dr, Beaumont, TX 77706For SaleMLS ID #271945, Allison Cornett, Full Circle Texas. BBOR
- $279,9004 bd2 ba2.2k sqft920 Lockwood Dr, Beaumont, TX 77706For SaleMLS ID #271977, Lynea Minton, American Real Estate ERA Power - Beaumont. BBOR
- $296,9004 bd3 ba2.4k sqft7008 Limerick Dr, Beaumont, TX 77706For SaleMLS ID #271820, Courtney Fore, Coldwell Banker Southern Homes. BBOR
- $305,0004 bd2 ba2.4k sqft1465 Futura St, Beaumont, TX 77706For SaleMLS ID #270184, Mandy Raps, RE/MAX ONE. BBOR
- $299,9004 bd3 ba2.4k sqft2080 Higgins Cir, Beaumont, TX 77706For SaleMLS ID #271375, Holly Hinds, JLA Realty. BBOR
- $299,9003 bd3 ba2.8k sqft6890 Hialeah Dr, Beaumont, TX 77706For SaleMLS ID #270580, Rashawn Webb, American Real Estate ERA Power - Beaumont. BBOR
- $375,0004 bd3 ba3.9k sqft935 Dowlen Rd, Beaumont, TX 77706For SaleMLS ID #269036, Dayna Simmons, Dayna Simmons Real Estate. BBOR
- $319,5006 bd3 ba2.6k sqft6755 Gladys Ave, Beaumont, TX 77706For SaleMLS ID #268281, Emily McCune, Coldwell Banker Southern Homes. BBOR
