Charming and beautifully updated, this 2-bedroom, 2-bath home blends timeless character with modern convenience. From the inviting front porch and eye-catching red front door to the spacious interior featuring hardwood floors, abundant natural light, and fresh neutral finishes, every detail feels warm and welcoming. The updated kitchen offers white cabinetry, granite counters, stainless steel appliances, ample storage & refrigerator remains w/ home, flowing seamlessly into the dining and living areas for easy everyday living and entertaining. The spacious primary suite includes a huge walk-in closet w/ built-ins and a private bath, while a second bedroom and full guest bath provide flexibility for family, guests, or a home office. A dedicated laundry room adds convenience, and the generous lot offers plenty of outdoor space to enjoy...especially from the back wooden deck/porch; Move-in ready and full of charm, this home is the perfect blend of comfort, style, and functionality.
For sale
$179,900
1382 Central Dr, Beaumont, TX 77706
2beds
1,314sqft
:
Get pre-qualified$1,352/mo
Single Family Residence
Built in ----
0.34 Acres Lot
$-- Zestimate®
$137/sqft
$-- HOA
What's special
Generous lotHardwood floorsAbundant natural lightStainless steel appliancesPlenty of outdoor spaceGranite countersFresh neutral finishes
- 51 days |
- 396 |
- 33 |
Zillow last checked:
Listing updated:
Listed by:
Kerry Moncla 409-782-1925,
RE/MAX ONE
Source: BBOR,MLS#: 268195
Facts & features
Interior
Bedrooms & bathrooms
- Bedrooms: 2
- Bathrooms: 2
- Full bathrooms: 2
Rooms
- Room types: Entry
Dining room
- Features: Formal Dining
Living room
- Features: Living Room
Heating
- Central Gas
Cooling
- Central Electric
Appliances
- Included: Dishwasher, Down Draft, Free-Standing Range, Disposal, Plumbed For Ice Maker, Refrigerator
- Laundry: Inside, Wash/Dry Connection
Features
- Ceiling Fan(s), Primary Bdrm Down, Sheetrock, Breakfast Bar, Granite Counters, Pantry
- Flooring: Tile, Wood
- Windows: Blinds
- Has fireplace: No
Interior area
- Total structure area: 1,314
- Total interior livable area: 1,314 sqft
Property
Parking
- Total spaces: 1
- Parking features: Detached
- Garage spaces: 1
Features
- Levels: One
- Stories: 1
- Patio & porch: Covered, Patio, Deck
Lot
- Size: 0.34 Acres
Details
- Parcel number: 00890000001490000000
- Special conditions: Standard
Construction
Type & style
- Home type: SingleFamily
- Property subtype: Single Family Residence
Materials
- Roof: Arch. Comp. Shingle
Condition
- 31 Yrs. and Older
- New construction: No
Utilities & green energy
- Sewer: City Sewer
- Water: City Water
- Utilities for property: Cable Available
Community & HOA
Community
- Subdivision: Calder Highland
HOA
- Has HOA: No
Location
- Region: Beaumont
Financial & listing details
- Price per square foot: $137/sqft
- Tax assessed value: $150,879
- Annual tax amount: $3,476
- Date on market: 6/5/2026
- Listing terms: Cash,Conventional,FHA,VA Loan
- Road surface type: Asphalt
Estimated market value
Not available
Estimated sales range
Not available
$1,436/mo
Price history
| Date | Event | Price |
|---|---|---|
| 6/17/2026 | Listed for sale | $179,900$137/sqft |
Source:  BBOR #268195 Report a problem BBOR #268195 Report a problem | ||
| 6/12/2026 | Pending sale | $179,900$137/sqft |
Source: BBOR #268195 Report a problem | ||
| 6/5/2026 | Listed for sale | $179,900$137/sqft |
Source: BBOR #268195 Report a problem | ||
Public tax history
| Year | Property taxes | Tax assessment |
|---|---|---|
| 2025 | $3,476 -0.8% | $150,879 |
| 2024 | $3,505 +3.4% | $150,879 +6.9% |
| 2023 | $3,390 -1.5% | $141,078 +7.1% |
| 2022 | $3,442 -1.2% | $131,694 |
| 2021 | $3,483 +17.2% | $131,694 +15.7% |
| 2020 | $2,973 | $113,844 +4.4% |
| 2019 | $2,973 -0.3% | $109,050 +2.2% |
| 2018 | $2,983 +4.1% | $106,660 +2.3% |
| 2017 | $2,865 -0.1% | $104,260 |
| 2016 | $2,867 +0.2% | $104,260 |
| 2015 | $2,862 | $104,260 |
| 2014 | $2,862 | $104,260 |
| 2013 | -- | $104,260 +0.1% |
| 2012 | -- | $104,200 |
| 2011 | -- | $104,200 -2.2% |
| 2010 | -- | $106,590 -2.2% |
| 2009 | -- | $108,980 |
| 2008 | -- | $108,980 +25.5% |
| 2007 | -- | $86,820 +60.8% |
| 2006 | -- | $53,990 -23.2% |
| 2005 | -- | $70,270 |
| 2004 | -- | $70,270 +5.3% |
| 2003 | -- | $66,720 +7.9% |
| 2002 | -- | $61,840 |
Find assessor info on the county website
Monthly payment
Est. payment
Payment breakdown
Explore the cost of this home by adjusting the details. Changes won't be saved.Climate risks
Neighborhood: 77706
Nearby schools
GreatSchools rating
- 6/10Regina Howell Elementary SchoolGrades: PK-5Distance: 1.1 mi
- 4/10Marshall Middle SchoolGrades: 6-8Distance: 1.6 mi
- 3/10West Brook Sr High SchoolGrades: 9-12Distance: 3.2 mi
Schools provided by the listing agent
- District: Beaumont
Source: BBOR. This data may not be complete. We recommend contacting the local school district to confirm school assignments for this home.
- $120,100-- bd-- ba1k sqft1322 Central Dr, Beaumont, TX 77706Off Market
- $190,7003 bd1 ba1.6k sqft1396 Central Dr, Beaumont, TX 77706Off Market
- $167,9002 bd1 ba1.3k sqft1320 Central Dr, Beaumont, TX 77706Off Market

- $231,7003 bd2 ba2.1k sqft1418 Central Dr, Beaumont, TX 77706Off Market
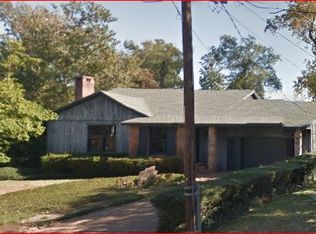
- $188,8004 bd3 ba1.9k sqft1385 East Dr, Beaumont, TX 77706Off Market
- $147,400-- bd-- ba1.7k sqft1355 East Dr, Beaumont, TX 77706Off Market
- $182,200-- bd-- ba1.4k sqft1355 East Dr, Beaumont, TX 77706Off Market
- $135,900-- bd-- ba1.7k sqft1395 East Dr, Beaumont, TX 77706Off Market
A local agent can set up tours, give advice and negotiate with sellers.
A local lender can help you make sure your offer is ready when you are.
Similar homes
- $169,9002 bd2 ba1.5k sqft625 Hooks Ave, Beaumont, TX 77706For Sale
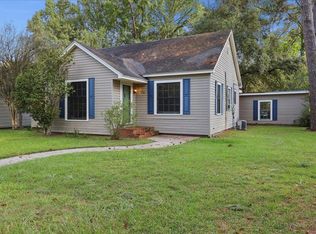
 MLS ID #268768, Marc McDonald, RE/MAX ONE. BBOR
 - $155,0003 bd2 ba1.4k sqft1620 W Lucas Dr, Beaumont, TX 77706For Sale
 MLS ID #268659, Charity Angelle, RE/MAX ONE. BBOR
 - $210,0003 bd2 ba1.4k sqft1575 Driskill St, Beaumont, TX 77706For Sale
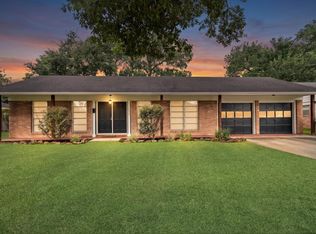 MLS ID #268674, Ashley Hurlburt, RE/MAX ONE. BBOR
 - $175,0003 bd2 ba1.3k sqft3660 Bryan Dr, Beaumont, TX 77707For Sale
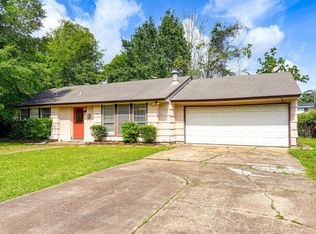 MLS ID #266656, Beverly Reed, Spencer Real Estate Company. BBOR
 - $190,0003 bd2 ba1.3k sqft2695 Sandlin St, Beaumont, TX 77707For SaleMLS ID #269163, Whitney Wilson, Lange Realty Group -- 9014834. BBOR
- $182,0003 bd2 ba1.9k sqft5195 Laurel St, Beaumont, TX 77707For SaleMLS ID #55220127, Kerri Reynolds, RE/MAX ONE. HAR
- $229,0002 bd2 ba1.6k sqft3580 Calder Ave, Beaumont, TX 77706For SaleMLS ID #268366, Penne Mayer, American Real Estate ERA Power - Beaumont. BBOR
- $179,9003 bd2 ba1.7k sqft2120 Hazel St, Beaumont, TX 77701For SaleMLS ID #266272, Marc McDonald, RE/MAX ONE. BBOR
- $175,0003 bd2 ba1.7k sqft535 Eldridge Dr, Beaumont, TX 77707For SaleMLS ID #267888, Jenna Kelley, Real Broker, LLC. BBOR
- $174,9992 bd2 ba1.4k sqft4870 Ironton St, Beaumont, TX 77703For SaleMLS ID #265087, Shameca Elam, Connect Realty. BBOR
- $155,0003 bd2 ba1.2k sqft2321 Gladys St, Beaumont, TX 77702For SaleMLS ID #268722, Katie Wallis, RE/MAX ONE. BBOR
- $170,0003 bd2 ba1.4k sqft135 Ferndale Ln, Beaumont, TX 77707For SaleMLS ID #43278750, Kerri Reynolds, RE/MAX ONE. HAR
- $159,0003 bd3 ba1.6k sqft5110 Folsom Dr, Beaumont, TX 77706For SaleMLS ID #268572, Ashley Hurlburt, RE/MAX ONE. BBOR
- $229,0003 bd2 ba1.6k sqft555 21st St, Beaumont, TX 77706For SaleMLS ID #267929, Callie Hartsfield, RE/MAX ONE. BBOR
- $219,0002 bd2 ba1.5k sqft835 Howell St, Beaumont, TX 77706For SaleMLS ID #266795, Jennifer Green, RE/MAX ONE. BBOR
- $239,9002 bd2 ba1.6k sqft24 Sandelwood Trl, Beaumont, TX 77706For SaleMLS ID #268919, Dana Archibald, RE/MAX ONE. BBOR
- $160,0004 bd1 ba1.6k sqft640 Parson Dr, Beaumont, TX 77706For SaleMLS ID #78408806, Ozzie Ramirez, AEA Realty, LLC. HAR
- $199,0003 bd2 ba1.3k sqft9480 Mapes St, Beaumont, TX 77707For SaleMLS ID #268583, Ashley Higginbotham, eXp Realty, LLC. BBOR
- $139,0002 bd2 ba1.3k sqft180 N 7th St, Beaumont, TX 77702For SaleMLS ID #268619, Emily McCune, Coldwell Banker Southern Homes. BBOR
- $169,0004 bd2 ba1.3k sqft1960 N Major Dr, Beaumont, TX 77713For SaleMLS ID #262284, Love Nguyen, Advantage Real Estate. BBOR
