Great 4-bedroom, 2-bath home in Beaumont’s sought-after West End! This one has a spacious living area, an updated kitchen with granite countertops and ample cabinet space with it's own water purifying system, and a formal dining room that can double as a flex space. You'll love the large covered back patio that's perfect for relaxing or entertaining. Original wood floors add charm, and there’s plenty of room for everyone to spread out, along with a brand new AC installed June 2026. Come take a look!
For sale
Price cut: $5K (7/28)
$174,000
5020 Tennyson Dr, Beaumont, TX 77706
4beds
1,474sqft
:
Get pre-qualified$1,308/mo
Single Family Residence
Built in ----
7,405 Square Feet Lot
$-- Zestimate®
$118/sqft
$-- HOA
What's special
Water purifying systemAmple cabinet space
- 148 days |
- 421 |
- 40 |
Zillow last checked:
Listing updated:
Listed by:
Lauren Camacho 409-782-1066,
Royalty Ranch & Real Estate
Source: BBOR,MLS#: 262976
Facts & features
Interior
Bedrooms & bathrooms
- Bedrooms: 4
- Bathrooms: 2
- Full bathrooms: 2
Primary bathroom
- Features: Shower Only
Dining room
- Features: Both
Living room
- Features: Living Room
Heating
- Central Electric
Cooling
- Central Electric
Appliances
- Included: Dishwasher, Free-Standing Range, Disposal, Gas Range, Vented Exhaust Fan
- Laundry: Wash/Dry Connection
Features
- Ceiling Fan(s), Primary Bdrm Down, Sheetrock, Split Bdrm Plan, Breakfast Bar, Granite Counters, Pantry, Solid Surface Countertops
- Flooring: Carpet, Laminate, Tile, Wood
- Has fireplace: No
Interior area
- Total structure area: 1,474
- Total interior livable area: 1,474 sqft
Property
Parking
- Total spaces: 1
- Parking features: Attached
- Attached garage spaces: 1
Features
- Levels: One
- Stories: 1
- Patio & porch: Covered
- Fencing: Wood Privacy
Lot
- Size: 7,405 Square Feet
Details
- Additional structures: Storage
- Parcel number: 06490000000430000000
- Special conditions: Standard
Construction
Type & style
- Home type: SingleFamily
- Property subtype: Single Family Residence
Materials
- Frame
- Foundation: Slab
- Roof: Comp. Shingle
Condition
- 31 Yrs. and Older,Resale
- New construction: No
Utilities & green energy
- Sewer: City Sewer
- Water: City Water
- Utilities for property: Cable Available
Community & HOA
Community
- Subdivision: Treadway Place
HOA
- Has HOA: No
Location
- Region: Beaumont
Financial & listing details
- Price per square foot: $118/sqft
- Tax assessed value: $153,620
- Annual tax amount: $3,539
- Date on market: 3/4/2026
- Listing terms: Cash,Conventional,FHA,VA Loan
- Road surface type: Asphalt
Estimated market value
Not available
Estimated sales range
Not available
$1,966/mo
Price history
| Date | Event | Price |
|---|---|---|
| 7/28/2026 | Price change | $174,000-2.8%$118/sqft |
Source:  BBOR #262976 Report a problem BBOR #262976 Report a problem | ||
| 4/10/2026 | Price change | $179,000-5.3%$121/sqft |
Source: BBOR #262976 Report a problem | ||
| 3/4/2026 | Listed for sale | $189,000-5%$128/sqft |
Source: BBOR #262976 Report a problem | ||
| 1/8/2026 | Listing removed | $199,000$135/sqft |
Source: BBOR #262976 Report a problem | ||
| 11/12/2025 | Price change | $199,000-5.2%$135/sqft |
Source: BBOR #262976 Report a problem | ||
| 10/20/2025 | Price change | $209,900-2.4%$142/sqft |
Source: BBOR #261560 Report a problem | ||
| 9/16/2025 | Listed for sale | $215,000$146/sqft |
Source: BBOR #261560 Report a problem | ||
Public tax history
| Year | Property taxes | Tax assessment |
|---|---|---|
| 2025 | $3,539 +259.2% | $153,620 +25.6% |
| 2024 | $985 +7.2% | $122,310 +10% |
| 2023 | $919 -30.1% | $111,191 +12.6% |
| 2022 | $1,315 +5.7% | $98,728 +10% |
| 2021 | $1,244 +13.2% | $89,753 +10% |
| 2020 | $1,099 | $81,594 +3.2% |
| 2019 | $1,099 +3.7% | $79,060 +3.3% |
| 2018 | $1,060 +1% | $76,530 |
| 2017 | $1,050 -8% | $76,530 -6.2% |
| 2016 | $1,141 -8.1% | $81,590 +3.2% |
| 2015 | $1,242 | $79,060 |
| 2014 | $1,242 | $79,060 -1.8% |
| 2013 | -- | $80,510 +3% |
| 2012 | -- | $78,170 |
| 2011 | -- | $78,170 -8.2% |
| 2010 | -- | $85,120 |
| 2009 | -- | $85,120 +3.3% |
| 2008 | -- | $82,390 +26.1% |
| 2007 | -- | $65,360 +12.6% |
| 2006 | -- | $58,050 -5.4% |
| 2005 | -- | $61,390 |
| 2004 | -- | $61,390 +10.8% |
| 2003 | -- | $55,420 +8.5% |
| 2002 | -- | $51,090 |
| 2001 | -- | $51,090 -7.4% |
| 2000 | -- | $55,150 |
Find assessor info on the county website
Monthly payment
Est. payment
Payment breakdown
Explore the cost of this home by adjusting the details. Changes won't be saved.Climate risks
Neighborhood: Treadway Place
Nearby schools
GreatSchools rating
- 6/10Regina Howell Elementary SchoolGrades: PK-5Distance: 0.8 mi
- 4/10Marshall Middle SchoolGrades: 6-8Distance: 1.9 mi
- 3/10West Brook Sr High SchoolGrades: 9-12Distance: 3.4 mi
Schools provided by the listing agent
- District: Beaumont
Source: BBOR. This data may not be complete. We recommend contacting the local school district to confirm school assignments for this home.
- $157,2003 bd1 ba1k sqft5040 Tennyson Dr, Beaumont, TX 77706Off Market

- $121,4002 bd1 ba1.1k sqft5010 Tennyson Dr, Beaumont, TX 77706Off Market
- $131,900-- bd-- ba1k sqft5050 Tennyson Dr, Beaumont, TX 77706Off Market
- $130,5003 bd1 ba1k sqft5025 Folsom Dr, Beaumont, TX 77706Off Market
- $153,1003 bd2 ba1.7k sqft5045 Folsom Dr, Beaumont, TX 77706Off Market
- $150,4003 bd1 ba1.3k sqft5005 Folsom Dr, Beaumont, TX 77706Off Market
- $142,7003 bd1 ba1.1k sqft5080 Tennyson Dr, Beaumont, TX 77706Off Market
- $--3 bd1 ba1k sqft5065 Folsom Dr #1, Beaumont, TX 77706Off Market
A local agent can set up tours, give advice and negotiate with sellers.
A local lender can help you make sure your offer is ready when you are.
Similar homes
- $199,0003 bd2 ba2k sqft2461 W Lucas Dr, Beaumont, TX 77706For Sale
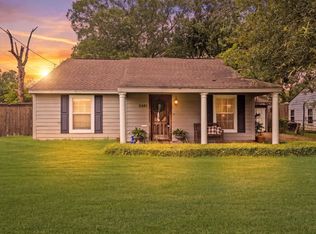
 MLS ID #269223, Jennifer Green, RE/MAX ONE. BBOR
 - $165,0003 bd2 ba1.7k sqft2970 S Major Dr, Beaumont, TX 77707For Sale
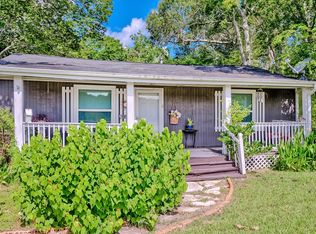 MLS ID #77188246, Holly Petrie, RE/MAX Pro. HAR
 - $189,0003 bd2 ba1.5k sqft5810 Meadowview Rd, Beaumont, TX 77708For Sale
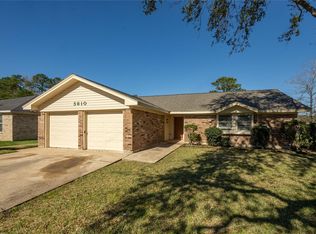 MLS ID #10546710, Marie Lane, NB Elite Realty. HAR
 - $200,0003 bd3 ba2k sqft260 Canterbury Dr, Beaumont, TX 77707For Sale
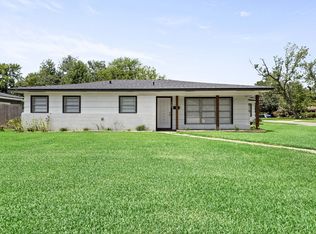 MLS ID #269732, Cicely Bodwin, American Real Estate ERA Power - Beaumont. BBOR
 - $175,0003 bd2 ba1.3k sqft3660 Bryan Dr, Beaumont, TX 77707For SaleMLS ID #266656, Beverly Reed, Spencer Real Estate Company. BBOR
- $209,9004 bd2 ba2k sqft3825 Buckingham Row, Beaumont, TX 77706For SaleMLS ID #62008219, Scarlett Brekel, Coldwell Banker Southern Homes. HAR
- $160,0004 bd1 ba1.6k sqft640 Parson Dr, Beaumont, TX 77706For SaleMLS ID #78408806, Ozzie Ramirez, AEA Realty, LLC. HAR
- $169,9993 bd2 ba1.7k sqft535 Eldridge Dr, Beaumont, TX 77707For SaleMLS ID #267888, Jenna Kelley, Real Broker, LLC. BBOR
- $170,0003 bd2 ba1.4k sqft135 Ferndale Ln, Beaumont, TX 77707For SaleMLS ID #43278750, Kerri Reynolds, RE/MAX ONE. HAR
- $160,0004 bd2 ba1.6k sqft7735 Lawrence Dr, Beaumont, TX 77708For SaleMLS ID #90841267, Rebekah Sanders, RE/MAX ONE. HAR
- $210,0004 bd2 ba1.9k sqft740 Randolph Cir, Beaumont, TX 77706For SaleMLS ID #258877, Julie Sanders, SETX Properties. BBOR
- $174,9992 bd2 ba1.4k sqft4870 Ironton St, Beaumont, TX 77703For SaleMLS ID #265087, Shameca Elam, Connect Realty. BBOR
- $210,0003 bd2 ba1.4k sqft1575 Driskill St, Beaumont, TX 77706For SaleMLS ID #268674, Ashley Hurlburt, RE/MAX ONE. BBOR
- $164,0003 bd1 ba1.3k sqft7280 Click Dr, Beaumont, TX 77708For SaleMLS ID #82385980, Benjamin Harris, MOVE HOUSTON REAL ESTATE. HAR
- $182,0003 bd2 ba1.9k sqft5195 Laurel St, Beaumont, TX 77707For SaleMLS ID #55220127, Kerri Reynolds, RE/MAX ONE. HAR
- $209,9994 bd3 ba2k sqft4220 Redwood Dr, Beaumont, TX 77703For SaleMLS ID #20727698, Chet Polniazek, 1st Texas Realty Services. HAR
- $185,0004 bd2 ba1.7k sqft2005 Stacy St, Beaumont, TX 77707For SaleMLS ID #269532, Jenna Kelley, Real Broker, LLC. BBOR
- $186,0003 bd2 ba1.9k sqft1532 Marshall Woods Dr, Beaumont, TX 77706For SaleMLS ID #268381, Katy Mays, Fuller Group. BBOR
- $190,0003 bd2 ba1.3k sqft2695 Sandlin St, Beaumont, TX 77707For SaleMLS ID #269163, Whitney Wilson, Lange Realty Group -- 9014834. BBOR
- $214,0003 bd2 ba1.4k sqft780 Wade St, Beaumont, TX 77706For SaleMLS ID #269082, James Johnson, RE/MAX ONE. BBOR
