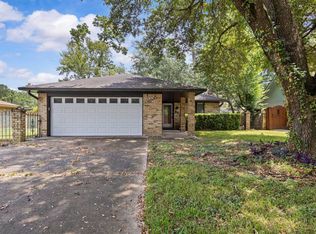
HUD Case # 512-330872. Sold As Is. 3 bedroom, 1-1/2 bath home conveniently located of Lawrence Dr. The brick home features a kitchen with granite countertops and all appliances included. Laminate flooring runs through the main areas, with comfortable carpet in the bedrooms. Outside you will find a fenced backyard, concrete driveway, walkway, and a concrete back patio-perfect for relaxing. Make your appointment today before it is gone.
Under contract
Est. $140,600
9550 Cumberland Dr, Beaumont, TX 77708
3beds
1,281sqft
Single Family Residence
Built in ----
7,840 Square Feet Lot
$-- Zestimate®
$110/sqft
$-- HOA
What's special
Brick homeKitchen with granite countertopsAll appliances includedFenced backyard
- 42 days
- 23
- 0
Zillow last checked:
Listing updated:
Listed by:
Janice Gray 409-782-7155,
Lee Team Realty
Source: BBOR,MLS#: 270444
Facts & features
Interior
Bedrooms & bathrooms
- Bedrooms: 3
- Bathrooms: 2
- Full bathrooms: 1
- 1/2 bathrooms: 1
Primary bedroom
- Area: 156.09
- Dimensions: 14.1 x 11.07
Bedroom 2
- Area: 121.22
- Dimensions: 11.01 x 11.01
Bedroom 3
- Area: 120.34
- Dimensions: 10.02 x 12.01
Dining room
- Features: Breakfast Room
Kitchen
- Area: 90.89
- Dimensions: 10.01 x 9.08
Living room
- Features: Living Room
- Area: 255.03
- Dimensions: 18.1 x 14.09
Heating
- Central Electric
Cooling
- Central Electric
Appliances
- Included: Dishwasher, Free-Standing Range, Microwave, Refrigerator, Vented Exhaust Fan
- Laundry: Wash/Dry Connection
Features
- Sheetrock, Granite Counters
- Flooring: Carpet, Tile
- Windows: Blinds
- Has fireplace: No
Interior area
- Total structure area: 1,281
- Total interior livable area: 1,281 sqft
Video & virtual tour
Property
Parking
- Total spaces: 2
- Parking features: Attached
- Attached garage spaces: 2
Features
- Levels: One
- Stories: 1
- Patio & porch: Covered Porch, Patio
- Fencing: Chain Link,Wood Privacy
Lot
- Size: 7,840 Square Feet
- Dimensions: 60 x 130
Details
- Parcel number: 05285000000210000000
- Special conditions: Bank owned/Foreclosure
Construction
Type & style
- Home type: SingleFamily
- Property subtype: Single Family Residence
Materials
- Brick Veneer, Frame
- Foundation: Slab
- Roof: Comp. Shingle
Condition
- 31 Yrs. and Older
- New construction: No
Utilities & green energy
- Sewer: City Sewer
- Water: City Water
Community & HOA
Community
- Security: Smoke Detector(s)
- Subdivision: Pineywoods
HOA
- Has HOA: No
Location
- Region: Beaumont
Financial & listing details
- Price per square foot: $110/sqft
- Tax assessed value: $183,310
- Annual tax amount: $2,199
- Date on market: 8/25/2026
- Listing terms: Cash,Conventional,FHA
- Road surface type: Asphalt
Foreclosure details
Estimated market value
Not available
Estimated sales range
Not available
$1,696/mo
Price history
| Date | Event | Price |
|---|---|---|
| 8/27/2026 | Pending sale | $140,600$110/sqft |
Source:  BBOR #270444 Report a problem BBOR #270444 Report a problem | ||
| 8/25/2026 | Listed for sale | $140,600$110/sqft |
Source: BBOR #270444 Report a problem | ||
| 8/22/2026 | Listing removed | $140,600$110/sqft |
Source: BBOR #265767 Report a problem | ||
| 7/9/2026 | Pending sale | $140,600$110/sqft |
Source: BBOR #265767 Report a problem | ||
| 7/7/2026 | Price change | $140,600-9.5%$110/sqft |
Source: BBOR #265767 Report a problem | ||
| 6/10/2026 | Listed for sale | $155,400$121/sqft |
Source: BBOR #265767 Report a problem | ||
| 6/9/2026 | Pending sale | $155,400$121/sqft |
Source: BBOR #265767 Report a problem | ||
| 6/3/2026 | Price change | $155,400-8.7%$121/sqft |
Source: BBOR #265767 Report a problem | ||
| 4/30/2026 | Price change | $170,200-8%$133/sqft |
Source: BBOR #265767 Report a problem | ||
| 3/11/2026 | Listed for sale | $185,000+2.8%$144/sqft |
Source: BBOR #265767 Report a problem | ||
| 1/21/2026 | Sold | -- |
Source: Public Record Report a problem | ||
| 5/20/2024 | Listing removed | -- |
Source: BBOR #246528 Report a problem | ||
| 5/10/2024 | Pending sale | $179,900$140/sqft |
Source: BBOR #246528 Report a problem | ||
| 3/16/2024 | Listed for sale | $179,900+5.9%$140/sqft |
Source: BBOR #246528 Report a problem | ||
| 12/15/2023 | Listing removed | -- |
Source: BBOR #243946 Report a problem | ||
| 12/8/2023 | Listed for sale | $169,900+29.7%$133/sqft |
Source: BBOR #243946 Report a problem | ||
| 3/15/2019 | Listing removed | $131,000$102/sqft |
Source: My Castle Realty #8677299 Report a problem | ||
| 2/14/2019 | Pending sale | $131,000$102/sqft |
Source: My Castle Realty #8677299 Report a problem | ||
| 8/31/2018 | Listed for sale | $131,000+41.6%$102/sqft |
Source: My Castle Realty #8677299 Report a problem | ||
| 1/20/2012 | Sold | -- |
Source: Public Record Report a problem | ||
| 7/9/2009 | Listing removed | $92,500$72/sqft |
Source: NCI Report a problem | ||
| 6/17/2009 | Listed for sale | $92,500$72/sqft |
Source: NCI Report a problem | ||
| 3/4/2009 | Listing removed | $92,500$72/sqft |
Source: Coldwell Banker** #133624 Report a problem | ||
| 2/24/2009 | Price change | $92,500-1.6%$72/sqft |
Source: Coldwell Banker** #133624 Report a problem | ||
| 1/31/2009 | Listed for sale | $94,000$73/sqft |
Source: Coldwell Banker** #133624 Report a problem | ||
Public tax history
| Year | Property taxes | Tax assessment |
|---|---|---|
| 2025 | $2,199 -2.5% | $162,224 +10% |
| 2024 | $2,255 +10.6% | $147,476 +10% |
| 2023 | $2,038 -19.6% | $134,069 +10% |
| 2022 | $2,536 -7.6% | $121,881 |
| 2021 | $2,744 +26.4% | $121,881 +2.1% |
| 2020 | $2,170 | $119,326 +49.9% |
| 2019 | $2,170 +27.9% | $79,600 +3.9% |
| 2018 | $1,697 -6.9% | $76,600 -7.3% |
| 2017 | $1,823 +0.2% | $82,590 |
| 2016 | $1,819 -2.4% | $82,590 +4.1% |
| 2015 | $1,863 | $79,340 |
| 2014 | $1,863 | $79,340 |
| 2013 | -- | $79,340 |
| 2012 | -- | $79,340 -3.9% |
| 2011 | -- | $82,590 -6.8% |
| 2010 | -- | $88,590 |
| 2009 | -- | $88,590 |
| 2008 | -- | $88,590 +13.1% |
| 2007 | -- | $78,350 +27.8% |
| 2006 | -- | $61,330 |
| 2005 | -- | $61,330 |
| 2004 | -- | $61,330 +4.8% |
| 2003 | -- | $58,500 +11.9% |
| 2002 | -- | $52,270 |
| 2001 | -- | $52,270 |
| 2000 | -- | $52,270 |
Find assessor info on the county website
Monthly payment
Climate risks
Neighborhood: 77708
Nearby schools
Schools provided by the listing agent
- District: Beaumont
Source: BBOR. This data may not be complete. We recommend contacting the local school district to confirm school assignments for this home.
Similar homes
- $155,0004 bd2 ba1.6k sqft7735 Lawrence Dr, Beaumont, TX 77708For Sale
 MLS ID #271433, Rebekah Sanders, RE/MAX ONE. BBOR
 - $165,0003 bd2 ba1.2k sqft7695 San Bruno St, Beaumont, TX 77708For Sale
 MLS ID #271443, Dayne Wright, Triangle Real Estate, LLC. BBOR
 - $145,0003 bd1 ba1.7k sqft4940 Beaumont Dr, Beaumont, TX 77708For Sale
 MLS ID #270813, Cyleca Godfrey, JLA Realty. BBOR
 - $159,0003 bd2 ba1.4k sqft2220 21st St, Beaumont, TX 77706For Sale
 MLS ID #271385, Jennifer Green, RE/MAX ONE. BBOR
 - $135,0003 bd1 ba1.2k sqft5440 Dewberry Ln, Beaumont, TX 77708For SaleMLS ID #269452, Anh Truong, A T Real Estate. BBOR
- $132,0003 bd2 ba1.6k sqft2295 Central Dr, Beaumont, TX 77706AuctionMLS ID #267545, Janice Gray, Lee Team Realty. BBOR
- $119,9002 bd1 ba864 sqft4436 Singleton Rd, Beaumont, TX 77708For SaleMLS ID #270712, Sherry Phillips, JLA Realty. BBOR
- $129,9003 bd1 ba1.3k sqft4395 Ironton St, Beaumont, TX 77703For SaleMLS ID #268305, Rashawn Webb, American Real Estate ERA Power - Beaumont. BBOR
- $155,0003 bd2 ba1.4k sqft1620 W Lucas Dr, Beaumont, TX 77706For SaleMLS ID #268659, Charity Angelle, RE/MAX ONE. BBOR
- $129,9503 bd2 ba1.3k sqft8545 Merilee Ln, Beaumont, TX 77707For SaleMLS ID #270092, ROHN McMANUS, BAYOU STATE REAL ESTATE, LLC -- 9003431. BBOR
- $168,0003 bd2 ba1.1k sqft9820 Broun St, Beaumont, TX 77707For SaleMLS ID #271394, Shanna Allen, RE/MAX ONE. BBOR
- $142,5003 bd2 ba1.3k sqft3964 Bristol Dr, Beaumont, TX 77707For SaleMLS ID #266350, David Kaiser, Lola Duhon Realty, LLC. BBOR
- $129,9993 bd1 ba986 sqft535 Smelker St, Beaumont, TX 77707For SaleMLS ID #270213, Maria Mercado, NB Elite Realty. BBOR
- $159,9003 bd2 ba1.4k sqft5720 Tyrrell Park Rd, Beaumont, TX 77705For SaleMLS ID #270989, Stefany Oporta, JLA Realty. BBOR
- $125,0002 bd2 ba1.2k sqft1725 Parry St, Beaumont, TX 77703For SaleMLS ID #269850, Rashawn Webb, American Real Estate ERA Power - Beaumont. BBOR
- $149,9004 bd2 ba1.6k sqft1065 Boyd St, Beaumont, TX 77705For SaleMLS ID #270102, Rashawn Webb, American Real Estate ERA Power - Beaumont. BBOR
