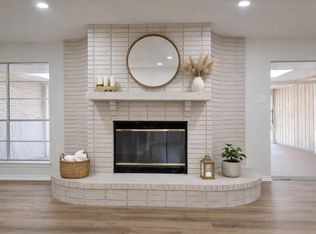
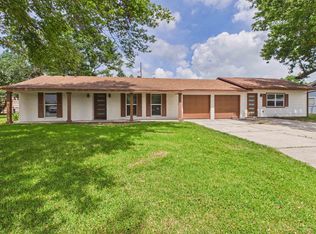
Impressive Traditional Style Woodmont Home Nestled On A Spacious .50 Acre Corner Lot In The Heart Of LCM!!! This exceptional floor plan offers two living areas and two dining areas, perfect for entertaining or flex room options. The inviting den showcases beamed ceilings and a cozy fireplace. The undated kitchen offers a brick accent wall, beautiful white cabinetry, stainless steel appliances, granite countertops, pantry storage and bar seating. All bedrooms are generously sized with great closet space, and the primary suite includes a private en-suite bath. Enjoy the outdoors year round from the large brick paver screened porch. With updates throughout this "move-in-ready" home is a 'must-see"! Estimated Taxes W/Homestead $4,797.85
Under contract
$339,900
2201 Oak Ln, Orange, TX 77632
4beds
2,736sqft
Single Family Residence
Built in ----
0.5 Acres Lot
$335,800 Zestimate®
$124/sqft
$-- HOA
What's special
Cozy fireplaceStainless steel appliancesGranite countertopsTwo dining areasInviting denBrick accent wallBeamed ceilings
- 167 days
- 7
- 0
Zillow last checked:
Listing updated:
Listed by:
Deborah Hughes 409-882-1480,
American Real Estate - Orange
Source: BBOR,MLS#: 267247
Facts & features
Interior
Bedrooms & bathrooms
- Bedrooms: 4
- Bathrooms: 2
- Full bathrooms: 2
Rooms
- Room types: Entry
Primary bedroom
- Area: 205.38
- Dimensions: 14.08 x 14.58
Bedroom 2
- Area: 167.78
- Dimensions: 12.58 x 13.33
Bedroom 3
- Area: 165.28
- Dimensions: 11.33 x 14.58
Bedroom 4
- Area: 131.25
- Dimensions: 11.25 x 11.67
Dining room
- Features: Both
- Area: 144.86
- Dimensions: 11.67 x 12.42
Kitchen
- Area: 171.5
- Dimensions: 12.25 x 14
Living room
- Features: Both
- Area: 166.67
- Dimensions: 12.5 x 13.33
Office
- Area: 314.26
- Dimensions: 15.58 x 20.17
Heating
- Central Gas
Cooling
- Central Electric
Appliances
- Included: Cooktop, Dishwasher, Double Oven, Vented Exhaust Fan
- Laundry: Inside, Wash/Dry Connection
Features
- Bookcases, Ceiling Fan(s), Sheetrock, Breakfast Bar, Granite Counters, Pantry
- Flooring: Carpet, Luxury Vinyl Plank
- Has fireplace: Yes
- Fireplace features: Gas Starter
Interior area
- Total structure area: 2,736
- Total interior livable area: 2,736 sqft
Video & virtual tour
Property
Parking
- Total spaces: 2
- Parking features: Attached
- Attached garage spaces: 2
Features
- Levels: One
- Stories: 1
- Patio & porch: Patio
- Exterior features: Rain Gutters
Lot
- Size: 0.5 Acres
- Dimensions: 125 x 175
- Features: Corner Lot
Details
- Special conditions: Standard
Construction
Type & style
- Home type: SingleFamily
- Property subtype: Single Family Residence
Materials
- Brick Veneer
- Foundation: Slab
- Roof: Comp. Shingle
Condition
- Resale
- New construction: No
Utilities & green energy
- Sewer: City Sewer
- Water: City Water
Community & HOA
Community
- Subdivision: Woodmont Estates
HOA
- Has HOA: No
Location
- Region: Orange
Financial & listing details
- Price per square foot: $124/sqft
- Date on market: 5/4/2026
- Listing terms: Cash,Conventional,FHA,VA Loan
- Road surface type: Concrete
Estimated market value
$335,800
$319,000 - $353,000
$2,210/mo
Price history
| Date | Event | Price |
|---|---|---|
| 9/16/2026 | Pending sale | $339,900$124/sqft |
Source:  BBOR #267247 Report a problem BBOR #267247 Report a problem | ||
| 5/19/2026 | Listed for sale | $339,900$124/sqft |
Source: BBOR #267247 Report a problem | ||
| 5/11/2026 | Pending sale | $339,900$124/sqft |
Source: BBOR #267247 Report a problem | ||
| 5/4/2026 | Listed for sale | $339,900$124/sqft |
Source: BBOR #267247 Report a problem | ||
Public tax history
Tax history is unavailable.
Monthly payment
Est. payment
Payment breakdown
Explore the cost of this home by adjusting the details. Changes won't be saved.Climate risks
Neighborhood: 77632
Nearby schools
Schools provided by the listing agent
- District: Little Cypress - Mauricev
Source: BBOR. This data may not be complete. We recommend contacting the local school district to confirm school assignments for this home.
Similar homes
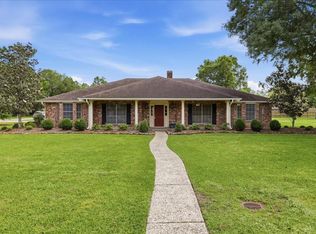
- $334,5005 bd4 ba3k sqft1509 Dawnwood, Orange, TX 77632For Sale
 MLS ID #270986, Adam LeDoux, eXp Realty, LLC. BBOR
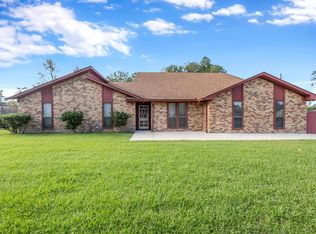
 - $344,0004 bd4 ba3.5k sqft8114 Canterbury Dr, Orange, TX 77632For Sale
 MLS ID #270189, Essence Becker, Fuller Group. BBOR
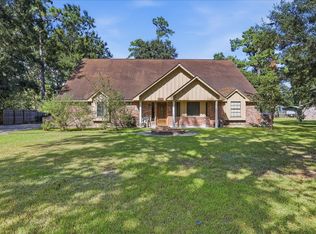
 - $325,0003 bd2 ba3.2k sqft8708 W Fox Rd, Orange, TX 77632For Sale
 MLS ID #49099396, Terri Beight, Premier Property Group. HAR
 - $279,0004 bd3 ba2.2k sqft4209 Glenhurst St, Orange, TX 77632For Sale
 MLS ID #268459, David Smith, JLA Realty. BBOR
 - $322,0004 bd2 ba2k sqft1328 Buckingham Dr, Orange, TX 77632For SaleMLS ID #270669, Ragan Funderburke, Top Tier Realty. BBOR
- $389,9004 bd2 ba2.9k sqft8613 E Fox Rd, Orange, TX 77632For SaleMLS ID #268385, Hershel Manley, Hometown Realty. BBOR
- $269,0003 bd2 ba2k sqft1674 Bassett St, Orange, TX 77632For SaleMLS ID #267872, Hue Tran, JLA Realty. BBOR
- $264,9003 bd2 ba1.8k sqft8105 Canterbury Dr, Orange, TX 77632For SaleMLS ID #270948, Ava Rambo, Fuller Group. BBOR
- $239,9004 bd2 ba1.8k sqft1728 Huntsman St, Orange, TX 77632For SaleMLS ID #270043, Candace Mulhollan, RE/MAX ONE - Orange County. BBOR
- $449,0003 bd2 ba1.9k sqft6034 Hidden Meadows Dr, Orange, TX 77632For SaleMLS ID #270497, Lisa Blowers, Red Door Realty. BBOR
- $203,0003 bd2 ba1.3k sqft13 Medford Dr, Orange, TX 77632For SaleMLS ID #271491, Kelly Scarborough, Pinnacle Realty Advisors. BBOR
