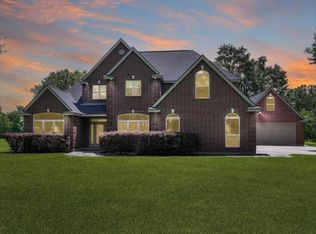
MLS# 21349842 - Built by Altura Homes - Sep 2026 completion! ~ Discover refined country living in this beautiful 2,761-square-foot home, thoughtfully designed with 4 bedrooms, 3.5 bathrooms, and a spacious 3-car garage. Set on a generous one-acre lot in a peaceful country setting, this exceptional residence offers privacy, comfort, and plenty of room to enjoy the outdoors. Inside, soaring high ceilings create an open, airy atmosphere, while the upgraded kitchen showcases elegant cabinetry and luxury granite countertops - perfect for everyday meals and entertaining. An exquisite front elevation gives the home impressive curb appeal and a distinctive architectural presence. The covered back patio provides an inviting space for relaxing or gathering with family and friends. Optional outdoor fireplaces and built-in grills can transform the backyard into a year-round entertaining retreat. With upscale finishes, spacious living areas, and tranquil surroundings, this home brings together modern luxury and relaxed country charm.
New construction
Price cut: $20K (9/3)
$622,631
353 Willowy, Royse City, TX 75189
4beds
2,761sqft
Single Family Residence
Built in 2026
1 Acres Lot
$618,300 Zestimate®
$226/sqft
$58/mo HOA
What's special
Upscale finishesSoaring high ceilingsGenerous one-acre lotOpen airy atmosphereLuxury granite countertopsImpressive curb appealCovered back patio
- 31 days
- 71
- 1
Zillow last checked:
Listing updated:
Listed by:
Ben Caballero 888-872-6006,
HomesUSA.com 888-872-6006
Source: NTREIS,MLS#: 21349842
Facts & features
Interior
Bedrooms & bathrooms
- Bedrooms: 4
- Bathrooms: 4
- Full bathrooms: 3
- 1/2 bathrooms: 1
Primary bedroom
- Features: Dual Sinks, Garden Tub/Roman Tub, Separate Shower, Walk-In Closet(s)
- Level: First
- Dimensions: 17 x 14
Bedroom
- Level: First
- Dimensions: 11 x 12
Bedroom
- Level: First
- Dimensions: 11 x 12
Bedroom
- Level: First
- Dimensions: 12 x 11
Dining room
- Level: First
- Dimensions: 14 x 12
Game room
- Level: First
- Dimensions: 15 x 14
Kitchen
- Features: Granite Counters, Kitchen Island, Walk-In Pantry
- Level: First
- Dimensions: 12 x 20
Living room
- Features: Ceiling Fan(s), Fireplace
- Level: First
- Dimensions: 20 x 20
Utility room
- Features: Built-in Features, Utility Room
- Level: First
- Dimensions: 9 x 7
Heating
- Electric, Natural Gas
Cooling
- Central Air, Ceiling Fan(s), Electric
Appliances
- Included: Dishwasher, Electric Oven, Gas Cooktop, Disposal, Microwave, Tankless Water Heater
- Laundry: Laundry in Utility Room
Features
- Decorative/Designer Lighting Fixtures, Eat-in Kitchen, Granite Counters, High Speed Internet, Kitchen Island, Open Floorplan, Pantry
- Flooring: Carpet, Ceramic Tile, Luxury Vinyl Plank
- Has basement: No
- Number of fireplaces: 1
- Fireplace features: Gas Log
Interior area
- Total interior livable area: 2,761 sqft
Video & virtual tour
Property
Parking
- Total spaces: 3
- Parking features: Garage, Garage Door Opener
- Attached garage spaces: 3
Features
- Levels: One
- Stories: 1
- Patio & porch: Covered
- Pool features: None
- Fencing: None
Lot
- Size: 1 Acres
- Dimensions: 410 x 108
- Features: Cul-De-Sac
Details
- Parcel number: 353 Willowy
Construction
Type & style
- Home type: SingleFamily
- Architectural style: Traditional,Detached
- Property subtype: Single Family Residence
Materials
- Brick, Frame, Rock, Stone
- Foundation: Slab
- Roof: Composition
Condition
- Under Construction
- New construction: Yes
- Year built: 2026
Utilities & green energy
- Sewer: Septic Tank
- Water: Public
- Utilities for property: Septic Available, Water Available
Green energy
- Energy efficient items: HVAC, Insulation, Thermostat, Windows
Community & HOA
Community
- Security: Carbon Monoxide Detector(s), Smoke Detector(s)
- Subdivision: Valley View
HOA
- Has HOA: Yes
- Services included: Maintenance Structure
- HOA fee: $695 annually
- HOA name: Gulf Professionals
- HOA phone: 469-600-5080
Location
- Region: Royse City
Financial & listing details
- Price per square foot: $226/sqft
- Date on market: 8/4/2026
- Cumulative days on market: 31 days
Estimated market value
$618,300
$587,000 - $649,000
$3,102/mo
Price history
| Date | Event | Price |
|---|---|---|
| 9/3/2026 | Price change | $622,631-3.1%$226/sqft |
Source: NTREIS #21349842 Report a problem | ||
| 8/4/2026 | Listed for sale | $642,631$233/sqft |
Source: NTREIS #21349842 Report a problem | ||
Public tax history
Tax history is unavailable.
Monthly payment
Est. payment
Payment breakdown
Explore the cost of this home by adjusting the details. Changes won't be saved.Climate risks
Neighborhood: 75189
Nearby schools
Schools provided by the listing agent
- Elementary: Cannon
- Middle: Thompson,Butler
- High: Ford
- District: Quinlan ISD
Source: NTREIS. This data may not be complete. We recommend contacting the local school district to confirm school assignments for this home.
Similar homes
- $569,5874 bd3 ba2.3k sqft365 Willowy, Royse City, TX 75189New Construction
 MLS ID #21351166, Ben Caballero. NTREIS
 - $529,4353 bd2 ba2k sqft381 Willowy, Royse City, TX 75189New Construction
 MLS ID #21351295, Ben Caballero. NTREIS
 - $649,9005 bd6 ba3.6k sqft1865 Summerville Ln, Orange, TX 77630For Sale
 MLS ID #267622, Karla Lozano, RE/MAX ONE - Orange County. BBOR
 - $665,0005 bd4 ba3.2k sqft8951 N Garden Dr, Beaumont, TX 77705For Sale
 MLS ID #20283651, Austin Gonsoulin, Texas Home and Ranch. HAR
 - $314,9003 bd2 ba1.7k sqft310 Concord St, Vidor, TX 77662For SaleMLS ID #268586, Beverly Reed, Spencer Real Estate Company. BBOR
- $490,0003 bd3 ba2.2k sqft4655 Thacker Dr, Orange, TX 77630For SaleMLS ID #270195, Crystal Myers, RE/MAX ONE - Orange County. BBOR
- $544,9004 bd4 ba3.2k sqft1570 Kalas Cir, Lumberton, TX 77657For SaleMLS ID #269873, Stephanie Plake, JLA Realty. BBOR
- $619,9005 bd3 ba2.9k sqft113 Jace Dr, Lumberton, TX 77657For SaleMLS ID #266116, Hershel Manley, Hometown Realty. BBOR
- $562,4955 bd3 ba3k sqft260 Balsam Bnd, Lumberton, TX 77657New ConstructionMLS ID #269477, James McCrate, RE/MAX ONE. BBOR
- $379,9003 bd2 ba1.7k sqft9135 Midway Dr, Orange, TX 77630For SaleMLS ID #270156, Leah McClelland, JLA Realty. BBOR
- $645,0005 bd4 ba4.1k sqft3147 Lancaster Ln, Port Neches, TX 77651For SaleMLS ID #266821, Angela Brown, Countryland Properties. BBOR
- $572,5004 bd3 ba3.8k sqft7770 Deerchase Dr, Beaumont, TX 77713For SaleMLS ID #267750, Colleen Wallace, eXp Realty, LLC. BBOR
- $725,0003 bd2 ba2.6k sqft533 Harbor Ln, Port Neches, TX 77651For SaleMLS ID #270399, Lisa Marino, Marino Real Estate, LLC. BBOR
- $485,0005 bd3 ba2.5k sqft7111 32nd St, Groves, TX 77619New ConstructionMLS ID #268294, Yasiri Pablo, JLA Realty. BBOR
- $499,5004 bd3 ba3.3k sqft4344 Howell Dr, Port Arthur, TX 77642For SaleMLS ID #261422, Keely Ritchey, Key Real Estate PropertiesLLC. BBOR
- $483,0004 bd4 ba3.3k sqft8360 Chappell Hl, Beaumont, TX 77713New ConstructionMLS ID #269777, Wendy Riffe, Coldwell Banker Southern Homes. BBOR
