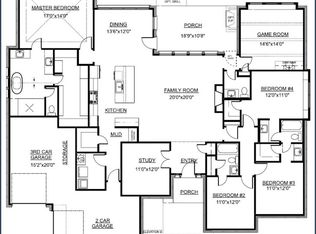
MLS# 21351295 - Built by Altura Homes - Sep 2026 completion! ~ This home offers the perfect blend of style, comfort, and functionality with 2,068 square feet of thoughtfully designed living space. Featuring 3 spacious bedrooms, 2 full bathrooms, and a 2-car garage, this beautiful floor plan is ideal for both everyday living and entertaining. The gourmet kitchen showcases upgraded cabinetry, granite countertops, and a built-in oven and microwave, creating an elegant and efficient space for cooking and gathering. The open-concept layout flows seamlessly into the main living and dining areas, providing a bright and welcoming atmosphere. Retreat to the impressive owner’s suite, featuring a large and private bedroom, a luxurious spa-inspired bath with a freestanding soaking tub, separate walk-in shower, split vanities, and a generous walk-in closet. Secondary bedrooms are thoughtfully positioned for privacy, thanks to the desirable split-bedroom design. Step outside and enjoy the covered back patio, perfect for relaxing or entertaining family and friends year-round. Completing this exceptional home is a stunning front elevation accented with stone, delivering outstanding curb appeal and timeless character. This home combines quality craftsmanship and modern upgrades to create a space you'll be proud to call your own.
New construction
Price cut: $20K (9/3)
$529,435
381 Willowy, Royse City, TX 75189
3beds
2,069sqft
Single Family Residence
Built in 2026
1 Acres Lot
$543,700 Zestimate®
$256/sqft
$58/mo HOA
What's special
Desirable split-bedroom designBright and welcoming atmosphereGranite countertopsLuxurious spa-inspired bathCovered back patioGenerous walk-in closetOutstanding curb appeal
- 30 days
- 67
- 3
Zillow last checked:
Listing updated:
Listed by:
Ben Caballero 888-872-6006,
HomesUSA.com 888-872-6006
Source: NTREIS,MLS#: 21351295
Facts & features
Interior
Bedrooms & bathrooms
- Bedrooms: 3
- Bathrooms: 2
- Full bathrooms: 2
Primary bedroom
- Features: Double Vanity, Garden Tub/Roman Tub, Separate Shower
- Level: First
- Dimensions: 16 x 15
Bedroom
- Level: First
- Dimensions: 12 x 12
Bedroom
- Level: First
- Dimensions: 12 x 12
Dining room
- Level: First
- Dimensions: 14 x 12
Kitchen
- Features: Granite Counters, Kitchen Island, Walk-In Pantry
- Level: First
- Dimensions: 12 x 19
Living room
- Features: Fireplace
- Level: First
- Dimensions: 18 x 19
Office
- Level: First
- Dimensions: 11 x 11
Utility room
- Features: Utility Room
- Level: First
- Dimensions: 7 x 6
Heating
- Central, Fireplace(s), Propane
Cooling
- Central Air, Ceiling Fan(s)
Appliances
- Included: Dishwasher, Electric Oven, Gas Cooktop, Disposal, Microwave, Tankless Water Heater
- Laundry: Laundry in Utility Room
Features
- Granite Counters, High Speed Internet, Kitchen Island, Open Floorplan, Pantry, Walk-In Closet(s)
- Flooring: Carpet, Ceramic Tile, Luxury Vinyl Plank
- Has basement: No
- Number of fireplaces: 1
- Fireplace features: Gas Log
Interior area
- Total interior livable area: 2,069 sqft
Video & virtual tour
Property
Parking
- Total spaces: 2
- Parking features: Garage, Garage Door Opener
- Attached garage spaces: 2
Features
- Levels: One
- Stories: 1
- Patio & porch: Covered
- Exterior features: Rain Gutters
- Pool features: None
- Fencing: None
Lot
- Size: 1 Acres
- Features: Cul-De-Sac, Interior Lot
Details
- Parcel number: 381 Willowy
Construction
Type & style
- Home type: SingleFamily
- Architectural style: Traditional,Detached
- Property subtype: Single Family Residence
Materials
- Brick, Frame, Rock, Stone
- Foundation: Slab
- Roof: Composition
Condition
- Under Construction
- New construction: Yes
- Year built: 2026
Utilities & green energy
- Sewer: Septic Tank
- Water: Public
- Utilities for property: Septic Available, Water Available
Community & HOA
Community
- Security: Carbon Monoxide Detector(s), Smoke Detector(s)
- Subdivision: Valley View
HOA
- Has HOA: Yes
- Services included: Maintenance Structure
- HOA fee: $695 annually
- HOA name: Gulf Professionals
- HOA phone: 469-600-5080
Location
- Region: Royse City
Financial & listing details
- Price per square foot: $256/sqft
- Date on market: 8/5/2026
- Cumulative days on market: 30 days
Estimated market value
$543,700
$517,000 - $571,000
$2,267/mo
Price history
| Date | Event | Price |
|---|---|---|
| 9/3/2026 | Price change | $529,435-3.6%$256/sqft |
Source: NTREIS #21351295 Report a problem | ||
| 8/5/2026 | Listed for sale | $549,435$266/sqft |
Source: NTREIS #21351295 Report a problem | ||
Public tax history
Tax history is unavailable.
Monthly payment
Est. payment
Payment breakdown
Explore the cost of this home by adjusting the details. Changes won't be saved.Climate risks
Neighborhood: 75189
Nearby schools
Schools provided by the listing agent
- Elementary: Cannon
- Middle: Thompson,Butler
- High: Ford
- District: Quinlan ISD
Source: NTREIS. This data may not be complete. We recommend contacting the local school district to confirm school assignments for this home.
Similar homes
- $569,5874 bd3 ba2.3k sqft365 Willowy, Royse City, TX 75189New Construction
 MLS ID #21351166, Ben Caballero. NTREIS
 - $622,6314 bd4 ba2.7k sqft353 Willowy, Royse City, TX 75189New Construction
 MLS ID #21349842, Ben Caballero. NTREIS
 - $490,0003 bd3 ba2.2k sqft4655 Thacker Dr, Orange, TX 77630For Sale

 MLS ID #270195, Crystal Myers, RE/MAX ONE - Orange County. BBOR
 - $314,9003 bd2 ba1.7k sqft310 Concord St, Vidor, TX 77662For Sale
 MLS ID #268586, Beverly Reed, Spencer Real Estate Company. BBOR
 - $379,9003 bd2 ba1.7k sqft9135 Midway Dr, Orange, TX 77630For SaleMLS ID #270156, Leah McClelland, JLA Realty. BBOR
- $295,0003 bd2 ba1.4k sqft420 Needles St, Vidor, TX 77662New ConstructionMLS ID #270520, Crystal Shafer, RE/MAX ONE. BBOR
- $485,0005 bd3 ba2.5k sqft7111 32nd St, Groves, TX 77619New ConstructionMLS ID #268294, Yasiri Pablo, JLA Realty. BBOR
- $299,9004 bd2 ba2k sqft3480 Michelle Ave, Vidor, TX 77662For SaleMLS ID #268600, Dolores Duhon, Lola Duhon Realty, LLC. BBOR
- $329,0003 bd2 ba1.8k sqft1280 Ss Brewer, Vidor, TX 77662New ConstructionMLS ID #264358, James McCrate, RE/MAX ONE. BBOR
- $562,4955 bd3 ba3k sqft260 Balsam Bnd, Lumberton, TX 77657New ConstructionMLS ID #269477, James McCrate, RE/MAX ONE. BBOR
- $289,9003 bd2 ba1.3k sqft1270 Ss Brewer, Vidor, TX 77662New ConstructionMLS ID #267427, James McCrate, RE/MAX ONE. BBOR
- $465,0004 bd3 ba2.7k sqft8380 Winnsboro Cir, Beaumont, TX 77713For SaleMLS ID #269794, Matthew Fischer, Connect Realty. BBOR
- $429,0004 bd3 ba2.4k sqft3910 Uzma Wood St, Beaumont, TX 77706New ConstructionMLS ID #270434, Janet Todd, RE/MAX ONE. BBOR
