Set on approximately 1.5 beautifully maintained acres, this exceptional single-story home offers the perfect combination of spacious living, timeless design, and peaceful country views.
From the moment you step inside, you'll appreciate the soaring vaulted ceilings, walls of windows, and expansive open-concept layout designed for both comfortable everyday living and effortless entertaining. The impressive family room is anchored by a stunning floor-to-ceiling stone fireplace, custom built-in cabinetry, and breathtaking views of the backyard.
The spacious kitchen opens seamlessly to the family room and breakfast area, creating the ideal gathering space. Abundant cabinetry, generous counter space, granite countertops, and oversized breakfast bar make this kitchen as functional as it is inviting.
The private primary suite is a true retreat featuring a beautiful wall of windows overlooking the property, an oversized bedroom, spa-inspired bath, and an incredible walk-in closet with abundant storage.
A dedicated office with French doors provides the perfect work-from-home space, while the thoughtfully designed split-bedroom floor plan offers privacy for everyone.
Step outside to enjoy the oversized covered patio overlooking the expansive backyard. Whether you're sipping your morning coffee, entertaining friends, or simply enjoying the peaceful surroundings, this outdoor space is designed to be enjoyed year-round.
*MAJOR UPDATES: Roof replaced June 2026. HVAC (in&out), microwave, water heater all replaced in 2024*
For sale
Price cut: $9.1K (9/17)
$499,900
6365 Graham Point, Royse City, TX 75189
4beds
2,637sqft
Single Family Residence
Built in 2006
1.5 Acres Lot
$495,400 Zestimate®
$190/sqft
$-- HOA
What's special
Beautifully maintained acresWalls of windowsOversized covered patioExpansive backyardGranite countertopsStunning floor-to-ceiling stone fireplaceImpressive family room
- 107 days
- 871
- 112
Zillow last checked:
Listing updated:
Listed by:
Amanda Ravetta 0677651 214-499-6432,
Coldwell Banker Apex, REALTORS 972-772-9300
Source: NTREIS,MLS#: 21314269
Facts & features
Interior
Bedrooms & bathrooms
- Bedrooms: 4
- Bathrooms: 3
- Full bathrooms: 2
- 1/2 bathrooms: 1
Primary bedroom
- Features: Ceiling Fan(s), En Suite Bathroom
- Level: First
- Dimensions: 15 x 16
Bedroom
- Features: Ceiling Fan(s)
- Level: First
- Dimensions: 13 x 11
Bedroom
- Features: Ceiling Fan(s)
- Level: First
- Dimensions: 14 x 10
Bedroom
- Features: Ceiling Fan(s)
- Level: First
- Dimensions: 11 x 13
Primary bathroom
- Features: Dual Sinks, En Suite Bathroom, Granite Counters, Garden Tub/Roman Tub, Sitting Area in Primary
- Level: First
- Dimensions: 0 x 0
Breakfast room nook
- Level: First
- Dimensions: 12 x 9
Dining room
- Level: First
- Dimensions: 11 x 10
Family room
- Features: Built-in Features, Ceiling Fan(s), Fireplace
- Level: First
- Dimensions: 23 x 19
Other
- Features: Jack and Jill Bath
- Level: First
- Dimensions: 0 x 0
Half bath
- Level: First
- Dimensions: 0 x 0
Kitchen
- Features: Breakfast Bar, Eat-in Kitchen, Kitchen Island, Pantry, Stone Counters
- Level: First
- Dimensions: 17 x 17
Laundry
- Level: First
- Dimensions: 8 x 9
Living room
- Level: First
- Dimensions: 10 x 11
Heating
- Central, Electric, Fireplace(s), Heat Pump, Zoned
Cooling
- Central Air, Ceiling Fan(s), Electric, Zoned
Appliances
- Included: Dishwasher, Electric Range, Electric Water Heater, Disposal, Microwave
- Laundry: Washer Hookup, Electric Dryer Hookup, Laundry in Utility Room
Features
- Decorative/Designer Lighting Fixtures, Vaulted Ceiling(s)
- Flooring: Carpet, Ceramic Tile, Laminate
- Windows: Bay Window(s)
- Has basement: No
- Number of fireplaces: 1
- Fireplace features: Stone, Wood Burning
Interior area
- Total interior livable area: 2,637 sqft
Video & virtual tour
Property
Parking
- Total spaces: 3
- Parking features: Driveway, Garage, Garage Door Opener, Oversized, Garage Faces Side
- Attached garage spaces: 3
Features
- Levels: One
- Stories: 1
- Patio & porch: Covered
- Exterior features: Rain Gutters
- Pool features: None
- Fencing: Fenced,Wood
Lot
- Size: 1.5 Acres
- Features: Back Yard, Corner Lot, Lawn, Level
Details
- Parcel number: 130467
Construction
Type & style
- Home type: SingleFamily
- Architectural style: Traditional,Detached
- Property subtype: Single Family Residence
Materials
- Brick, Rock, Stone
- Foundation: Slab
- Roof: Composition
Condition
- Year built: 2006
Utilities & green energy
- Sewer: Aerobic Septic, Septic Tank
- Water: Community/Coop
- Utilities for property: Cable Available, Electricity Available, Electricity Connected, Septic Available, Water Available
Community & HOA
Community
- Subdivision: Graham Point Estates Ph I
HOA
- Has HOA: No
Location
- Region: Royse City
Financial & listing details
- Price per square foot: $190/sqft
- Annual tax amount: $8,973
- Date on market: 7/2/2026
- Cumulative days on market: 106 days
- Listing terms: Cash,FHA,USDA Loan,VA Loan
Estimated market value
$495,400
$471,000 - $520,000
$2,600/mo
Price history
| Date | Event | Price |
|---|---|---|
| 9/17/2026 | Price change | $499,900-1.8%$190/sqft |
Source: NTREIS #21314269 Report a problem | ||
| 8/27/2026 | Price change | $509,000-2%$193/sqft |
Source: NTREIS #21314269 Report a problem | ||
| 7/14/2026 | Price change | $519,500-1%$197/sqft |
Source: NTREIS #21314269 Report a problem | ||
| 7/2/2026 | Listed for sale | $525,000$199/sqft |
Source: NTREIS #21314269 Report a problem | ||
Public tax history
Tax history is unavailable.
Monthly payment
Est. payment
Payment breakdown
Explore the cost of this home by adjusting the details. Changes won't be saved.Climate risks
Neighborhood: 75189
Nearby schools
Schools provided by the listing agent
- Elementary: Paula Walker
- Middle: Ouida Baley
- High: Royse City
- District: Royse City ISD
Source: NTREIS. This data may not be complete. We recommend contacting the local school district to confirm school assignments for this home.
- $521,800-- bd-- ba2.6k sqft6365 Graham Point Trl, Royse City, TX 75189Off Market
- $557,3004 bd3 ba2.8k sqft6358 Graham Point Trl, Royse City, TX 75189Off Market
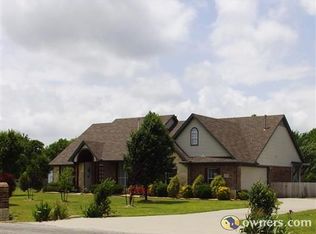
- $656,600-- bd-- ba2.4k sqft3751 County Road 2522, Royse City, TX 75189Off Market
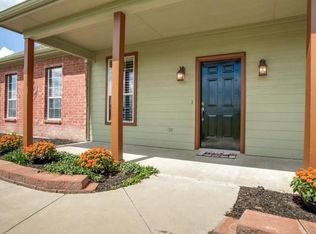
- $452,3004 bd3 ba2.2k sqft6304 Graham Point Trl, Royse City, TX 75189Off Market
Similar homes
- $570,0004 bd3 ba2.7k sqft6276 Pyrenean Oak Ct, Royse City, TX 75189For Sale
 MLS ID #21321186, Ryan Phillips. NTREIS
 - $470,0004 bd2 ba2.2k sqft747 Hickory Ln, Royse City, TX 75189For Sale
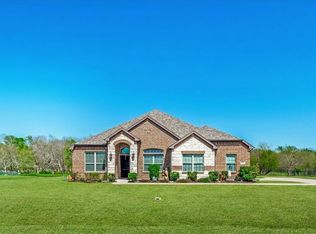 MLS ID #21216595, Scott Wheeler. NTREIS
 - $549,0004 bd3 ba2.5k sqft760 Hidden Pass, Royse City, TX 75189For Sale
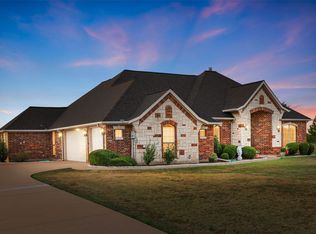 MLS ID #21347445, Vicky Chesna. NTREIS
 - $539,6004 bd4 ba3.7k sqft2445 San Marcos Dr, Royse City, TX 75189For Sale
 MLS ID #21399478, Jodie Mayo. NTREIS
