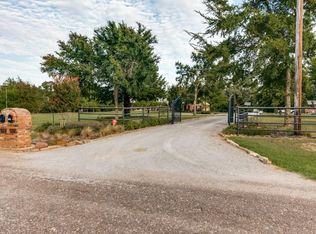
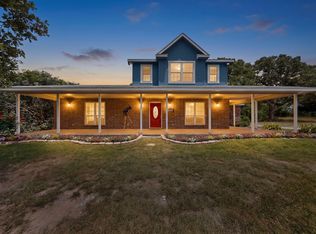
Motivated seller—bring all offers! Experience peaceful country living on 2.63 acres in Timber Ridge Estates, where mornings and evenings can be spent watching the abundant wildlife and deer roam nearby. Located just outside city limits, this beautifully maintained single-story home offers the ideal combination of comfort, space, and versatility. Built in 2006, the 3-bedroom, 2-bath residence features more than 2,196 square feet of thoughtfully designed living space with an open floor plan, wood and tile flooring, decorative lighting, and a spacious living room centered around a striking stone wood-burning fireplace. The well-appointed kitchen is perfect for everyday living and entertaining, featuring granite countertops, a large island, breakfast bar, walk-in pantry, built-in cabinetry, and an inviting dining area. The private primary suite offers a relaxing retreat with separate vanities, a garden tub, a separate shower with body sprays, and a custom walk-in closet system. Beyond the home, the gated and fully fenced property provides exceptional flexibility with a 30-by-23-foot metal workshop complete with a kitchen and full bathroom, additional garage space, RV or boat storage, a greenhouse, chicken coop, small livestock pen, gazebo-style deck, and mature trees that provide shade and privacy. Covered front and rear porches, abundant parking, and expansive outdoor space complete this unique property in Poetry, conveniently located just minutes from Rockwall, Royse City, and nearby amenities. Some photos have been virtually staged to illustrate the home’s potential use of space.
For sale
Price cut: $100 (9/14)
$559,800
10471 Holly Creek Rd, Terrell, TX 75160
3beds
2,196sqft
Single Family Residence
Built in 2006
2.63 Acres Lot
$-- Zestimate®
$255/sqft
$17/mo HOA
What's special
Striking stone wood-burning fireplaceBeautifully maintained single-story homeOpen floor planExpansive outdoor spaceChicken coopAdditional garage spaceInviting dining area
- 262 days
- 169
- 18
Zillow last checked:
Listing updated:
Listed by:
Rodney O'neal 0678903 972-772-6025,
M&D Real Estate 972-772-6025
Source: NTREIS,MLS#: 21137335
Facts & features
Interior
Bedrooms & bathrooms
- Bedrooms: 3
- Bathrooms: 2
- Full bathrooms: 2
Primary bedroom
- Features: Ceiling Fan(s), En Suite Bathroom, Walk-In Closet(s)
- Level: First
- Dimensions: 16 x 15
Bedroom
- Features: Ceiling Fan(s)
- Level: First
- Dimensions: 12 x 11
Bedroom
- Features: Ceiling Fan(s)
- Level: First
- Dimensions: 12 x 11
Primary bathroom
- Features: Built-in Features, Closet Cabinetry, Double Vanity, En Suite Bathroom, Garden Tub/Roman Tub, Solid Surface Counters, Separate Shower
- Level: First
- Dimensions: 10 x 9
Dining room
- Level: First
- Dimensions: 16 x 15
Other
- Features: Built-in Features, Solid Surface Counters
- Level: First
- Dimensions: 8 x 7
Kitchen
- Features: Breakfast Bar, Built-in Features, Dual Sinks, Eat-in Kitchen, Granite Counters, Kitchen Island, Walk-In Pantry
- Level: First
- Dimensions: 16 x 14
Living room
- Features: Ceiling Fan(s), Fireplace
- Level: First
- Dimensions: 25 x 18
Office
- Features: Other
- Level: First
- Dimensions: 9 x 6
Utility room
- Features: Built-in Features, Utility Room, Utility Sink
- Level: First
- Dimensions: 8 x 7
Heating
- Fireplace(s), Propane
Cooling
- Central Air, Ceiling Fan(s), Electric
Appliances
- Included: Dishwasher, Electric Cooktop, Electric Oven, Disposal, Microwave, Trash Compactor, Vented Exhaust Fan
- Laundry: Washer Hookup, Electric Dryer Hookup, Laundry in Utility Room
Features
- Decorative/Designer Lighting Fixtures, Double Vanity, Eat-in Kitchen, Granite Counters, Kitchen Island, Open Floorplan, Pantry, Walk-In Closet(s), Wired for Sound
- Flooring: Ceramic Tile, Wood
- Windows: Window Coverings
- Has basement: No
- Number of fireplaces: 1
- Fireplace features: Propane, Stone, Wood Burning
Interior area
- Total interior livable area: 2,196 sqft
Video & virtual tour
Property
Parking
- Total spaces: 4
- Parking features: Additional Parking, Door-Multi, Door-Single, Driveway, Electric Gate, Garage, Garage Door Opener, Garage Faces Side
- Attached garage spaces: 4
Features
- Levels: One
- Stories: 1
- Patio & porch: Rear Porch, Front Porch, Other, Covered, Deck
- Exterior features: Deck, Lighting, Rain Gutters
- Pool features: None
- Fencing: Fenced,Gate
Lot
- Size: 2.63 Acres
- Features: Acreage, Agricultural, Back Yard, Lawn, Many Trees, Subdivision
Details
- Additional structures: Cabana, Second Garage, Garage(s), Greenhouse, Other, Poultry Coop, RV/Boat Storage, Stable(s), Workshop
- Parcel number: 132442
Construction
Type & style
- Home type: SingleFamily
- Architectural style: Traditional,Detached
- Property subtype: Single Family Residence
Materials
- Brick, Rock, Stone, Wood Siding
- Foundation: Slab
- Roof: Composition
Condition
- Resale
- Year built: 2006
Utilities & green energy
- Sewer: Aerobic Septic, Septic Tank
- Water: Public
- Utilities for property: Cable Available, Electricity Available, Propane, Septic Available, Water Available
Community & HOA
Community
- Security: Smoke Detector(s)
- Subdivision: Timber Ridge Estates
HOA
- Has HOA: Yes
- Services included: Association Management, Maintenance Grounds
- HOA fee: $200 annually
- HOA name: Timber Ridge Estates
- HOA phone: 972-880-1029
Location
- Region: Terrell
Financial & listing details
- Price per square foot: $255/sqft
- Tax assessed value: $578,939
- Annual tax amount: $9,353
- Date on market: 1/13/2026
- Cumulative days on market: 263 days
- Listing terms: Cash,Conventional,FHA,VA Loan
Estimated market value
Not available
Estimated sales range
Not available
Not available
Price history
| Date | Event | Price |
|---|---|---|
| 9/14/2026 | Price change | $559,8000%$255/sqft |
Source: NTREIS #21137335 Report a problem | ||
| 8/6/2026 | Price change | $559,900-1.6%$255/sqft |
Source: NTREIS #21137335 Report a problem | ||
| 7/14/2026 | Price change | $569,000-1.7%$259/sqft |
Source: NTREIS #21137335 Report a problem | ||
| 6/23/2026 | Price change | $579,000-1.4%$264/sqft |
Source: NTREIS #21137335 Report a problem | ||
| 6/9/2026 | Price change | $587,500-0.1%$268/sqft |
Source: NTREIS #21137335 Report a problem | ||
| 4/29/2026 | Price change | $588,000-0.2%$268/sqft |
Source: NTREIS #21137335 Report a problem | ||
| 1/13/2026 | Listed for sale | $589,000-0.2%$268/sqft |
Source: NTREIS #21137335 Report a problem | ||
| 12/6/2025 | Listing removed | $589,990$269/sqft |
Source: NTREIS #20876701 Report a problem | ||
| 7/9/2025 | Price change | $589,990-1.7%$269/sqft |
Source: NTREIS #20876701 Report a problem | ||
| 4/2/2025 | Price change | $599,990-3.2%$273/sqft |
Source: NTREIS #20876701 Report a problem | ||
| 3/20/2025 | Listed for sale | $619,990+1.6%$282/sqft |
Source: NTREIS #20876701 Report a problem | ||
| 2/18/2025 | Listing removed | $609,990$278/sqft |
Source: NTREIS #20789355 Report a problem | ||
| 12/3/2024 | Listed for sale | $609,990$278/sqft |
Source: NTREIS #20789355 Report a problem | ||
| 10/31/2024 | Listing removed | $609,990$278/sqft |
Source: NTREIS #20472630 Report a problem | ||
| 8/2/2024 | Price change | $609,990-1.6%$278/sqft |
Source: NTREIS #20472630 Report a problem | ||
| 5/22/2024 | Price change | $619,990-1.6%$282/sqft |
Source: NTREIS #20472630 Report a problem | ||
| 4/9/2024 | Price change | $629,990-3.1%$287/sqft |
Source: NTREIS #20472630 Report a problem | ||
| 11/10/2023 | Listed for sale | $649,990+13%$296/sqft |
Source: NTREIS #20472630 Report a problem | ||
| 4/3/2023 | Sold | -- |
Source: NTREIS #20275792 Report a problem | ||
| 3/25/2023 | Pending sale | $575,000$262/sqft |
Source: NTREIS #20275792 Report a problem | ||
| 3/19/2023 | Contingent | $575,000$262/sqft |
Source: NTREIS #20275792 Report a problem | ||
| 3/17/2023 | Listed for sale | $575,000+28.1%$262/sqft |
Source: NTREIS #20275792 Report a problem | ||
| 6/11/2021 | Sold | -- |
Source: EXIT Realty solds #3829614656156676789 Report a problem | ||
| 5/21/2021 | Pending sale | $449,000$204/sqft |
Source: NTREIS #14571047 Report a problem | ||
| 5/9/2021 | Price change | $449,000-0.2%$204/sqft |
Source: NTREIS #14571047 Report a problem | ||
| 5/6/2021 | Listed for sale | $449,950$205/sqft |
Source: NTREIS #14571047 Report a problem | ||
Public tax history
| Year | Property taxes | Tax assessment |
|---|---|---|
| 2026 | -- | $578,939 -10.4% |
| 2025 | $6,740 -8.5% | $646,392 +10.1% |
| 2024 | $7,365 +18.1% | $587,200 +17.3% |
| 2023 | $6,239 -15% | $500,417 +10% |
| 2022 | $7,339 +46.8% | $455,000 +29.4% |
| 2021 | $5,001 | $351,750 +2.4% |
| 2020 | -- | $343,607 +10% |
| 2019 | $4,957 -8% | $312,370 +9% |
| 2018 | $5,388 +10.2% | $286,685 -0.9% |
| 2017 | $4,887 +10.6% | $289,430 +22.2% |
| 2016 | $4,417 +6.4% | $236,930 +7.3% |
| 2015 | $4,153 | $220,730 +2.5% |
| 2014 | $4,153 | $215,270 +1.2% |
| 2013 | -- | $212,810 +7.1% |
| 2012 | -- | $198,610 -7.7% |
| 2011 | -- | $215,240 +5.1% |
| 2010 | -- | $204,810 -2.4% |
| 2009 | -- | $209,840 -0.7% |
| 2008 | -- | $211,270 +18.8% |
| 2007 | -- | $177,910 +369.8% |
| 2006 | -- | $37,870 |
Find assessor info on the county website
Monthly payment
Est. payment
Payment breakdown
Explore the cost of this home by adjusting the details. Changes won't be saved.Climate risks
Neighborhood: 75160
Nearby schools
Schools provided by the listing agent
- Elementary: Cannon
- Middle: Thompson
- High: Ford
- District: Quinlan ISD
Source: NTREIS. This data may not be complete. We recommend contacting the local school district to confirm school assignments for this home.

Similar homes
- $400,0003 bd2 ba2.6k sqft9902 County Road 2434, Terrell, TX 75160For Sale
 MLS ID #21226038, Britney Hamilton. NTREIS
 - $599,9904 bd3 ba2.3k sqft1068 Frontier Trl, Rockwall, TX 75032For Sale
 MLS ID #21342272, Emily White. NTREIS
 - $520,0005 bd3 ba2.8k sqft7719 County Road 272, Terrell, TX 75160For Sale
 MLS ID #21371650, Cruz Gonzalez. NTREIS
 - $515,0003 bd3 ba2.3k sqft30927 Fm 429, Terrell, TX 75161For Sale
 MLS ID #21292140, Sherry Chandler. NTREIS
