Welcome to this beautiful one-owner home situated on a stunning corner lot in the desirable Timber Ridge Estates. Nestled on 5 scenic acres, this exceptional property offers the perfect blend of peaceful country living and everyday comfort. A tree-lined driveway creates a picturesque entrance, leading to a charming 3 bedroom, 2 bathroom home complete with a welcoming wraparound porch. Inside, you'll find beautiful hardwood flooring, a spacious living room centered around a decorative wood-burning fireplace, and a thoughtfully designed kitchen offering abundant workspace and functionality for everyday living and entertaining. The private primary suite serves as a relaxing retreat with an ensuite bathroom featuring dual sinks, a garden tub, and a separate walk-in shower. The generously sized secondary bedrooms provide plenty of space for family or guests.
Step outside to enjoy the covered back patio overlooking the fenced backyard. A detached garage includes an additional living space or bedroom above, offering flexibility for guests, a home office, or hobby space. The impressive 30x48 insulated workshop provides ample room for projects, storage, or equipment. The partially wooded acreage is home to abundant wildlife, including deer, creating a peaceful and private setting with beautiful natural views. This meticulously maintained one-owner property offers a rare opportunity to enjoy privacy, space, and the beauty of country living while still being conveniently located to nearby amenities.
For sale
Price cut: $14K (8/27)
$585,000
10495 Holly Creek Rd, Terrell, TX 75160
3beds
1,934sqft
Single Family Residence
Built in 1998
5 Acres Lot
$571,100 Zestimate®
$302/sqft
$17/mo HOA
What's special
Welcoming wraparound porchBeautiful hardwood flooringStunning corner lotGenerously sized secondary bedrooms
- 76 days
- 353
- 49
Zillow last checked:
Listing updated:
Listed by:
Stacie Noble 0711002 469-271-8533,
Coldwell Banker Apex, REALTORS 972-772-9300
Source: NTREIS,MLS#: 21335284
Facts & features
Interior
Bedrooms & bathrooms
- Bedrooms: 3
- Bathrooms: 2
- Full bathrooms: 2
Primary bedroom
- Level: First
- Dimensions: 15 x 16
Bedroom
- Level: First
- Dimensions: 13 x 12
Bedroom
- Level: First
- Dimensions: 12 x 13
Primary bathroom
- Features: Built-in Features, Dual Sinks, En Suite Bathroom, Garden Tub/Roman Tub, Separate Shower
- Level: First
- Dimensions: 9 x 11
Dining room
- Level: First
- Dimensions: 11 x 12
Other
- Level: First
- Dimensions: 9 x 5
Kitchen
- Level: First
- Dimensions: 17 x 21
Living room
- Features: Built-in Features, Ceiling Fan(s), Fireplace
- Level: First
- Dimensions: 17 x 21
Living room
- Features: Built-in Features
- Level: Second
- Dimensions: 23 x 13
Heating
- Central, Electric
Cooling
- Central Air, Ceiling Fan(s), Electric
Appliances
- Included: Dishwasher, Electric Cooktop, Microwave
- Laundry: Common Area, Washer Hookup, Dryer Hookup, ElectricDryer Hookup, Laundry in Utility Room
Features
- Decorative/Designer Lighting Fixtures, Pantry, Cable TV
- Flooring: Carpet, Wood
- Has basement: No
- Number of fireplaces: 1
- Fireplace features: Wood Burning
Interior area
- Total interior livable area: 1,934 sqft
Video & virtual tour
Property
Parking
- Total spaces: 2
- Parking features: Garage Faces Side
- Garage spaces: 2
Features
- Levels: One
- Stories: 1
- Patio & porch: Covered
- Pool features: None
- Fencing: Chain Link
Lot
- Size: 5 Acres
- Features: Acreage, Back Yard, Cleared, Corner Lot, Cul-De-Sac, Lawn, Many Trees, Few Trees
Details
- Parcel number: 108227
Construction
Type & style
- Home type: SingleFamily
- Architectural style: Detached
- Property subtype: Single Family Residence
- Attached to another structure: Yes
Materials
- Brick
- Foundation: Pillar/Post/Pier
Condition
- Resale
- Year built: 1998
Utilities & green energy
- Utilities for property: Cable Available
Community & HOA
Community
- Subdivision: Timber Ridge Estates
HOA
- Has HOA: Yes
- Services included: Maintenance Grounds
- HOA fee: $200 annually
- HOA name: Timber Ridge Estates
- HOA phone: 972-880-1029
Location
- Region: Terrell
Financial & listing details
- Price per square foot: $302/sqft
- Tax assessed value: $592,087
- Annual tax amount: $8,434
- Date on market: 7/18/2026
- Cumulative days on market: 77 days
Estimated market value
$571,100
$543,000 - $600,000
$2,220/mo
Price history
| Date | Event | Price |
|---|---|---|
| 8/27/2026 | Price change | $585,000-2.3%$302/sqft |
Source: NTREIS #21335284 Report a problem | ||
| 7/18/2026 | Listed for sale | $599,000$310/sqft |
Source: NTREIS #21335284 Report a problem | ||
Public tax history
| Year | Property taxes | Tax assessment |
|---|---|---|
| 2026 | -- | $592,087 +1.6% |
| 2025 | $2,655 +5.7% | $582,905 +10% |
| 2024 | $2,511 +2.7% | $529,914 +10% |
| 2023 | $2,445 -51% | $481,740 +13.3% |
| 2022 | $4,990 +27.8% | $425,120 +31.8% |
| 2021 | $3,903 | $322,450 -3.7% |
| 2020 | -- | $334,740 +11.2% |
| 2019 | $3,920 +3.7% | $300,900 +4% |
| 2018 | $3,778 +7.8% | $289,343 +5% |
| 2017 | $3,505 +13.2% | $275,500 +20.1% |
| 2016 | $3,096 +33.3% | $229,420 +28.9% |
| 2015 | $2,322 | $177,920 +4.5% |
| 2014 | $2,322 | $170,300 +1.2% |
| 2013 | -- | $168,290 +2.8% |
| 2012 | -- | $163,640 -2% |
| 2011 | -- | $166,950 -0.1% |
| 2010 | -- | $167,080 -2.8% |
| 2009 | -- | $171,860 +1% |
| 2008 | -- | $170,160 -16.2% |
| 2007 | -- | $203,160 |
| 2006 | -- | $203,160 +27.8% |
| 2005 | -- | $158,973 +4.4% |
| 2004 | -- | $152,330 +24.6% |
| 2002 | -- | $122,230 +0.1% |
| 2001 | -- | $122,090 |
| 2000 | -- | $122,090 |
Find assessor info on the county website
Monthly payment
Est. payment
Payment breakdown
Explore the cost of this home by adjusting the details. Changes won't be saved.Climate risks
Neighborhood: 75160
Nearby schools
Schools provided by the listing agent
- Elementary: Cannon
- Middle: Thompson
- High: Ford
- District: Quinlan ISD
Source: NTREIS. This data may not be complete. We recommend contacting the local school district to confirm school assignments for this home.
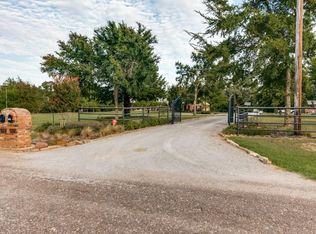
Similar homes
- $559,8003 bd2 ba2.1k sqft10471 Holly Creek Rd, Terrell, TX 75160For Sale
 MLS ID #21137335, Rodney O'neal. NTREIS
 - $639,0003 bd2 ba2k sqft10435 County Road 2462, Terrell, TX 75160For Sale
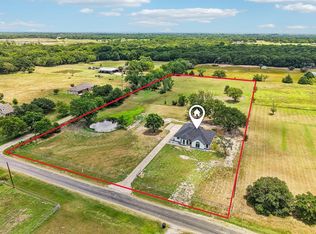 MLS ID #21325946, Lee Reyes. NTREIS
 - $549,0003 bd2 ba1.5k sqft4848 State Highway 276 W, Royse City, TX 75189For Sale
 MLS ID #21400138, Tom Macatee. NTREIS
 - $649,0003 bd2 ba1.4k sqft1630 County Road 2320, Terrell, TX 75160For Sale
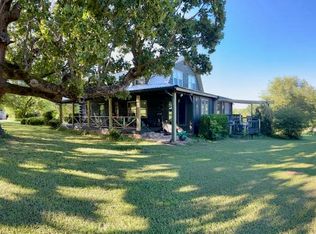 MLS ID #21263714, Joe Iley. NTREIS
