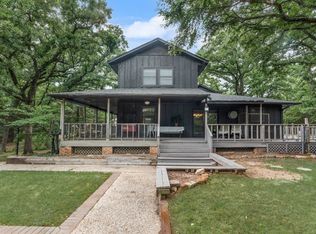
Discover a rare private retreat on 4.8 acres in Poetry, Texas, just east of Rockwall. Tucked behind a gated entrance and surrounded by a mature tree canopy, this custom home and shop offer the perfect blend of peaceful country living, outdoor amenities, enclosed garden and convenient access to the city. The property features a stocked pond, swimming pool, stand-alone therapeutic hot tub, multiple outdoor living areas, and a spectacular setting for enjoying Texas sunsets.
Inside, the home welcomes you with a dramatic living room featuring cathedral ceilings, a stone fireplace, and expansive views across the property. The spacious first-floor primary suite includes an ensuite bath, dual walk-in closets, and a dedicated dressing room. The kitchen is designed for everyday comfort and easy entertaining, complete with a large center island with seating for four, a sunny breakfast area, formal dining room, nearby powder bath and a special room under the stairs created just for Fido.
Upstairs, two additional bedrooms overlook the grounds and share a full bath with a charming vintage clawfoot soaking tub. Step outside to the covered back patio for morning coffee, relaxed evenings in the hot tub, or effortless entertaining by the pool. Perched atop a gentle hill, the property backs to heavily treed wetlands with a creek, creating a serene natural backdrop and exceptional privacy.
A standout feature is the impressive 1,800-square-foot metal shop, complete with a heated and cooled bar-lounge area, full bathroom, outdoor shower, spacious garage, and workshop area. Whether you are hosting family and friends, working on projects, or simply enjoying the quiet beauty of the land, this one-of-a-kind Poetry property delivers space, privacy, and an unmatched lifestyle just outside the city.
For sale
Price cut: $49.1K (10/8)
$849,900
9011 Texas Trl, Terrell, TX 75160
3beds
2,863sqft
Single Family Residence
Built in 2003
4.82 Acres Lot
$825,400 Zestimate®
$297/sqft
$-- HOA
What's special
Swimming poolStone fireplaceFormal dining roomSpacious first-floor primary suiteCovered back patioStand-alone therapeutic hot tubStocked pond
- 98 days
- 434
- 55
Zillow last checked:
Listing updated:
Listed by:
Alison Odom 0557149 214-240-2293,
Olive Street Realty 214-240-2293
Source: NTREIS,MLS#: 21307702
Facts & features
Interior
Bedrooms & bathrooms
- Bedrooms: 3
- Bathrooms: 3
- Full bathrooms: 2
- 1/2 bathrooms: 1
Primary bedroom
- Features: Closet Cabinetry, Dual Sinks, En Suite Bathroom, Linen Closet, Sitting Area in Primary, Walk-In Closet(s)
- Level: First
- Dimensions: 25 x 16
Bedroom
- Features: Built-in Features, Walk-In Closet(s)
- Level: Second
- Dimensions: 25 x 23
Bedroom
- Features: Walk-In Closet(s)
- Level: Second
- Dimensions: 17 x 10
Primary bathroom
- Features: Built-in Features, Dual Sinks, En Suite Bathroom, Granite Counters, Linen Closet, Stone Counters, Sitting Area in Primary
- Level: First
- Dimensions: 11 x 9
Breakfast room nook
- Level: First
- Dimensions: 11 x 12
Dining room
- Level: First
- Dimensions: 16 x 12
Half bath
- Level: First
- Dimensions: 4 x 7
Kitchen
- Features: Breakfast Bar, Built-in Features, Eat-in Kitchen, Granite Counters, Kitchen Island, Stone Counters, Walk-In Pantry
- Level: First
- Dimensions: 13 x 12
Living room
- Features: Fireplace
- Level: First
- Dimensions: 17 x 18
Utility room
- Features: Built-in Features
- Level: First
- Dimensions: 8 x 12
Heating
- Heat Pump
Cooling
- Central Air, Ceiling Fan(s)
Appliances
- Included: Dishwasher, Electric Range, Disposal, Microwave
- Laundry: Common Area, Washer Hookup, Electric Dryer Hookup
Features
- Chandelier, Cathedral Ceiling(s), Decorative/Designer Lighting Fixtures, Eat-in Kitchen, Granite Counters, High Speed Internet, In-Law Floorplan, Kitchen Island, Pantry, Cable TV, Vaulted Ceiling(s), Wired for Data, Natural Woodwork, Walk-In Closet(s), Wired for Sound
- Flooring: Carpet, Ceramic Tile, Hardwood
- Has basement: No
- Number of fireplaces: 2
- Fireplace features: Family Room, Free Standing, Propane, Raised Hearth, Stone, Wood Burning
Interior area
- Total interior livable area: 2,863 sqft
Video & virtual tour
Property
Parking
- Total spaces: 3
- Parking features: Garage Faces Front, Garage, Garage Door Opener, Gated, Kitchen Level, Workshop in Garage, Boat, RV Access/Parking
- Attached garage spaces: 3
Features
- Levels: Two
- Stories: 2
- Patio & porch: Covered
- Exterior features: Fire Pit, Garden, Lighting, Outdoor Living Area, Rain Gutters, RV Hookup, Storage
- Pool features: Gunite, Heated, In Ground, Outdoor Pool, Pool, Water Feature
- Has spa: Yes
- Spa features: Hot Tub
- Fencing: Fenced,Full,Front Yard,Gate,Metal,Perimeter
Lot
- Size: 4.82 Acres
- Features: Acreage, Back Yard, Hardwood Trees, Lawn, Landscaped, Many Trees, Wooded
Details
- Additional structures: Workshop
- Parcel number: 126324
Construction
Type & style
- Home type: SingleFamily
- Architectural style: Traditional,Detached,Farmhouse
- Property subtype: Single Family Residence
Materials
- Brick
- Foundation: Slab
- Roof: Shingle
Condition
- Resale
- Year built: 2003
Utilities & green energy
- Sewer: Aerobic Septic
- Water: Community/Coop
- Utilities for property: Electricity Connected, Propane, Septic Available, Separate Meters, Water Available, Cable Available
Community & HOA
Community
- Security: Security Gate, Smoke Detector(s), Security Lights
- Subdivision: Equestrian Estates Ii
HOA
- Has HOA: No
Location
- Region: Terrell
Financial & listing details
- Price per square foot: $297/sqft
- Tax assessed value: $870,386
- Annual tax amount: $12,039
- Date on market: 7/16/2026
- Cumulative days on market: 99 days
- Listing terms: Cash,Conventional,FHA,VA Loan
- Exclusions: Wooden bar in shop, decor on walls in bar, items hanging on the wall in the shop. Art light in living room in the house.
- Road surface type: Asphalt
Estimated market value
$825,400
$784,000 - $867,000
$3,018/mo
Price history
| Date | Event | Price |
|---|---|---|
| 10/8/2026 | Price change | $849,900-5.5%$297/sqft |
Source: NTREIS #21307702 Report a problem | ||
| 7/16/2026 | Listed for sale | $899,000+24%$314/sqft |
Source: NTREIS #21307702 Report a problem | ||
| 2/22/2023 | Sold | -- |
Source: NTREIS #20230426 Report a problem | ||
| 1/27/2023 | Pending sale | $725,000$253/sqft |
Source: NTREIS #20230426 Report a problem | ||
| 1/10/2023 | Contingent | $725,000$253/sqft |
Source: NTREIS #20230426 Report a problem | ||
| 1/4/2023 | Listed for sale | $725,000+98.7%$253/sqft |
Source: NTREIS #20230426 Report a problem | ||
| 3/15/2013 | Listing removed | $364,900$127/sqft |
Source: RE/MAX HERITAGE #11875664 Report a problem | ||
| 12/14/2012 | Listed for sale | $364,900$127/sqft |
Source: RE/MAX HERITAGE #11875664 Report a problem | ||
Public tax history
| Year | Property taxes | Tax assessment |
|---|---|---|
| 2026 | -- | $870,386 +4.6% |
| 2025 | $10,770 +20.7% | $832,069 +22.4% |
| 2024 | $8,926 +52.8% | $679,890 +28% |
| 2023 | $5,841 | $531,057 +10% |
| 2022 | -- | $482,779 +10% |
| 2021 | -- | $438,890 -4.2% |
| 2020 | -- | $458,340 +7.1% |
| 2019 | -- | $428,030 -5% |
| 2018 | -- | $450,700 +7.9% |
| 2017 | -- | $417,590 +8.1% |
| 2016 | -- | $386,340 +4.5% |
| 2015 | -- | $369,580 +10.2% |
| 2014 | -- | $335,220 -0.2% |
| 2013 | -- | $335,790 +7.8% |
| 2012 | -- | $311,440 |
| 2011 | -- | $311,440 +2.2% |
| 2010 | -- | $304,675 -4.6% |
| 2009 | -- | $319,470 +0.1% |
| 2008 | -- | $319,060 +1.7% |
| 2007 | -- | $313,730 +3.1% |
| 2006 | -- | $304,360 +12.2% |
| 2005 | -- | $271,160 +56.2% |
| 2004 | -- | $173,570 |
Find assessor info on the county website
Monthly payment
Est. payment
Payment breakdown
Explore the cost of this home by adjusting the details. Changes won't be saved.Climate risks
Neighborhood: 75160
Nearby schools
Schools provided by the listing agent
- Elementary: Cannon
- Middle: Thompson,Butler
- High: Ford
- District: Quinlan ISD
Source: NTREIS. This data may not be complete. We recommend contacting the local school district to confirm school assignments for this home.
Similar homes
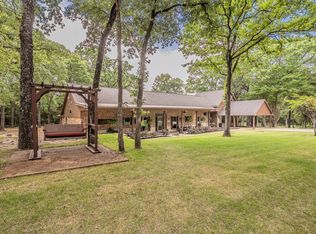
- $799,9903 bd3 ba3.8k sqft10248 N Poetry Ln, Terrell, TX 75160For Sale
 MLS ID #21250629, Alicia Underwood. NTREIS
 - $689,0005 bd3 ba3.3k sqft9412 Private Road 2425, Terrell, TX 75160For Sale
 MLS ID #21254705, Jessica Weable. NTREIS
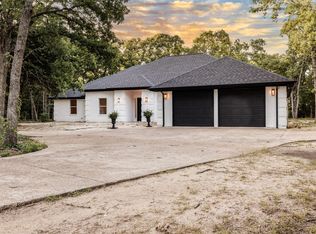
 - $795,0003 bd3 ba2.5k sqft10206 County Road 2450, Terrell, TX 75160For Sale
 MLS ID #20978596, Kathy Hobbs. NTREIS
 - $774,9994 bd3 ba3.1k sqft9875 Old Bridge Rd, Terrell, TX 75160For Sale
 MLS ID #21281913, Kelly Hammond. NTREIS
