Entire roof was replaced beginning of Sept 2026!! Property is being sold as-is. Tucked away in the highly sought after community of Poetry, this one owner Victorian style home offers a rare blend of character, craftsmanship, and space. Lovingly built and maintained by the original owner, the home is rich with charm, featuring intricate architectural details, antique touches, and thoughtfully designed nooks and crannies throughout.
Inside, you’ll find a warm and inviting atmosphere with a mix of wood flooring and unique spaces that give the home personality you simply won’t find in newer builds. Multiple rooms provide flexibility for living, working, or creating your own cozy retreats. An attached secondary living quarters with its own private entry adds incredible versatility, ideal for multigenerational living, guests, or potential income producing use.
Situated on 2 heavily treed, irrigated, peaceful acres, the property offers room to breathe and endless possibilities. Enjoy peaceful mornings and quiet evenings from several covered patios, perfect for relaxing or entertaining. The property also includes multiple outbuildings equipped with electricity and plumbing, ideal for workshops, hobbies, or additional storage.
This is more than just a home, it’s a one of a kind property with a story, ready for its next beautiful chapter.
For sale
Price cut: $23K (9/28)
$510,000
10690 County Road 2450, Terrell, TX 75160
4beds
3,296sqft
Single Family Residence
Built in 1994
2.06 Acres Lot
$503,500 Zestimate®
$155/sqft
$-- HOA
What's special
Mix of wood flooringIntricate architectural detailsWarm and inviting atmosphereAntique touches
- 167 days
- 1,076
- 108
Zillow last checked:
Listing updated:
Listed by:
Heather Duke 0718090 214-530-6686,
Call It Closed Realty 833-242-7007
Source: NTREIS,MLS#: 21252210
Facts & features
Interior
Bedrooms & bathrooms
- Bedrooms: 4
- Bathrooms: 4
- Full bathrooms: 4
Primary bedroom
- Features: En Suite Bathroom
- Level: First
- Dimensions: 0 x 0
Breakfast room nook
- Features: Eat-in Kitchen
- Level: First
- Dimensions: 0 x 0
Kitchen
- Features: Built-in Features, Kitchen Island, Walk-In Pantry
- Level: First
- Dimensions: 0 x 0
Living room
- Features: Ceiling Fan(s), Fireplace
- Level: First
- Dimensions: 0 x 0
Heating
- Propane
Cooling
- Central Air, Electric
Appliances
- Included: Dishwasher, Electric Oven, Electric Range, Trash Compactor
Features
- Built-in Features, Chandelier, Eat-in Kitchen, High Speed Internet, In-Law Floorplan, Kitchen Island, Loft, Multiple Master Suites, Multiple Staircases, Open Floorplan, Pantry, Paneling/Wainscoting, Natural Woodwork, Walk-In Closet(s)
- Flooring: Carpet, Hardwood, Tile
- Has basement: No
- Number of fireplaces: 2
- Fireplace features: Propane
Interior area
- Total interior livable area: 3,296 sqft
Video & virtual tour
Property
Parking
- Total spaces: 2
- Parking features: Driveway, Garage
- Attached garage spaces: 2
Accessibility
- Accessibility features: Accessible Approach with Ramp
Features
- Levels: Two
- Stories: 2
- Patio & porch: Rear Porch, Front Porch, Wrap Around, Balcony, Covered
- Exterior features: Balcony
- Pool features: None
- Fencing: Chain Link,Perimeter,Wood
Lot
- Size: 2.06 Acres
- Features: Acreage, Back Yard, Lawn, Many Trees, Sprinkler System
Details
- Additional structures: Shed(s), Storage, Workshop
- Parcel number: 98775
Construction
Type & style
- Home type: SingleFamily
- Architectural style: Victorian,Detached
- Property subtype: Single Family Residence
Materials
- Wood Siding
- Foundation: Pillar/Post/Pier
- Roof: Composition
Condition
- Resale
- Year built: 1994
Utilities & green energy
- Sewer: Aerobic Septic
- Water: Public
- Utilities for property: Septic Available, Water Available
Community & HOA
Community
- Subdivision: Trojan Horse Estates Ph Ii
HOA
- Has HOA: No
Location
- Region: Terrell
Financial & listing details
- Price per square foot: $155/sqft
- Tax assessed value: $400,640
- Annual tax amount: $7,360
- Date on market: 5/1/2026
- Cumulative days on market: 168 days
- Listing terms: Cash,Conventional,FHA,VA Loan
Estimated market value
$503,500
$478,000 - $529,000
$3,104/mo
Price history
| Date | Event | Price |
|---|---|---|
| 9/28/2026 | Price change | $510,000-4.3%$155/sqft |
Source: NTREIS #21252210 Report a problem | ||
| 6/19/2026 | Price change | $533,000-3.6%$162/sqft |
Source: NTREIS #21252210 Report a problem | ||
| 6/6/2026 | Price change | $553,000-0.4%$168/sqft |
Source: NTREIS #21252210 Report a problem | ||
| 5/1/2026 | Listed for sale | $555,000-17.8%$168/sqft |
Source: NTREIS #21252210 Report a problem | ||
| 12/13/2024 | Listing removed | $675,000$205/sqft |
Source: NTREIS #20684185 Report a problem | ||
| 12/2/2024 | Listed for sale | $675,000$205/sqft |
Source: NTREIS #20684185 Report a problem | ||
| 10/22/2024 | Listing removed | $675,000$205/sqft |
Source: NTREIS #20684185 Report a problem | ||
| 10/3/2024 | Price change | $675,000-9.9%$205/sqft |
Source: NTREIS #20684185 Report a problem | ||
| 7/24/2024 | Listed for sale | $749,000$227/sqft |
Source: NTREIS #20684185 Report a problem | ||
Public tax history
| Year | Property taxes | Tax assessment |
|---|---|---|
| 2026 | -- | $400,640 -2.9% |
| 2025 | $2,009 -0.2% | $412,400 -3.4% |
| 2024 | $2,012 +2.2% | $427,050 +8.8% |
| 2023 | $1,969 +3.6% | $392,599 +10% |
| 2022 | $1,900 -6% | $356,908 +10% |
| 2021 | $2,022 +3.5% | $324,462 +10% |
| 2020 | $1,955 +6.7% | $294,965 +10% |
| 2019 | $1,833 +2.4% | $268,150 +3.3% |
| 2018 | $1,790 -61.5% | $259,460 +4.1% |
| 2017 | $4,644 +1.7% | $249,280 -2.6% |
| 2016 | $4,568 +180.1% | $255,870 +17.8% |
| 2015 | $1,631 | $217,130 +3.2% |
| 2014 | $1,631 | $210,300 +15.8% |
| 2013 | -- | $181,570 +1.7% |
| 2012 | -- | $178,550 -0.5% |
| 2011 | -- | $179,480 -8.7% |
| 2010 | -- | $196,490 +76.9% |
| 2009 | -- | $111,070 +0.7% |
| 2008 | -- | $110,290 +51.7% |
| 2007 | -- | $72,700 +36.8% |
| 2006 | -- | $53,130 -75.2% |
| 2005 | -- | $214,300 |
| 2004 | -- | $214,300 +408.1% |
| 2002 | -- | $42,180 |
| 2001 | -- | $42,180 |
Find assessor info on the county website
Monthly payment
Est. payment
Payment breakdown
Explore the cost of this home by adjusting the details. Changes won't be saved.Climate risks
Neighborhood: 75160
Nearby schools
Schools provided by the listing agent
- Elementary: Wood
- Middle: Furlough
- High: Terrell
- District: Terrell ISD
Source: NTREIS. This data may not be complete. We recommend contacting the local school district to confirm school assignments for this home.
- $370,500-- bd8 ba1.9k sqft11430 County Road 2451, Terrell, TX 75160Off Market
- $649,9003 bd5 ba6.2k sqft10670 County Road 2450, Terrell, TX 75160Pending

- $604,200-- bd-- ba2.5k sqft10736 County Road 2450, Terrell, TX 75160Off Market
- $468,7003 bd3 ba2.4k sqft10685 County Road 2450, Terrell, TX 75160Off Market
Similar homes
- $520,0005 bd3 ba2.8k sqft7719 County Road 272, Terrell, TX 75160For Sale
 MLS ID #21371650, Cruz Gonzalez. NTREIS
 - $689,0005 bd3 ba3.3k sqft9412 Private Road 2425, Terrell, TX 75160For Sale
 MLS ID #21254705, Jessica Weable. NTREIS
 - $529,5003 bd2 ba2k sqft8429 Karen Ln, Terrell, TX 75160For Sale
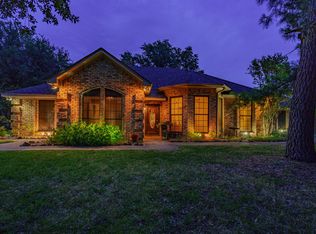 MLS ID #21146161, Chelsea Tramel. NTREIS
 - $515,0003 bd3 ba2.3k sqft30927 Fm 429, Terrell, TX 75161For Sale
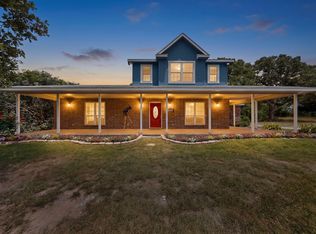 MLS ID #21292140, Sherry Chandler. NTREIS
